Welcome to this stunning two story Gehan home, nestled in the highly sought after Meyer Ranch community. Designed with architectural elegance and crafted with four-sided masonry using premium Meridian Brick, this residence offers both durability and curb appeal. Step inside to discover an open concept layout filled with upgrades, soaring 12-foot ceilings, and grand 8-foot doorways that create a sense of spaciousness throughout. The sophisticated entryway flows seamlessly into the spacious living area that is filled with natural light. The heart of the home, the kitchen features quartz countertops, stainless steel appliances, updated faucets throughout, white cabinetry with updated hardware, a large center island, walk-in pantry, and stylish finishes, making it the perfect space for entertaining or everyday living. The well-designed floor plan offers generous bedrooms, including a spacious primary suite, along with three full bathrooms with recent updated ceiling fans and a convenient half bath to comfortably accommodate family and guests. Enjoy relaxing on the covered back patio overlooking the private backyard with no backyard neighbors, the backyard has plenty of room for outdoor gatherings or future customization. Conveniently located near schools, shopping, dining, and major commuter routes, this move in ready home offers the perfect blend of comfort, style, and convenience.
For sale
Price cut: $10K (8/29)
$399,999
1744 Kneupper Farm, New Braunfels, TX 78132
4beds
2,224sqft
Single Family Residence
Built in 2022
6,098 Square Feet Lot
$395,300 Zestimate®
$180/sqft
$50/mo HOA
What's special
Stylish finishesSophisticated entrywayUpdated faucets throughoutStainless steel appliancesGenerous bedroomsCovered back patioDurability and curb appeal
- 32 days
- 168
- 9
Likely to sell faster than
Zillow last checked:
Listing updated:
Listed by:
Albert Castillo TREC #699265 (713) 504-2925,
3D Realty & Property Management
Source: LERA MLS,MLS#: 2006026
Facts & features
Interior
Bedrooms & bathrooms
- Bedrooms: 4
- Bathrooms: 4
- Full bathrooms: 3
- 1/2 bathrooms: 1
Primary bedroom
- Level: Upper
- Area: 224
- Dimensions: 16 x 14
Bedroom 2
- Area: 110
- Dimensions: 11 x 10
Bedroom 3
- Area: 132
- Dimensions: 11 x 12
Bedroom 4
- Area: 110
- Dimensions: 11 x 10
Primary bathroom
- Features: Shower Only
- Area: 80
- Dimensions: 10 x 8
Dining room
- Area: 120
- Dimensions: 12 x 10
Kitchen
- Area: 180
- Dimensions: 18 x 10
Living room
- Area: 300
- Dimensions: 20 x 15
Heating
- Central, Natural Gas
Cooling
- Central Air
Appliances
- Included: Range, Gas Cooktop, Refrigerator, Disposal, Dishwasher, Gas Water Heater
- Laundry: Upper Level, Laundry Room, Washer Hookup, Dryer Connection
Features
- One Living Area, Separate Dining Room, Kitchen Island, Loft, Utility Room Inside, All Bedrooms Upstairs, High Ceilings, Open Floorplan, High Speed Internet, Walk-In Closet(s), Ceiling Fan(s)
- Flooring: Carpet, Wood, Vinyl
- Windows: Window Coverings
- Has basement: No
- Attic: Pull Down Stairs,Attic - Radiant Barrier Decking
- Number of fireplaces: 1
- Fireplace features: One, Living Room
Interior area
- Total interior livable area: 2,224 sqft
Property
Parking
- Total spaces: 2
- Parking features: Two Car Garage, Garage Door Opener
- Garage spaces: 2
Features
- Levels: Two
- Stories: 2
- Pool features: None, Community
Lot
- Size: 6,098 Square Feet
- Features: Curbs, Sidewalks, Streetlights
Details
- Parcel number: 350471054200
Construction
Type & style
- Home type: SingleFamily
- Property subtype: Single Family Residence
Materials
- Brick, 4 Sides Masonry, Siding, Fiber Cement
- Foundation: Slab
- Roof: Composition
Condition
- Pre-Owned
- New construction: No
- Year built: 2022
Details
- Builder name: GEHAN
Utilities & green energy
- Water: Water System
- Utilities for property: Cable Available
Green energy
- Green verification: ENERGY STAR Certified Homes
Community & HOA
Community
- Features: Clubhouse, Playground, Jogging Trails, Bike Trails
- Security: Prewired
- Subdivision: Meyer Ranch
HOA
- Has HOA: Yes
- HOA fee: $150 quarterly
- HOA name: MEYER RANCH HOA
Location
- Region: New Braunfels
Financial & listing details
- Price per square foot: $180/sqft
- Tax assessed value: $388,623
- Annual tax amount: $6,899
- Price range: $400K - $400K
- Date on market: 8/5/2026
- Cumulative days on market: 285 days
- Listing terms: Conventional,FHA,VA Loan,TX Vet,Cash,Investors OK,USDA Loan,Other
- Road surface type: Paved
Estimated market value
$395,300
$376,000 - $415,000
$2,656/mo
Price history
| Date | Event | Price |
|---|---|---|
| 8/29/2026 | Price change | $399,999-2.4%$180/sqft |
Source:  LERA MLS #2006026 Report a problem LERA MLS #2006026 Report a problem | ||
| 8/5/2026 | Listed for sale | $410,000$184/sqft |
Source: LERA MLS #2006026 Report a problem | ||
| 7/6/2026 | Listing removed | $410,000$184/sqft |
Source: LERA MLS #1918260 Report a problem | ||
| 5/18/2026 | Price change | $410,000-1.2%$184/sqft |
Source: LERA MLS #1918260 Report a problem | ||
| 3/23/2026 | Price change | $415,000-1.2%$187/sqft |
Source: LERA MLS #1918260 Report a problem | ||
| 10/31/2025 | Price change | $420,000-6%$189/sqft |
Source: LERA MLS #1918260 Report a problem | ||
| 10/25/2025 | Listed for sale | $447,000-0.7%$201/sqft |
Source: LERA MLS #1918260 Report a problem | ||
| 7/8/2023 | Listing removed | -- |
Source: LERA MLS #1671274 Report a problem | ||
| 3/4/2023 | Listed for sale | $450,000$202/sqft |
Source: LERA MLS #1671274 Report a problem | ||
| 3/4/2023 | Listing removed | -- |
Source: LERA MLS #1650358 Report a problem | ||
| 11/9/2022 | Listed for sale | $450,000$202/sqft |
Source: LERA MLS #1650358 Report a problem | ||
Public tax history
| Year | Property taxes | Tax assessment |
|---|---|---|
| 2025 | $6,942 -13.2% | $388,623 -7.9% |
| 2024 | $8,000 -23% | $422,020 -0.8% |
| 2023 | $10,389 +316% | $425,560 +348.8% |
| 2022 | $2,497 +55.9% | $94,830 +62.5% |
| 2021 | $1,602 | $58,360 |
Find assessor info on the county website
Monthly payment
Est. payment
Payment breakdown
Explore the cost of this home by adjusting the details. Changes won't be saved.Climate risks
Neighborhood: 78132
Nearby schools
Schools provided by the listing agent
- Elementary: Bill Brown
- Middle: Smithson Valley
- High: Smithson Valley
- District: Comal
Source: LERA MLS. This data may not be complete. We recommend contacting the local school district to confirm school assignments for this home.
- $420,7003 bd2 ba2k sqft1748 Kneupper Farm, New Braunfels, TX 78132Off Market

- $481,400-- bd3 ba3k sqft1740 Kneupper Farm, New Braunfels, TX 78132Off Market
- $519,400-- bd3 ba2.9k sqft1752 Kneupper Farm, New Braunfels, TX 78132Off Market
- $493,600-- bd3 ba2.4k sqft1756 Kneupper Farm, New Braunfels, TX 78132Off Market
Similar homes
- $420,0003 bd3 ba1.7k sqft1658 Ranch House, New Braunfels, TX 78132For Sale
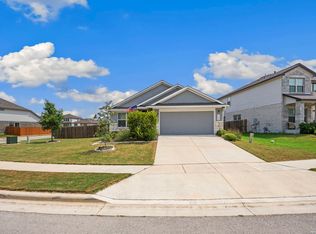
 MLS ID #2006368, Marcus Lopez TREC #815455, Keller Williams Heritage. LERA MLS
 - $440,0003 bd2 ba2k sqft1617 Craftsman, New Braunfels, TX 78132For Sale
 MLS ID #1964089, Audrey Ethridge TREC #555282, eXp Realty. LERA MLS
 - $430,0003 bd3 ba2.4k sqft1526 Balcones Fault, New Braunfels, TX 78132For Sale
 MLS ID #1994890, Kennie Bender TREC #783412, MCP Realty. LERA MLS
 - $400,0004 bd3 ba2.3k sqft31913 TABLEAU AVE, Bulverde, TX 78163For Sale
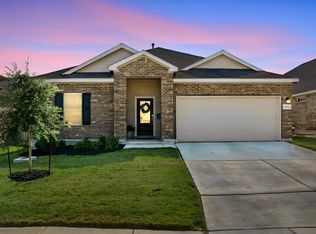 MLS ID #2010095, Amanda Stanford TREC #451840, Magnolia Realty. LERA MLS
 - $370,0004 bd2 ba1.8k sqft1325 Cool River, New Braunfels, TX 78132For SaleMLS ID #1908962, Richelle Rundberg TREC #621339, All City San Antonio Registered Series. LERA MLS
- $399,0004 bd3 ba2.2k sqft3049 Beringer Blvd, Schertz, TX 78154For SaleMLS ID #2006268, Roger Fuentes TREC #649792, Phyllis Browning Company. LERA MLS
- $374,9903 bd3 ba2.3k sqft21530 Arroyo Frio, San Antonio, TX 78259For SaleMLS ID #2014631, Christina Carr TREC #670860, LPT Realty, LLC. LERA MLS
- $392,1004 bd3 ba2.5k sqft1932 Colonial, New Braunfels, TX 78130For SaleMLS ID #1917217, Eric Isarraraz TREC #617104, Vortex Realty. LERA MLS
- $459,9004 bd3 ba2.3k sqft31752 Meander Ln, Bulverde, TX 78163For SaleMLS ID #2005518, Victoria Westermann TREC #714413, SERHANT.. LERA MLS
- $400,0004 bd4 ba2.2k sqft426 Axis, Cibolo, TX 78108For SaleMLS ID #2006581, Renee Bachman TREC #640837, JB Goodwin, REALTORS. LERA MLS
- $369,9993 bd2 ba1.7k sqft2217 Windswept, New Braunfels, TX 78132For SaleMLS ID #1923350, Julia Holt TREC #642397, BHHS Don Johnson REALTORS - NB. LERA MLS
- $350,0004 bd2 ba1.7k sqft32116 Macey Oak, Bulverde, TX 78163For SaleMLS ID #2011667, Danuta Gulick TREC #734632, Century 21 Middleton. LERA MLS
- $499,0004 bd3 ba2.5k sqft355 BORCHERS BLVD, New Braunfels, TX 78132For SaleMLS ID #1959180, Bill Schlip TREC #524057, Vista View Realty. LERA MLS
- $359,0004 bd3 ba2.1k sqft410 MOONVINE WAY, New Braunfels, TX 78130For SaleMLS ID #1997829, Melody Bailey TREC #788161, Phyllis Browning Company. LERA MLS
- $400,0004 bd3 ba2.5k sqft340 Cortijo, Cibolo, TX 78108For SaleMLS ID #1994660, Rachelle Slater TREC #703476, Keller Williams Heritage. LERA MLS
- $325,0004 bd3 ba2.1k sqft2917 Wolfcreek, New Braunfels, TX 78130For SaleMLS ID #2009248, Catherine Lodge TREC #659769, Kuper Sotheby's Int'l Realty. LERA MLS
- $350,0004 bd3 ba2.5k sqft1344 LAUREN ST, New Braunfels, TX 78130For SaleMLS ID #2001155, Christopher Negron TREC #689187, Levi Rodgers Real Estate Group. LERA MLS
- $389,9003 bd2 ba1.9k sqft424 Bella Rosa Way, Cibolo, TX 78108For SaleMLS ID #2011766, Denisse Sandoval TREC #792567, Real Broker, LLC. LERA MLS
- $387,5004 bd4 ba2.4k sqft2925 MISTYWOOD LN, Schertz, TX 78108For SaleMLS ID #1959475, Sabrina Maddry TREC #678304, Keeping It Realty. LERA MLS
- $425,0004 bd3 ba2.6k sqft25539 Tranquil Rim, San Antonio, TX 78260For SaleMLS ID #2006848, Celia Taylor TREC #723111, Option One Real Estate. LERA MLS
