Beautiful Brightland model home with over $87K in upgrades! The first floor features a spacious owner's suite, beautiful wood-look vinyl flooring, and a stunning kitchen with 42" cabinets, granite countertops, stainless steel appliances (including the refrigerator and gas range), an oversized island with bar seating, and a pull-out sprayer faucet. Upstairs, you'll find two secondary bedrooms, a full bathroom, and a private office with doors leading to the front balcony-perfect for working from home or creating a peaceful retreat. Additional highlights include built-in speakers throughout the home and a desirable corner lot. This exceptional home is one you won't want to miss!
For sale
Price cut: $5K (7/1)
$432,000
2096 cowan, New Braunfels, TX 78132
3beds
2,158sqft
:
Get pre-qualified$2,991/mo
Single Family Residence
Built in 2023
6,534 Square Feet Lot
$-- Zestimate®
$200/sqft
$50/mo HOA
What's special
Front balconyStainless steel appliancesBeautiful wood-look vinyl flooringGranite countertopsDesirable corner lotStunning kitchenPull-out sprayer faucet
- 432 days |
- 109 |
- 9 |
Zillow last checked:
Listing updated:
Listed by:
Melanie Ruiz TREC #670120 (210) 620-7918,
Real Broker, LLC
Source: LERA MLS,MLS#: 1872037
Facts & features
Interior
Bedrooms & bathrooms
- Bedrooms: 3
- Bathrooms: 3
- Full bathrooms: 2
- 1/2 bathrooms: 1
Primary bedroom
- Features: Walk-In Closet(s), Ceiling Fan(s), Full Bath
- Area: 210
- Dimensions: 14 x 15
Bedroom 2
- Area: 120
- Dimensions: 12 x 10
Bedroom 3
- Area: 120
- Dimensions: 10 x 12
Primary bathroom
- Features: Shower Only, Double Vanity
- Area: 108
- Dimensions: 12 x 9
Dining room
- Area: 135
- Dimensions: 15 x 9
Family room
- Area: 270
- Dimensions: 15 x 18
Kitchen
- Area: 130
- Dimensions: 13 x 10
Heating
- Central, Natural Gas
Cooling
- Central Air, Zoned
Appliances
- Included: Washer, Dryer, Built-In Oven, Self Cleaning Oven, Microwave, Range, Refrigerator, Disposal, Dishwasher, Vented Exhaust Fan, Plumb for Water Softener
- Laundry: Main Level, Laundry Room, Washer Hookup, Dryer Connection
Features
- Two Living Area, Liv/Din Combo, Eat-in Kitchen, Kitchen Island, Pantry, Loft, Utility Room Inside, High Ceilings, Open Floorplan, High Speed Internet, Telephone, Walk-In Closet(s), Master Downstairs, Ceiling Fan(s)
- Flooring: Carpet, Ceramic Tile, Vinyl
- Windows: Window Coverings
- Has basement: No
- Attic: Access Only,Partially Floored,Pull Down Stairs
- Has fireplace: No
- Fireplace features: Not Applicable
Interior area
- Total interior livable area: 2,158 sqft
Property
Parking
- Total spaces: 2
- Parking features: Two Car Garage, Attached, Garage Door Opener
- Attached garage spaces: 2
Features
- Levels: Two
- Stories: 2
- Patio & porch: Covered, Deck
- Exterior features: Sprinkler System
- Pool features: None, Community
- Fencing: Privacy
Lot
- Size: 6,534 Square Feet
Details
- Parcel number: 550981023800
Construction
Type & style
- Home type: SingleFamily
- Architectural style: Texas Hill Country
- Property subtype: Single Family Residence
Materials
- Brick, 4 Sides Masonry, Stone, Siding
- Foundation: Slab
- Roof: Composition
Condition
- Pre-Owned
- New construction: No
- Year built: 2023
Details
- Builder name: Gehan/Brightland
Utilities & green energy
- Sewer: Sewer System
- Water: Water System
- Utilities for property: Cable Available
Green energy
- Indoor air quality: Integrated Pest Management
Community & HOA
Community
- Features: Clubhouse, Playground, BBQ/Grill, Cluster Mail Box
- Security: Smoke Detector(s)
- Subdivision: Veramendi
HOA
- Has HOA: Yes
- HOA fee: $600 annually
- HOA name: GOODWIN MANAGEMENT
Location
- Region: New Braunfels
Financial & listing details
- Price per square foot: $200/sqft
- Tax assessed value: $423,356
- Annual tax amount: $5,242
- Price range: $432K - $432K
- Date on market: 6/2/2025
- Cumulative days on market: 728 days
- Listing terms: Conventional,FHA,VA Loan,Cash
Estimated market value
Not available
Estimated sales range
Not available
Not available
Price history
| Date | Event | Price |
|---|---|---|
| 7/1/2026 | Price change | $432,000-1.1%$200/sqft |
Source:  LERA MLS #1872037 Report a problem LERA MLS #1872037 Report a problem | ||
| 8/4/2025 | Price change | $437,000-1.8%$203/sqft |
Source: LERA MLS #1872037 Report a problem | ||
| 6/27/2025 | Price change | $445,000-1.1%$206/sqft |
Source: LERA MLS #1872037 Report a problem | ||
| 6/2/2025 | Price change | $450,000-1.1%$209/sqft |
Source: LERA MLS #1872037 Report a problem | ||
| 1/8/2025 | Price change | $455,000-0.4%$211/sqft |
Source: LERA MLS #1765997 Report a problem | ||
| 11/4/2024 | Price change | $457,000-1.1%$212/sqft |
Source: LERA MLS #1765997 Report a problem | ||
| 9/25/2024 | Price change | $462,000-1.2%$214/sqft |
Source: LERA MLS #1765997 Report a problem | ||
| 6/19/2024 | Price change | $467,500-0.5%$217/sqft |
Source: LERA MLS #1765997 Report a problem | ||
| 4/22/2024 | Price change | $469,999-1.1%$218/sqft |
Source: LERA MLS #1765997 Report a problem | ||
| 4/11/2024 | Listed for sale | $475,000+8.1%$220/sqft |
Source: LERA MLS #1765997 Report a problem | ||
| 10/5/2023 | Sold | -- |
Source:  Central Texas MLS #518496 Report a problem Central Texas MLS #518496 Report a problem | ||
| 8/21/2023 | Pending sale | $439,359$204/sqft |
Source: LERA MLS #1712543 Report a problem | ||
| 8/18/2023 | Listed for sale | $439,359$204/sqft |
Source: LERA MLS #1712543 Report a problem | ||
Public tax history
| Year | Property taxes | Tax assessment |
|---|---|---|
| 2025 | $4,177 -20.3% | $423,356 -12.4% |
| 2024 | $5,242 | $483,350 -5.4% |
| 2023 | -- | $510,740 +44.1% |
| 2022 | $5,443 +19.7% | $354,390 +26.2% |
| 2021 | $4,549 +72.1% | $280,850 +40.7% |
| 2020 | $2,643 +131.7% | $199,571 +343.5% |
| 2019 | $1,141 | $45,000 |
Find assessor info on the county website
Monthly payment
Est. payment
Payment breakdown
Explore the cost of this home by adjusting the details. Changes won't be saved.Climate risks
Neighborhood: 78132
Nearby schools
GreatSchools rating
- 7/10Veramendi Elementary SchoolGrades: PK-5Distance: 0.2 mi
- 6/10Oakrun Middle SchoolGrades: 6-8Distance: 0.8 mi
- 7/10New Braunfels High SchoolGrades: 9-12Distance: 1.1 mi
Schools provided by the listing agent
- Elementary: Veramendi
- Middle: Oak Run
- High: New Braunfel
- District: New Braunfels
Source: LERA MLS. This data may not be complete. We recommend contacting the local school district to confirm school assignments for this home.
- $510,740-- bd3 ba2.1k sqft2096 Cowan Dr, New Braunfels, TX 78132Off Market
- $419,0004 bd2 ba2.2k sqft2092 Cowan Dr, New Braunfels, TX 78132Off Market

- $80,8804,791 sqft2092 Cowan Dr, New Braunfels, TX 78132Off Market
- $359,5004 bd4 ba1.9k sqft2084 Cowan Dr, New Braunfels, TX 78132Off Market
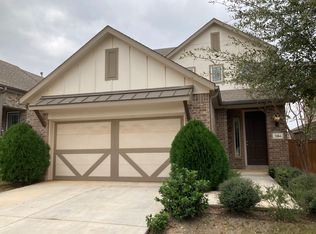
- $242,690-- bd3 ba1.8k sqft2084 Cowan Dr, New Braunfels, TX 78132Off Market
- $372,4003 bd2 ba2k sqft2088 Cowan Dr, New Braunfels, TX 78132Off Market
- $80,8804,791 sqft2088 Cowan Dr, New Braunfels, TX 78132Off Market
- $--3 bd2 ba1.4k sqft2097 Egret Ave, New Braunfels, TX 78132Sold
A local agent can set up tours, give advice and negotiate with sellers.
Similar homes
- $395,9003 bd3 ba2.1k sqft2080 Cowan, New Braunfels, TX 78132For Sale
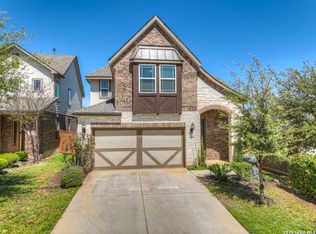
 MLS ID #1952562, Cydni Diaz TREC #690787, Keller Williams Heritage. LERA MLS
 - $419,0003 bd2 ba1.8k sqft2225 STEERHEAD TRL, New Braunfels, TX 78132For Sale
 MLS ID #1972853, Maria Rivera TREC #787517, Phyllis Browning Company. LERA MLS
 - $519,9003 bd2 ba2.3k sqft2262 Hoja, New Braunfels, TX 78132For Sale
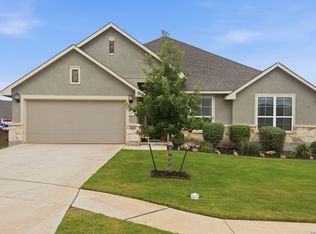 MLS ID #1994521, Morgan Keogh TREC #819521, Epique Realty LLC. LERA MLS
 - $489,9004 bd3 ba2.5k sqft355 BORCHERS BLVD, New Braunfels, TX 78132For Sale
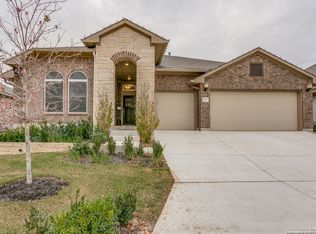 MLS ID #1959180, Bill Schlip TREC #524057, Vista View Realty. LERA MLS
 - $515,0003 bd2 ba2.1k sqft1838 Luna, New Braunfels, TX 78132For SaleMLS ID #1996981, Misty Hickman TREC #609310, Epique Realty LLC. LERA MLS
- $524,0004 bd3 ba2.6k sqft2224 Sur Ave, New Braunfels, TX 78132For SaleMLS ID #1994051, Catherine Naiser TREC #534225, Keller Williams City-View. LERA MLS
- $429,9003 bd2 ba2k sqft1425 Escarpment, New Braunfels, TX 78132For SaleMLS ID #1990927, Ashlee Montgomery TREC #767989, Keller Williams Heritage. LERA MLS
- $440,0003 bd2 ba2k sqft1617 Craftsman, New Braunfels, TX 78132For SaleMLS ID #1964089, Audrey Ethridge TREC #555282, eXp Realty. LERA MLS
- $484,9004 bd3 ba2.4k sqft526 ORCHARD WAY, New Braunfels, TX 78132For SaleMLS ID #1998676, Kristen Smith TREC #697938, LPT Realty, LLC. LERA MLS
- $528,0004 bd3 ba2.7k sqft222 Sigel, New Braunfels, TX 78132For SaleMLS ID #1941178, Michelle Camargo TREC #648825, Black Label RE Advisors, LLC. LERA MLS
- $374,9993 bd2 ba1.7k sqft2217 Windswept, New Braunfels, TX 78132For SaleMLS ID #1923350, Julia Holt TREC #642397, BHHS Don Johnson REALTORS - NB. LERA MLS
- $575,0003 bd3 ba2.3k sqft759 Arroyo Dorado, New Braunfels, TX 78130For SaleMLS ID #77766825, Michelle Frerich, Keller Williams Realty. HAR
- $459,9004 bd3 ba2.3k sqft31752 Meander Ln, Bulverde, TX 78163For SaleMLS ID #2005518, Victoria Westermann TREC #714413, SERHANT.. LERA MLS
- $389,9005 bd3 ba2.5k sqft731 Myrtle Path, New Braunfels, TX 78130For SaleMLS ID #1924914, Devin Resendez TREC #663042, Keller Williams Legacy. LERA MLS
- $421,5004 bd3 ba2.1k sqft2038 Newforest Peak, New Braunfels, TX 78130For SaleMLS ID #2006741, Joe Trepkowski TREC #660572, Inspire TX Realty. LERA MLS
- $499,0003 bd3 ba2.2k sqft1420 Quarry Rock, New Braunfels, TX 78132For SaleMLS ID #1945749, Lindsey Vitek TREC #780014, JLA Realty. LERA MLS
- $399,0004 bd3 ba2.2k sqft3049 Beringer Blvd, Schertz, TX 78154For SaleMLS ID #2006268, Roger Fuentes TREC #649792, Phyllis Browning Company. LERA MLS
- $365,0004 bd2 ba1.8k sqft2992 Aurora, New Braunfels, TX 78130For SaleMLS ID #2004470, Diana Scott TREC #392453, Premier Realty Group Platinum. LERA MLS
- $550,0004 bd3 ba2.3k sqft3204 Joshs Way, Marion, TX 78124For SaleMLS ID #2006498, Bridgette Simon TREC #807543, Real Broker, LLC. LERA MLS
- $430,0004 bd3 ba2.5k sqft6658 Bowie, Schertz, TX 78108For SaleMLS ID #1890881, Angelica Rios TREC #722575, Levi Rodgers Real Estate Group. LERA MLS
