Welcome to this very stylish home in the highly desired Town Creek SD, just a short walk to historic downtown New Braunfels. This home offers 2 living areas PLUS a first floor office/study and a third floor loft/studio with balcony open to numerous possibilities! The wrap around porch offers a peaceful view of Comal Creek.
The interior features engineered wood floors, custom blinds, dimmer switches, designer tiled baths and art lighting throughout. The designer kitchen offers Kitchenaid appliances ( ref stays) large Kohler sink, huge walk in pantry, under cabinet lighting and lower cabinet draws. First floor full bath is ADA accessible, if desired. The oversized garage features overhead storage rack, built in cabinet storage system, tool rack , tankless water heater and water softener. The first floor study offers access to a private yard with covered porch.
Enjoy more beautiful creek views, the Landmark towers, St. Peter and Paul church steeple and Guenter St. bridge from your master balcony. which is also tiled and covered In addition, the second floor enjoys another living area with a balcony, the second and third BRs and laundry. This floorplan also offers the option to add an elevator. The sideyard is adjoined by a green space with beautiful trees and creek just across the street. Don't miss these views from this beautiful and unique location within Town Creek.
Active
Price cut: $25.7K (6/6)
$699,900
605 Creekside Cmn, New Braunfels, TX 78130
3beds
2,645sqft
:
Get pre-qualified$4,806/mo
Single Family Residence
Built in 2022
4,356 Square Feet Lot
$-- Zestimate®
$265/sqft
$41/mo HOA
What's special
Master balconyWrap around porchBeautiful treesEngineered wood floorsCustom blindsDesigner tiled bathsBeautiful creek views
- 493 days |
- 207 |
- 3 |
Zillow last checked:
Listing updated:
Listed by:
Kathryn Shannon (830)299-4524,
RE/MAX GO - NB
Source: Central Texas MLS,MLS#: 573048 Originating MLS: Four Rivers Association of REALTORS
Originating MLS: Four Rivers Association of REALTORSFacts & features
Interior
Bedrooms & bathrooms
- Bedrooms: 3
- Bathrooms: 3
- Full bathrooms: 3
Heating
- Natural Gas
Cooling
- Electric, 1 Unit
Appliances
- Included: Dryer, Dishwasher, Disposal, Refrigerator, Range Hood, Tankless Water Heater, Washer, Built-In Oven, Microwave, Water Softener Owned
- Laundry: Laundry Room, Upper Level
Features
- All Bedrooms Up, Double Vanity, Multiple Living Areas, Other, Pull Down Attic Stairs, Stone Counters, Recessed Lighting, Split Bedrooms, See Remarks, Upper Level Primary, Walk-In Closet(s), Kitchen Island, Kitchen/Dining Combo, Pantry, Solid Surface Counters, Walk-In Pantry
- Flooring: Hardwood
- Attic: Pull Down Stairs
- Has fireplace: No
- Fireplace features: None
Interior area
- Total interior livable area: 2,645 sqft
Video & virtual tour
Property
Parking
- Total spaces: 2
- Parking features: Attached, Door-Single, Garage, Garage Door Opener, Oversized, Garage Faces Rear
- Attached garage spaces: 2
Features
- Levels: Three Or More
- Stories: 3
- Patio & porch: Balcony, Covered, Porch
- Exterior features: Balcony, Other, Porch, Private Yard, See Remarks
- Pool features: None
- Fencing: Gate,Privacy,Wood
- Has view: Yes
- View description: Other, Creek/Stream, Seasonal View, Water
- Has water view: Yes
- Water view: Creek/Stream,Water
- Waterfront features: Other, See Remarks
- Body of water: Creek-Seasonal,Creek/Stream,Water View,Other-See R
Lot
- Size: 4,356 Square Feet
Details
- Parcel number: 454156
Construction
Type & style
- Home type: SingleFamily
- Architectural style: Craftsman
- Property subtype: Single Family Residence
Materials
- HardiPlank Type
- Foundation: Slab
- Roof: Composition,Shingle
Condition
- Resale
- Year built: 2022
Utilities & green energy
- Sewer: Public Sewer
- Water: Public
- Utilities for property: Trash Collection Public, Underground Utilities
Community & HOA
Community
- Features: Other, Park, See Remarks, Trails/Paths
- Subdivision: Town Creek
HOA
- Has HOA: Yes
- Services included: Other, See Remarks
- HOA fee: $495 annually
- HOA name: Town Creek
Location
- Region: New Braunfels
Financial & listing details
- Price per square foot: $265/sqft
- Tax assessed value: $682,800
- Annual tax amount: $6,064
- Date on market: 3/29/2025
- Cumulative days on market: 480 days
- Listing agreement: Exclusive Right To Sell
- Listing terms: Cash,Conventional,FHA,VA Loan
- Road surface type: Asphalt
Estimated market value
Not available
Estimated sales range
Not available
Not available
Price history
| Date | Event | Price |
|---|---|---|
| 6/6/2026 | Price change | $699,900-3.5%$265/sqft |
Source:  Central Texas MLS #573048 Report a problem Central Texas MLS #573048 Report a problem | ||
| 4/13/2026 | Listed for sale | $725,600-2%$274/sqft |
Source: Central Texas MLS #573048 Report a problem | ||
| 4/1/2026 | Listing removed | $740,600$280/sqft |
Source: Central Texas MLS #573048 Report a problem | ||
| 1/17/2026 | Price change | $740,600-1.9%$280/sqft |
Source: Central Texas MLS #573048 Report a problem | ||
| 10/2/2025 | Price change | $755,000-3.8%$285/sqft |
Source: Central Texas MLS #573048 Report a problem | ||
| 8/9/2025 | Price change | $785,000-1.9%$297/sqft |
Source: Central Texas MLS #573048 Report a problem | ||
| 6/12/2025 | Price change | $799,900-4.8%$302/sqft |
Source: Central Texas MLS #573048 Report a problem | ||
| 3/29/2025 | Listed for sale | $839,900$318/sqft |
Source: Central Texas MLS #573048 Report a problem | ||
Public tax history
| Year | Property taxes | Tax assessment |
|---|---|---|
| 2025 | $6,064 -6% | $577,993 +10% |
| 2024 | $6,452 +321.5% | $525,448 +379.1% |
| 2023 | $1,531 | $109,680 |
Find assessor info on the county website
Monthly payment
Est. payment
Payment breakdown
Explore the cost of this home by adjusting the details. Changes won't be saved.Climate risks
Neighborhood: 78130
Nearby schools
GreatSchools rating
- 9/10Seele Elementary SchoolGrades: K-5Distance: 0.6 mi
- 6/10Oakrun Middle SchoolGrades: 6-8Distance: 2.8 mi
- 7/10New Braunfels High SchoolGrades: 9-12Distance: 1.5 mi
Schools provided by the listing agent
- District: New Braunfels ISD
Source: Central Texas MLS. This data may not be complete. We recommend contacting the local school district to confirm school assignments for this home.
- $521,500-- bd2 ba1.7k sqft609 Creekside Cmn, New Braunfels, TX 78130Off Market
- $876,2003 bd2 ba3.7k sqft586 Springs Nursery, New Braunfels, TX 78130Off Market

- $605,600-- bd2 ba2.1k sqft610 Creekside Cmn, New Braunfels, TX 78130Off Market
- $658,500-- bd3 ba2.6k sqft914 Schulstrasse, New Braunfels, TX 78130Off Market
- $572,800-- bd2 ba2.3k sqft918 Schulstrasse, New Braunfels, TX 78130Off Market
- $252,2505,662 Square Feet910 Schulstrasse, New Braunfels, TX 78130Off Market
- $705,600-- bd4 ba2.9k sqft590 Springs Nursery, New Braunfels, TX 78130Off Market
- $882,500-- bd3 ba2.3k sqft618 Creekside Cmn, New Braunfels, TX 78130Off Market
A local agent can set up tours, give advice and negotiate with sellers.
A local lender can help you make sure your offer is ready when you are.
Similar homes
- $667,0003 bd3 ba2.8k sqft949 N Academy Ave, New Braunfels, TX 78130Active
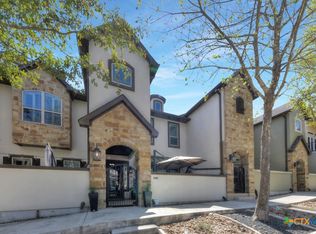
 MLS ID #612625, Kathy Sparrow, BHHS Don Johnson REALTORS - NB. Central Texas MLS
 - $565,9994 bd3 ba2.5k sqft620 N Guenther Ave, New Braunfels, TX 78130Active
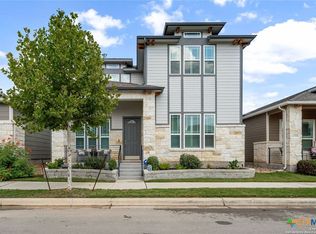 MLS ID #600668, Cathy Picconi, Texas Edge Realty. Central Texas MLS
 - $699,9003 bd4 ba2.4k sqft2948 Goodwin Ln, New Braunfels, TX 78130Active
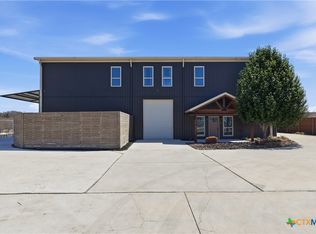 MLS ID #605819, Cassie Koehler, A Cut Above Realty, LLC. Central Texas MLS
 - $724,9004 bd3 ba2.5k sqft1433 HAVENWOOD BLVD, New Braunfels, TX 78132For Sale

 MLS ID #2004566, Casey Ellis TREC #681138, Keller Williams Heritage. LERA MLS
 - $575,0003 bd3 ba2.3k sqft759 Arroyo Dorado, New Braunfels, TX 78130For SaleMLS ID #77766825, Michelle Frerich, Keller Williams Realty. HAR
- $620,0004 bd3 ba2.4k sqft1640 Gruene Pass, New Braunfels, TX 78130ActiveMLS ID #617543, Suzanne Kuntz, Keller Williams Heritage. Central Texas MLS
- $589,9003 bd3 ba2.9k sqft1215 Terrace Ct, New Braunfels, TX 78130ActiveMLS ID #618347, Pyper Olson, JPAR San Antonio. Central Texas MLS
- $560,0004 bd4 ba3.6k sqft3163 DAISY MDW, New Braunfels, TX 78130For SaleMLS ID #2003901, Leslie Conyers III TREC #729046, Dalton Wade, Inc. LERA MLS
- $685,0004 bd4 ba2.8k sqft1925 Luna St, New Braunfels, TX 78132ActiveMLS ID #620079, Alexis Mushinski, Heritage Homes & Ranches. Central Texas MLS
- $625,0004 bd3 ba2.8k sqft1404 Pioneer Dr, New Braunfels, TX 78132ActiveMLS ID #604668, Beth Bush, Bush Real Estate Group. Central Texas MLS
- $649,9504 bd3 ba2.8k sqft1621 Angolo, New Braunfels, TX 78132For SaleMLS ID #2003046, Mary Swinney TREC #604153, Keller Williams Realty. LERA MLS
- $395,0002 bd3 ba1.4k sqft1208 N Academy Ave #3205, New Braunfels, TX 78130ActiveMLS ID #613926, Lisa Stamps, Reliance Residential Realty -. Central Texas MLS
- $680,0005 bd4 ba2.9k sqft3225 Mountain Mint, New Braunfels, TX 78130For SaleMLS ID #1933713, Devin Resendez TREC #663042, Keller Williams Legacy. LERA MLS
- $539,9003 bd3 ba2.6k sqft2224 Sur Ave, New Braunfels, TX 78132For SaleMLS ID #1994051, Catherine Naiser TREC #534225, Keller Williams City-View. LERA MLS
- $485,9003 bd3 ba1.6k sqft618 Chambray Rd, New Braunfels, TX 78130ActiveMLS ID #605313, Raad Alawan, Real Broker, LLC. Central Texas MLS
- $584,9004 bd3 ba2.8k sqft382 Nightshade Trl, New Braunfels, TX 78132ActiveMLS ID #607449, Catherine Brown, Anders Pierce Realty, LLC. Central Texas MLS
- $637,0003 bd2 ba2.2k sqft144 Big Sky Dr, New Braunfels, TX 78132ActiveMLS ID #605147, The Smartt Team, Keller Williams Heritage. Central Texas MLS
- $519,9003 bd2 ba2.3k sqft2262 Hoja, New Braunfels, TX 78132For SaleMLS ID #1994521, Morgan Keogh TREC #819521, Epique Realty LLC. LERA MLS
- $680,0003 bd3 ba2.8k sqft1218 Yaupon, New Braunfels, TX 78132For SaleMLS ID #1958139, Jessica Sosa TREC #786790, Stag & Stone Realty LLC. LERA MLS
- $599,0003 bd2 ba1.9k sqft1016 HAPPY HOLLOW DR, New Braunfels, TX 78132For SaleMLS ID #1999195, Mary Rice TREC #751277, Real Broker, LLC. LERA MLS
