Now offered at a new price, this rare walkable Town Creek home places Downtown New Braunfels just minutes from your front door. Located in one of the area’s most desirable low-maintenance communities, you can walk or take a quick 90-second golf cart ride to historic downtown, the Comal River, festivals, live music, dining, coffee shops, and boutique shopping. An open green space park directly across the street enhances the setting, offering added breathing room, neighborhood charm, and a peaceful place for morning walks or evening relaxation.
Built by Wes Peoples, this modern two-story home blends quality construction with an easy lock-and-leave lifestyle — ideal for a second home, full-time residence, or those seeking convenience near it all. Inside, soaring ceilings and an open layout create a bright, welcoming space enhanced by large windows and warm wood flooring.
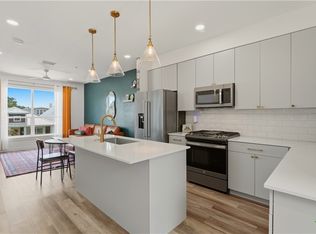
The kitchen is designed for both entertaining and daily living, featuring quartz countertops, abundant cabinetry, stainless appliances, gas cooking, and a large island with bar seating. The first-floor primary suite offers a private retreat with dual vanities, walk-in shower, and spacious closet.
Upstairs, a flexible loft provides additional living space perfect for an office, media area, or guest retreat, along with two secondary bedrooms and a full bath. Outside, the private fenced yard allows for outdoor enjoyment without heavy maintenance, while the tandem-style garage accommodates two vehicles.
With modern construction, true walkability, open green space views, and newly improved pricing, opportunities like this so close to Downtown New Braunfels are increasingly rare. This home offers a lifestyle centered on convenience, connection, and everyday access to everything that makes New Braunfels special.
Active
$475,900
618 Chambray Rd, New Braunfels, TX 78130
3beds
1,656sqft
Single Family Residence
Built in 2026
2,613 Square Feet Lot
$-- Zestimate®
$287/sqft
$41/mo HOA
What's special
Two-story homePrivate retreatGas cookingWarm wood flooringPrivate fenced yardPersonal servicesStainless appliances
- 242 days
- 100
- 7
Zillow last checked:
Listing updated:
Listed by:
Raad Alawan (855)450-0442,
Real Broker, LLC
Source: Central Texas MLS,MLS#: 605313 Originating MLS: Four Rivers Association of REALTORS
Originating MLS: Four Rivers Association of REALTORSFacts & features
Interior
Bedrooms & bathrooms
- Bedrooms: 3
- Bathrooms: 3
- Full bathrooms: 2
- 1/2 bathrooms: 1
Primary bedroom
- Level: Main
- Dimensions: 13x15
Bedroom 2
- Level: Upper
- Dimensions: 11x10
Bedroom 3
- Level: Upper
- Dimensions: 11x10
Dining room
- Level: Main
- Dimensions: 12x7
Kitchen
- Level: Main
- Dimensions: 12x12
Living room
- Level: Main
- Dimensions: 14x13
Loft
- Level: Upper
- Dimensions: 12x12
Heating
- Natural Gas
Cooling
- 1 Unit
Appliances
- Included: Dishwasher, Gas Range, Some Gas Appliances, Range
- Laundry: Inside, Laundry Room, Upper Level
Features
- Breakfast Bar, Ceiling Fan(s), Double Vanity, High Ceilings, Primary Downstairs, Living/Dining Room, Multiple Living Areas, Main Level Primary, Open Floorplan, Vaulted Ceiling(s), Walk-In Closet(s), Breakfast Area, Eat-in Kitchen, Granite Counters, Kitchen Island, Kitchen/Family Room Combo, Kitchen/Dining Combo, Pantry, Solid Surface Counters
- Flooring: Carpet, Ceramic Tile, Wood
- Attic: None
- Has fireplace: No
- Fireplace features: None
Interior area
- Total interior livable area: 1,656 sqft
Video & virtual tour
Property
Parking
- Total spaces: 2
- Parking features: Tandem
- Garage spaces: 2
Features
- Levels: Two
- Stories: 2
- Patio & porch: Covered, Enclosed, Patio, Porch
- Exterior features: Porch, Patio
- Pool features: None
- Fencing: Wood
- View description: None
- Body of water: None
Lot
- Size: 2,613 Square Feet
Details
- Parcel number: 464494
- Special conditions: Builder Owned
Construction
Type & style
- Home type: SingleFamily
- Architectural style: Traditional
- Property subtype: Single Family Residence
Materials
- Other, See Remarks
- Foundation: Slab
- Roof: Composition,Shingle
Condition
- Year built: 2026
Details
- Builder name: Wes Peoples Homes
Utilities & green energy
- Water: Public
- Utilities for property: Natural Gas Connected, High Speed Internet Available, Underground Utilities
Community & HOA
Community
- Features: Trails/Paths
- Subdivision: Town Crk Sub Ph 4 Pdd
HOA
- Has HOA: Yes
- HOA fee: $490 annually
- HOA name: Town Creek HOA
Location
- Region: New Braunfels
Financial & listing details
- Price per square foot: $287/sqft
- Tax assessed value: $487,950
- Date on market: 2/23/2026
- Cumulative days on market: 243 days
- Listing agreement: Exclusive Right To Sell
- Listing terms: Cash,Conventional,FHA,VA Loan
Estimated market value
Not available
Estimated sales range
Not available
Not available
Price history
| Date | Event | Price |
|---|---|---|
| 10/17/2026 | Listed for sale | $475,900-2.1%$287/sqft |
Source:  LERA MLS #1943459 Report a problem LERA MLS #1943459 Report a problem | ||
| 3/22/2026 | Price change | $485,900-11%$293/sqft |
Source:  Central Texas MLS #605313 Report a problem Central Texas MLS #605313 Report a problem | ||
| 2/23/2026 | Listed for sale | $545,900$330/sqft |
Source: LERA MLS #1943459 Report a problem | ||
Public tax history
| Year | Property taxes | Tax assessment |
|---|---|---|
| 2026 | -- | $487,950 +769.4% |
| 2025 | $983 +22.9% | $56,124 +20% |
| 2024 | $800 -0.9% | $46,770 |
| 2023 | $808 | $46,770 |
Find assessor info on the county website
Monthly payment
Est. payment
Payment breakdown
Explore the cost of this home by adjusting the details. Changes won't be saved.Climate risks
Neighborhood: 78130
Nearby schools
Schools provided by the listing agent
- Elementary: Seele Elementary
- Middle: Oak Run Middle School
- High: New Braunfels High School
- District: New Braunfels ISD
Source: Central Texas MLS. This data may not be complete. We recommend contacting the local school district to confirm school assignments for this home.
- $603,200-- bd3 ba2.4k sqft622 Chambray Rd, New Braunfels, TX 78130Off Market
- $70,960-- bd-- ba-- sqft614 Chambray Rd, New Braunfels, TX 78130Off Market
- $511,100-- bd3 ba2.5k sqft626 Chambray Rd, New Braunfels, TX 78130Off Market
- $504,400-- bd2 ba1.9k sqft630 Chambray Rd, New Braunfels, TX 78130Off Market
Similar homes
- $459,9002 bd3 ba1.3k sqft653 Stadtbach St, New Braunfels, TX 78130Active
 MLS ID #621262, Lori McKernan, Vista Realty. Central Texas MLS
 - $449,9004 bd3 ba2.1k sqft624 Arroyo Dorado, New Braunfels, TX 78130For Sale

 MLS ID #2015187, Mark Goodner TREC #744848, Keller Williams Heritage. LERA MLS
 - $624,9003 bd4 ba2.3k sqft634 Chambray Rd, New Braunfels, TX 78130Active
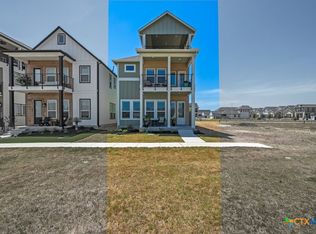 MLS ID #624424, Justin Herbelin, Anders Pierce Realty, LLC. Central Texas MLS
 - $479,9003 bd2 ba1.9k sqft1855 Cowbird Ave, New Braunfels, TX 78132For Sale
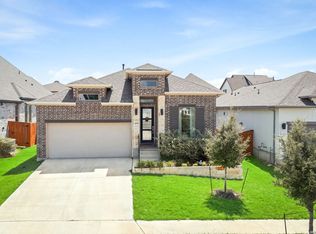 MLS ID #1961232, Veronica Benson TREC #804530, Real Broker, LLC. LERA MLS
 - $509,0003 bd2 ba2.3k sqft2262 Hoja, New Braunfels, TX 78132For SaleMLS ID #1994521, Morgan Keogh TREC #819521, Epique Realty LLC. LERA MLS
- $395,0003 bd3 ba2k sqft415 Alexander Ave, New Braunfels, TX 78130ActiveMLS ID #606407, Christopher Marti, Keller Williams City-View. Central Texas MLS
- $474,7102 bd2 ba1.8k sqft629 DAYFLOWER, New Braunfels, TX 78132New ConstructionLERA MLS
- $364,5004 bd2 ba1.8k sqft1944 Colonial Ave, New Braunfels, TX 78130ActiveMLS ID #620591, Elizabeth Harris, Compass RE Texas, LLC. Central Texas MLS
- $313,0004 bd2 ba2k sqft3642 Twin Dish, New Braunfels, TX 78130For SaleMLS ID #2021190, Edna Lockwood TREC #630815, Compass RE Texas, LLC. LERA MLS
- $405,0004 bd3 ba2.2k sqft216 BODENSEE PL, New Braunfels, TX 78130New ConstructionLERA MLS
- $469,5002 bd2 ba1.3k sqft2091 Green Ash, New Braunfels, TX 78132For SaleMLS ID #1991721, Diana Colbath TREC #580071, Century 21 River & Ridge. LERA MLS
- $385,0003 bd2 ba1.7k sqft260 ALPINE LKS, New Braunfels, TX 78130New ConstructionMLS ID #1960624, Katie Craig TREC #836640, Chesmar Homes. LERA MLS
- $379,0003 bd2 ba1.6k sqft249 ALPINE LKS, New Braunfels, TX 78130New ConstructionMLS ID #1992262, Katie Craig TREC #836640, Chesmar Homes. LERA MLS
- $495,0004 bd3 ba1.9k sqft615 Dorfstrasse, New Braunfels, TX 78130For SaleMLS ID #2005820, Mark Lemmons TREC #628107, eXp Realty. LERA MLS
- $449,9904 bd2 ba2k sqft426 Foxtail Vly, Cibolo, TX 78108For SaleMLS ID #2023867, Kristen Schramme TREC #568432, Keller Williams Legacy. LERA MLS
- $336,9004 bd3 ba2k sqft1500 CALLIE CT, New Braunfels, TX 78130New ConstructionLERA MLS
- $275,0003 bd2 ba1.4k sqft1655 RUBEN DR, New Braunfels, TX 78130For SaleMLS ID #2017904, Vincent Salas TREC #516943, Texas Home Realty. LERA MLS
