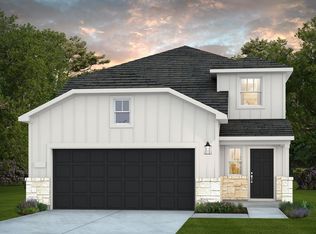
MOVE IN READY!! The Adele floorplan by Chesmar Homes offers a beautifully designed single-story new construction home featuring 1,720 square feet, 3 bedrooms, 2 bathrooms, and a 2-car garage. At the heart of the Adele is a spacious family room that flows seamlessly into the kitchen and casual dining area. The kitchen features a large pantry, generous counter space, and flexible appliance options. The private primary suite is tucked toward the rear of the home and includes a walk-in closet and a well-appointed primary bath, offering a relaxing retreat. Two secondary bedrooms and a full bath are thoughtfully positioned to provide comfort and privacy for guests or family members.
New construction
Price cut: $5K (7/6)
$395,000
260 ALPINE LKS, New Braunfels, TX 78130
3beds
1,720sqft
:
Get pre-qualified$2,743/mo
Single Family Residence
Built in 2026
4,791 Square Feet Lot
$392,000 Zestimate®
$230/sqft
$54/mo HOA
What's special
Spacious family roomFlexible appliance optionsWalk-in closetGenerous counter spaceCasual dining area
- 93 days |
- 26 |
- 1 |
Zillow last checked:
Listing updated:
Listed by:
Katie Craig TREC #836640 (210) 361-8635,
Chesmar Homes
Source: LERA MLS,MLS#: 1960624
Facts & features
Interior
Bedrooms & bathrooms
- Bedrooms: 3
- Bathrooms: 2
- Full bathrooms: 2
Primary bedroom
- Area: 182
- Dimensions: 13 x 14
Bedroom 2
- Area: 110
- Dimensions: 10 x 11
Bedroom 3
- Area: 110
- Dimensions: 10 x 11
Primary bathroom
- Features: Shower Only, Separate Vanity
- Area: 182
- Dimensions: 14 x 13
Dining room
- Area: 110
- Dimensions: 11 x 10
Kitchen
- Area: 150
- Dimensions: 15 x 10
Living room
- Area: 285
- Dimensions: 15 x 19
Heating
- Zoned, Natural Gas
Cooling
- Ceiling Fan(s), Central Air
Appliances
- Included: Cooktop, Built-In Oven, Microwave, Gas Cooktop, Disposal, Dishwasher, Plumbed For Ice Maker, Gas Water Heater, Plumb for Water Softener, Tankless Water Heater, ENERGY STAR Qualified Appliances
- Laundry: Main Level, Washer Hookup, Dryer Connection
Features
- One Living Area, Eat-in Kitchen, Kitchen Island, Pantry, High Ceilings, Open Floorplan, Walk-In Closet(s), Master Downstairs, Ceiling Fan(s)
- Flooring: Carpet, Ceramic Tile
- Windows: Double Pane Windows
- Has basement: No
- Has fireplace: No
- Fireplace features: Not Applicable
Interior area
- Total interior livable area: 1,720 sqft
Property
Parking
- Total spaces: 2
- Parking features: Two Car Garage, Garage Door Opener
- Garage spaces: 2
Features
- Levels: One
- Stories: 1
- Pool features: None
Lot
- Size: 4,791 Square Feet
Construction
Type & style
- Home type: SingleFamily
- Property subtype: Single Family Residence
Materials
- Brick, 4 Sides Masonry, Siding
- Foundation: Slab
- Roof: Composition
Condition
- New Construction
- New construction: Yes
- Year built: 2026
Details
- Builder name: CHESMAR HOMES
Utilities & green energy
- Electric: NBU
- Gas: Center Point
- Sewer: Sewer System
- Water: NBU, Water System
- Utilities for property: Private Garbage Service
Green energy
- Green verification: ENERGY STAR Certified Homes
Community & HOA
Community
- Features: Other
- Security: Smoke Detector(s)
- Subdivision: Legacy At Lake Dunlap
HOA
- Has HOA: Yes
- HOA fee: $325 semi-annually
- HOA name: LIFETIME MANAGEMENT
Location
- Region: New Braunfels
Financial & listing details
- Price per square foot: $230/sqft
- Annual tax amount: $1
- Price range: $395K - $395K
- Date on market: 4/23/2026
- Cumulative days on market: 93 days
- Listing terms: Conventional,FHA,VA Loan,Cash
Estimated market value
$392,000
$372,000 - $412,000
$1,738/mo
Price history
| Date | Event | Price |
|---|---|---|
| 7/6/2026 | Price change | $395,000-1.3%$230/sqft |
Source:  LERA MLS #1960624 Report a problem LERA MLS #1960624 Report a problem | ||
| 6/12/2026 | Price change | $400,000-3.6%$233/sqft |
Source: LERA MLS #1960624 Report a problem | ||
| 5/29/2026 | Price change | $415,000-3.5%$241/sqft |
Source: LERA MLS #1960624 Report a problem | ||
| 4/23/2026 | Listed for sale | $430,115$250/sqft |
Source: LERA MLS #1960624 Report a problem | ||
Public tax history
Tax history is unavailable.
Monthly payment
Est. payment
Payment breakdown
Explore the cost of this home by adjusting the details. Changes won't be saved.Climate risks
Neighborhood: 78130
Nearby schools
GreatSchools rating
- 7/10Farias-Spitzer Elementary SchoolGrades: PK-5Distance: 0.7 mi
- 5/10Canyon Middle SchoolGrades: 6-8Distance: 1.4 mi
- 7/10Canyon High SchoolGrades: 9-12Distance: 1.5 mi
Schools provided by the listing agent
- Elementary: Farias-Spitzer
- Middle: Canyon
- High: Canyon
- District: Comal
Source: LERA MLS. This data may not be complete. We recommend contacting the local school district to confirm school assignments for this home.
- $57,020-- bd-- ba-- sqft7930 N Interstate Highway 35, New braunfels, TX 78130Off Market
- $301,5004 bd3 ba2.9k sqft3050 Snowberry, New Braunfels, TX 78130Off Market
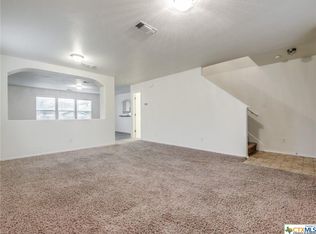
- $915,400-- bd2 ba4.1k sqft1144 Tuscan Rdg, New Braunfels, TX 78130Off Market
- $961,0003 bd4 ba3.2k sqft1138 Tuscan Rdg, New Braunfels, TX 78130Off Market
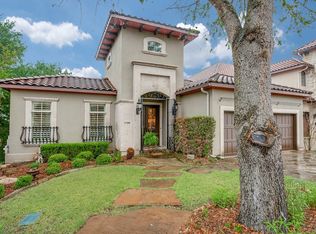
- $929,2003 bd4 ba4.2k sqft1103 Tuscan Rdg, New Braunfels, TX 78130Off Market
- $783,3003 bd3 ba2.6k sqft1102 Tuscan Rdg, New Braunfels, TX 78130Off Market
- $6,630-- bd-- ba1.2k sqft1030 Kingdom Path #103, New Braunfels, TX 78130Off Market
- $908,000-- bd3 ba3.7k sqft1150 Tuscan Rdg, New Braunfels, TX 78130Off Market
- $18,651-- bd2 ba952 sqft2438 S Interstate Highway 35, New Braunfels, TX 78130Off Market
A local agent can set up tours, give advice and negotiate with sellers.
A local lender can help you make sure your offer is ready when you are.
Similar homes
- from $412,9003 bd2 ba1.7k sqft1743W Plan, Legacy at Lake Dunlap 40', New Braunfels, TX 78130New Construction
 Perry Homes
 - $395,0003 bd2 ba1.7k sqft260 Alpine Lakes, New Braunfels, TX 78130New Construction
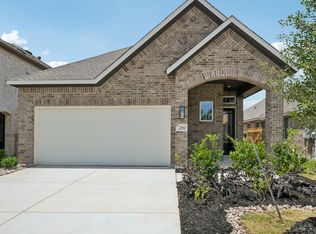 Chesmar Homes
 - from $384,9903 bd2 ba1.7k sqftAdele Plan, Legacy at Lake Dunlap, New Braunfels, TX 78130New Construction
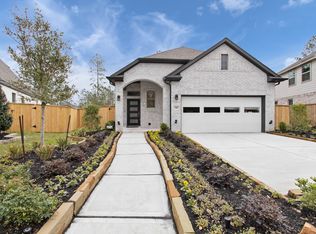 Chesmar Homes
 - $366,6504 bd3 ba2.2k sqft2980 WATER LOTUS, New Braunfels, TX 78130New Construction
 LERA MLS
 - $349,9004 bd3 ba2.3k sqft1945 EDELWEISS, New Braunfels, TX 78130For SaleMLS ID #1995273, Tiffany Dumond TREC #701692, Worth Clark Realty. LERA MLS
- from $388,9904 bd2 ba1.9k sqftPlan Bentley Plan, Sunflower Ridge, New Braunfels, TX 78130New ConstructionHighland Homes
- from $365,9903 bd2 ba1.6k sqftCarlisle Plan, Legacy at Lake Dunlap, New Braunfels, TX 78130New ConstructionChesmar Homes
- from $414,9904 bd3 ba2.2k sqftPlan Escalade Plan, Sunflower Ridge, New Braunfels, TX 78130New ConstructionHighland Homes
- $378,4004 bd2 ba1.8k sqft968 Gray Cloud Dr, New Braunfels, TX 78130New ConstructionCastlerock Communities
- $314,5804 bd3 ba2k sqft762 Whitman, New Braunfels, TX 78130New ConstructionLERA MLS
- $419,0003 bd2 ba1.8k sqft2225 STEERHEAD TRL, New Braunfels, TX 78132For SaleMLS ID #1972853, Maria Rivera TREC #787517, Phyllis Browning Company. LERA MLS
- $423,9904 bd4 ba2.4k sqft6033 Edna Point, New Braunfels, TX 78130New ConstructionLERA MLS
- from $325,9904 bd2 ba1.8k sqftPedernales Plan, Cloud Country, New Braunfels, TX 78130New ConstructionCastlerock Communities
- from $427,9903 bd2 ba1.9k sqftPalm Plan, Veramendi, New Braunfels, TX 78132New ConstructionDRB Homes
- from $296,4904 bd3 ba2.2k sqftFentress Plan, Meadows at Clear Springs, New Braunfels, TX 78130New ConstructionCentex
- $299,9903 bd2 ba1.4k sqft4264 CARLOTTA DR, New Braunfels, TX 78130New ConstructionLERA MLS
- $440,0003 bd2 ba2k sqft1617 Craftsman, New Braunfels, TX 78132For SaleMLS ID #1964089, Audrey Ethridge TREC #555282, eXp Realty. LERA MLS
- $434,4802 bd2 ba1.6k sqft2263 Baretta Ln, New Braunfels, TX 78132New ConstructionLERA MLS
- $284,9903 bd2 ba1.4k sqft4232 CARLOTTA DR, New Braunfels, TX 78130New ConstructionLERA MLS
- $279,9903 bd2 ba1.4k sqft4218 Winston Way, New Braunfels, TX 78130New ConstructionLERA MLS
