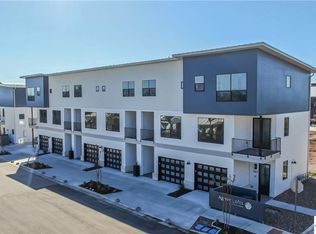
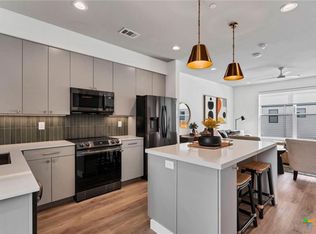
Near everything New Braunfels has to offer! This stylish three-story condominium style townhome in Agave Lofts at Town Creek offers a low-maintenance lifestyle just minutes from downtown New Braunfels, Landa Park, and the city's best restaurants, shopping, and entertainment! The second level is designed for everyday living and entertaining with an open-concept floor plan, abundant natural light, and a contemporary kitchen featuring white quartz countertops, European soft-close cabinetry, GE Slate appliances, and ample storage. Upstairs, the spacious primary suite includes dual vanities, an oversized tiled walk-in shower, and a custom WoodTrac walk-in closet. A second ensuite bedroom provides the perfect space for guests, a home office, or a private study. Premium upgrades throughout include Hunter Douglas motorized solar shades, a Nest thermostat, Ring doorbell, SimpliSafe security system, smart door locks, owned water softener, and a tankless water heater. Relax on the private balcony or enjoy the fenced back patio, and take advantage of the oversized tandem two-car garage with storage areas. Agave Lofts residents enjoy exceptional HOA amenities including a pool, cabana, gas grilling area, dog wash station, landscaping, pest control, window cleaning, and exterior building maintenance.
Active
Price cut: $7K (9/12)
$459,900
653 Stadtbach St, New Braunfels, TX 78130
2beds
1,326sqft
Townhouse, Condominium
Built in 2020
-- sqft lot
$450,200 Zestimate®
$347/sqft
$320/mo HOA
What's special
Private balconyOpen-concept floor planAbundant natural lightFenced back patioWhite quartz countertopsOversized tiled walk-in showerContemporary kitchen
- 83 days
- 46
- 2
Zillow last checked:
Listing updated:
Listed by:
Lori McKernan (830)643-0111,
Vista Realty
Source: Central Texas MLS,MLS#: 621262 Originating MLS: Four Rivers Association of REALTORS
Originating MLS: Four Rivers Association of REALTORSFacts & features
Interior
Bedrooms & bathrooms
- Bedrooms: 2
- Bathrooms: 3
- Full bathrooms: 2
- 1/2 bathrooms: 1
Primary bedroom
- Level: Upper
- Dimensions: 10 x 13
Bedroom 2
- Level: Upper
- Dimensions: 12 x 10
Primary bathroom
- Level: Upper
- Dimensions: 8 x 9
Bathroom
- Level: Main
- Dimensions: 6 x 4
Bathroom
- Level: Upper
- Dimensions: 7 x 8
Dining room
- Level: Main
- Dimensions: 20 x 8
Entry foyer
- Level: Lower
- Dimensions: 18 x 8
Kitchen
- Level: Main
- Dimensions: 12 x 11
Laundry
- Level: Upper
- Dimensions: 3 x 5
Living room
- Level: Main
- Dimensions: 12 x 8
Heating
- Central, Electric
Cooling
- Central Air, Electric, 1 Unit
Appliances
- Included: Dishwasher, Gas Cooktop, Disposal, Gas Range, Gas Water Heater, Other, Plumbed For Ice Maker, See Remarks, Tankless Water Heater, Vented Exhaust Fan, Some Gas Appliances, Microwave, Range, Water Softener Owned
- Laundry: Washer Hookup, Electric Dryer Hookup, Inside, Laundry Closet, Upper Level
Features
- All Bedrooms Up, Built-in Features, Ceiling Fan(s), Carbon Monoxide Detector, Double Vanity, Entrance Foyer, High Ceilings, Living/Dining Room, Open Floorplan, Quartz Counters, Recessed Lighting, Storage, Smart Home, Shower Only, Solid Surface Counters, Separate Shower, Smart Thermostat, Tub Shower, Upper Level Primary, Walk-In Closet(s), Window Treatments
- Flooring: Ceramic Tile, Luxury Vinyl Plank
- Windows: Double Pane Windows, Window Treatments
- Attic: None
- Has fireplace: No
- Fireplace features: None
Interior area
- Total interior livable area: 1,326 sqft
Video & virtual tour
Property
Parking
- Total spaces: 2
- Parking features: Attached, Door-Single, Garage Faces Front, Garage, Garage Door Opener, Tandem
- Attached garage spaces: 2
Features
- Levels: Three Or More
- Stories: 3
- Patio & porch: Balcony, Patio
- Exterior features: Balcony, Patio, Rain Gutters
- Pool features: Cabana, Community, Fenced, In Ground, Outdoor Pool, Waterfall
- Fencing: Partial
- Has view: Yes
- View description: None, Pool
- Body of water: None
Lot
- Size: 9,147 Square Feet
Details
- Additional structures: Cabana
- Parcel number: 441314
Construction
Type & style
- Home type: Condo
- Architectural style: Contemporary/Modern
- Property subtype: Townhouse, Condominium
Materials
- Masonry
- Foundation: Slab
- Roof: Metal
Condition
- Resale
- Year built: 2020
Details
- Builder name: William Hirsch
Utilities & green energy
- Sewer: Public Sewer
- Water: Public
- Utilities for property: Electricity Available, High Speed Internet Available, Trash Collection Public
Community & HOA
Community
- Features: Barbecue, Dog Park, Other, See Remarks, Community Pool, Curbs, Sidewalks
- Security: Prewired, Security System Owned, Fire Sprinkler System, Smoke Detector(s)
- Subdivision: Agave Lofts Condoss
HOA
- Has HOA: Yes
- Services included: Maintenance Grounds, Maintenance Structure, Other, See Remarks
- HOA fee: $320 monthly
- HOA name: AGAVE LOFTS CONDOMINIUM
- HOA phone: 855-289-6007
Location
- Region: New Braunfels
Financial & listing details
- Price per square foot: $347/sqft
- Tax assessed value: $400,270
- Date on market: 7/31/2026
- Cumulative days on market: 85 days
- Listing agreement: Exclusive Right To Sell
- Listing terms: Cash,Conventional,FHA,VA Loan
- Electric utility on property: Yes
Estimated market value
$450,200
$428,000 - $473,000
$1,865/mo
Price history
| Date | Event | Price |
|---|---|---|
| 9/12/2026 | Price change | $459,900-1.5%$347/sqft |
Source:  Central Texas MLS #621262 Report a problem Central Texas MLS #621262 Report a problem | ||
| 8/1/2026 | Listed for sale | $466,900+6.1%$352/sqft |
Source: Central Texas MLS #621262 Report a problem | ||
| 5/12/2023 | Sold | -- |
Source: Central Texas MLS #490065 Report a problem | ||
| 4/19/2023 | Pending sale | $439,900$332/sqft |
Source:  LERA MLS #1644273 Report a problem LERA MLS #1644273 Report a problem | ||
| 4/14/2023 | Contingent | $439,900$332/sqft |
Source: LERA MLS #1644273 Report a problem | ||
| 4/14/2023 | Pending sale | $439,900$332/sqft |
Source: Central Texas MLS #490065 Report a problem | ||
| 3/2/2023 | Price change | $439,900-2.2%$332/sqft |
Source: LERA MLS #1644273 Report a problem | ||
| 2/3/2023 | Price change | $449,900-1.5%$339/sqft |
Source: LERA MLS #1644273 Report a problem | ||
| 10/11/2022 | Listed for sale | $456,900+15.7%$345/sqft |
Source: LERA MLS #1644273 Report a problem | ||
| 4/28/2021 | Pending sale | $395,000$298/sqft |
Source: Central Texas MLS #428883 Report a problem | ||
| 3/18/2021 | Price change | $395,000+2.6%$298/sqft |
Source: Central Texas MLS #428883 Report a problem | ||
| 1/9/2021 | Listed for sale | $385,000$290/sqft |
Source: Central Texas MLS #428883 Report a problem | ||
Public tax history
| Year | Property taxes | Tax assessment |
|---|---|---|
| 2026 | -- | $400,270 -8.2% |
| 2025 | $5,561 -25.7% | $436,040 -19.4% |
| 2024 | $7,490 +32.6% | $541,080 +24.6% |
| 2023 | $5,650 -9.7% | $434,214 +10% |
| 2022 | $6,256 +51.2% | $394,740 +93.3% |
| 2021 | $4,138 | $204,200 |
Find assessor info on the county website
Monthly payment
Est. payment
Payment breakdown
Explore the cost of this home by adjusting the details. Changes won't be saved.Climate risks
Neighborhood: 78130
Nearby schools
Schools provided by the listing agent
- Elementary: Seele Elementary
- Middle: Oak Run Middle School
- High: New Braunfels High School
- District: New Braunfels ISD
Source: Central Texas MLS. This data may not be complete. We recommend contacting the local school district to confirm school assignments for this home.
- $452,0002 bd3 ba1.4k sqft655 Stadtbach St, New Braunfels, TX 78130Off Market
- $469,9002 bd3 ba1.4k sqft655 Stadtbach St, New Braunfels, TX 78130For Sale

- $207,8002 bd2 ba952 sqft1154 Hauptstrasse, New Braunfels, TX 78130Off Market

- $409,7001 bd2 ba1.4k sqft1208 N Academy Ave #2203, New Braunfels, TX 78130Off Market
Similar homes
- $469,9002 bd3 ba1.4k sqft655 Stadtbach St, New Braunfels, TX 78130For SaleMLS ID #56196966, Timothy Clarkson, RE/MAX Grand. HAR
- $459,9002 bd3 ba1.3k sqft653 Stadtbach St # 6, New Braunfels, TX 78130For Sale

 MLS ID #2004490, Lori McKernan TREC #526603, Vista Realty. LERA MLS
 - $414,8582 bd3 ba1.4k sqft1208 N Academy Ave #3207, New Braunfels, TX 78130Active

 MLS ID #616902, D. Lee Edwards, D Lee Edwards Realty, Inc. Central Texas MLS
 - $395,0002 bd3 ba1.4k sqft1208 N Academy Ave #3205, New Braunfels, TX 78130Active
 MLS ID #613926, Lisa Stamps, Reliance Residential Realty -. Central Texas MLS
 - $469,9003 bd2 ba1.8k sqft596 Willow Ave, New Braunfels, TX 78130ActiveMLS ID #619462, Patricia Morris, Vista Realty. Central Texas MLS
- $289,0001 bd1 ba678 sqft1208 N Academy Ave #3104, New Braunfels, TX 78130ActiveMLS ID #626142, Kyle Ritter, Anders Pierce Realty, LLC. Central Texas MLS
- $420,0003 bd3 ba1.3k sqft263 S Grape Ave, New Braunfels, TX 78130ActiveMLS ID #609086, Matthew Gall, MAG Real Estate. Central Texas MLS
- $475,9003 bd3 ba1.6k sqft618 Chambray Rd, New Braunfels, TX 78130ActiveMLS ID #605313, Raad Alawan, Real Broker, LLC. Central Texas MLS
- $259,0002 bd2 ba1.2k sqft655 Loop 337 APT 202, New Braunfels, TX 78130ActiveMLS ID #619017, Jamie Camenisch, Phyllis Browning Company - NB. Central Texas MLS
- $380,0002 bd2 ba1.2k sqft2165 Gabriels Pl #1313, New Braunfels, TX 78130Active
 MLS ID #7245992, Susie Gulamali, Ultima Real Estate. Unlock MLS
 - $568,0003 bd2 ba1k sqft1228 Ervendberg Ave #104, New Braunfels, TX 78130ActiveMLS ID #618502, Stormy Sparkman, Hill Country Listings, LLC. Central Texas MLS
- $275,0002 bd2 ba962 sqft587 E Basel St, New Braunfels, TX 78130ActiveMLS ID #558654, Todd Richert, CENTURY 21 River & Ridge. Central Texas MLS
- $485,0003 bd2 ba1.5k sqft1020 Easy Gruene, New Braunfels, TX 78130ActiveMLS ID #600669, Lindsay Erhardt, Serhant Texas, LLC. Central Texas MLS
- $250,0001 bd2 ba1k sqft1208 N Academy Ave UNIT 2201, New Braunfels, TX 78130For SaleMLS ID #1944716, Kristen Schramme TREC #568432, Keller Williams Legacy. LERA MLS
- $249,9003 bd3 ba1.6k sqft740 Gristmill Dr, New Braunfels, TX 78130ActiveMLS ID #627081, Francene Larrabee, Larrabee Legacy Realty Group,. Central Texas MLS
- $319,9993 bd2 ba1.5k sqft1523 Camellia Ln, New Braunfels, TX 78130ActiveMLS ID #618827, Consuelo Dominguez, Fathom Realty, LLC. Central Texas MLS
- $339,0003 bd2 ba1.4k sqft703 Lazy Bluff Ln, New Braunfels, TX 78130ActiveMLS ID #621230, Mercy Boatright-Wood, House Hunters NB. Central Texas MLS
- $255,0003 bd2 ba1.9k sqft2824 Green Finch, New Braunfels, TX 78130For SaleMLS ID #2025042, Michelle Carter TREC #663993, Keller Williams Heritage. LERA MLS
- $299,0003 bd2 ba1.3k sqft114 T Bar M Dr, New Braunfels, TX 78132ActiveMLS ID #597212, The Smartt Team, Keller Williams Heritage. Central Texas MLS
- $259,9003 bd2 ba1.6k sqft2422 Moselle Ln, New Braunfels, TX 78130ActiveMLS ID #626354, Jason Barth, Real Broker, LLC. Central Texas MLS
