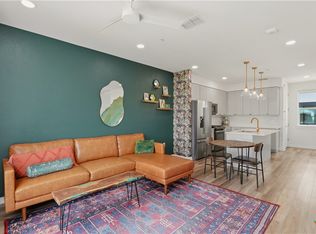
Near everything New Braunfels has to offer! This stylish three-story condominium style townhome in Agave Lofts at Town Creek offers a low-maintenance lifestyle just minutes from downtown New Braunfels, Landa Park, and the city's best restaurants, shopping, and entertainment! The second level is designed for everyday living and entertaining with an open-concept floor plan, abundant natural light, and a contemporary kitchen featuring white quartz countertops, European soft-close cabinetry, GE Slate appliances, and ample storage. Upstairs, the spacious primary suite includes dual vanities, an oversized tiled walk-in shower, and a custom WoodTrac walk-in closet. A second ensuite bedroom provides the perfect space for guests, a home office, or a private study. Premium upgrades throughout include Hunter Douglas motorized solar shades, a Nest thermostat, Ring doorbell, SimpliSafe security system, smart door locks, owned water softener, and a tankless water heater. Relax on the private balcony or enjoy the fenced back patio, and take advantage of the oversized tandem two-car garage with storage areas. Agave Lofts residents enjoy exceptional HOA amenities including a pool, cabana, gas grilling area, dog wash station, landscaping, pest control, window cleaning, and exterior building maintenance.
For sale
$466,900
653 Stadtbach St # 6, New Braunfels, TX 78130
2beds
1,326sqft
:
Get pre-qualified$3,529/mo
Townhouse
Built in 2020
-- sqft lot
$-- Zestimate®
$352/sqft
$320/mo HOA
What's special
Private balconyOpen-concept floor planAbundant natural lightFenced back patioWhite quartz countertopsOversized tiled walk-in showerContemporary kitchen
- 5 days |
- 93 |
- 2 |
Zillow last checked:
Listing updated:
Listed by:
Lori McKernan TREC #526603 (757) 652-1997,
Vista Realty
Source: LERA MLS,MLS#: 2004490
Facts & features
Interior
Bedrooms & bathrooms
- Bedrooms: 2
- Bathrooms: 3
- Full bathrooms: 2
- 1/2 bathrooms: 1
Primary bedroom
- Features: Walk-In Closet(s), Full Bath
- Level: Upper
- Area: 130
- Dimensions: 10 x 13
Bedroom 2
- Area: 120
- Dimensions: 12 x 10
Primary bathroom
- Features: Shower Only, Double Vanity
- Area: 72
- Dimensions: 8 x 9
Dining room
- Area: 160
- Dimensions: 20 x 8
Kitchen
- Area: 132
- Dimensions: 12 x 11
Living room
- Area: 96
- Dimensions: 12 x 8
Heating
- Central, Electric
Cooling
- Central Air
Appliances
- Included: Self Cleaning Oven, Microwave, Range, Gas Cooktop, Disposal, Dishwasher, Water Softener Owned
- Laundry: Laundry Closet, Washer Hookup, Dryer Connection
Features
- One Living Area, Living/Dining Combo, Kitchen Island, Breakfast Bar, Pantry, All Bedrooms Upstairs, High Ceilings, Walk-In Closet(s), Ceiling Fan(s), Chandelier, High Speed Internet, Custom Cabinets
- Flooring: Ceramic Tile, Vinyl
- Windows: Window Coverings, Double Pane Windows
- Has basement: No
- Has fireplace: No
- Fireplace features: None
Interior area
- Total interior livable area: 1,326 sqft
Video & virtual tour
Property
Parking
- Total spaces: 3
- Parking features: Two Car Garage, Tandem, Garage Door Opener, One Car Open Space
- Garage spaces: 2
Features
- Levels: Three Or More
- Stories: 3
- Patio & porch: Patio, Deck
- Exterior features: Rain Gutters
- Pool features: Community
- Has water view: Yes
Lot
- Residential vegetation: Mature Trees
Details
- Parcel number: 2400720000600
Construction
Type & style
- Home type: Condo
- Architectural style: Townhouse
- Property subtype: Townhouse
Materials
- 4 Sides Masonry
- Foundation: Slab
- Roof: Metal
Condition
- New construction: No
- Year built: 2020
Details
- Builder name: WILLIAM HIRSCH
Utilities & green energy
- Electric: NBU
- Gas: Centerpoint
- Sewer: NBU
- Water: NBU, City Garbage Service, City Water
- Utilities for property: City Garbage Service
Community & HOA
Community
- Features: BBQ/Picnic Area, Cluster Mail Box
- Security: Security System Owned, Prewired, Carbon Monoxide Detector(s), Controlled Access, Other
- Subdivision: Town Creek,Agave Lofts At Town Creek
HOA
- Has HOA: Yes
- Services included: Insurance, Condo Mgmt, Common Area Liability, Common Maintenance, Pest Control, Other
- HOA fee: $320 monthly
- HOA name: AGAVE LOFTS CONDOMINIUM
- Second HOA name: Town Creek
- Additional fee info: HOA Fee 2: $500.00 Annually
Location
- Region: New Braunfels
Financial & listing details
- Price per square foot: $352/sqft
- Annual tax amount: $8,178
- Price range: $466.9K - $466.9K
- Date on market: 7/30/2026
- Cumulative days on market: 6 days
- Listing terms: Conventional,FHA,VA Loan,Cash
Estimated market value
Not available
Estimated sales range
Not available
Not available
Price history
| Date | Event | Price |
|---|---|---|
| 7/30/2026 | Listed for sale | $466,900$352/sqft |
Source:  LERA MLS #2004490 Report a problem LERA MLS #2004490 Report a problem | ||
Public tax history
Tax history is unavailable.
Monthly payment
Est. payment
Payment breakdown
Explore the cost of this home by adjusting the details. Changes won't be saved.Climate risks
Neighborhood: 78130
Nearby schools
GreatSchools rating
- 9/10Seele Elementary SchoolGrades: K-5Distance: 0.6 mi
- 6/10Oakrun Middle SchoolGrades: 6-8Distance: 2.7 mi
- 7/10New Braunfels High SchoolGrades: 9-12Distance: 1.5 mi
Schools provided by the listing agent
- Elementary: Seele
- Middle: Oak Run
- High: New Braunfel
- District: New Braunfels
Source: LERA MLS. This data may not be complete. We recommend contacting the local school district to confirm school assignments for this home.
- $185,5002 bd3 ba1.4k sqft653 Stadtbach St #101, New Braunfels, TX 78130Off Market

- $417,400-- bd2 ba1.3k sqft651 Stadtbach St, New Braunfels, TX 78130Off Market
- $378,300-- bd2 ba1.3k sqft655 Stadtbach St, New Braunfels, TX 78130Off Market
- $400,5002 bd3 ba1.4k sqft657 Stadtbach St, New Braunfels, TX 78130Off Market
- $403,200-- bd2 ba1.3k sqft647 Stadtbach St, New Braunfels, TX 78130Off Market
- $831,100-- bd-- ba4.7k sqft1153 N Academy Ave, New Braunfels, TX 78130Off Market
- $565,1003 bd3 ba2k sqft641 Center Grn, New Braunfels, TX 78130Off Market
- $1,9851 bd2 ba1.2k sqft1150 N Academy Ave, New Braunfels, TX 78130For Rent
A local agent can set up tours, give advice and negotiate with sellers.
A local lender can help you make sure your offer is ready when you are.
Similar homes
- $466,9002 bd3 ba1.3k sqft653 Stadtbach St, New Braunfels, TX 78130Active
 MLS ID #621262, Lori McKernan, Vista Realty. Central Texas MLS
 - $474,9502 bd3 ba1.4k sqft655 Stadtbach St, New Braunfels, TX 78130For Sale
 MLS ID #56196966, Timothy Clarkson, RE/MAX Grand. HAR
 - $425,0002 bd2 ba963 sqft979 N Academy Ave APT 2, New Braunfels, TX 78130For Sale

 MLS ID #1993103, Michelle Smith TREC #756610, Exquisite Properties, LLC. LERA MLS
 - $375,0002 bd2 ba1.2k sqft529 LAUREL LN, New Braunfels, TX 78130For Sale
 MLS ID #2000174, Dana Brunson TREC #595243, Reliance Residential Realty -. LERA MLS
 - $299,9001 bd2 ba1k sqft1208 N Academy Ave #2201, New Braunfels, TX 78130ActiveMLS ID #606802, Kristen Schramme, Keller Williams Legacy. Central Texas MLS
- $389,0003 bd2 ba1.5k sqft1520 W BRIDGE ST, New Braunfels, TX 78130For SaleMLS ID #1992334, Adriaan Mangum TREC #825441, Real Broker, LLC. LERA MLS
- $289,0001 bd1 ba678 sqft1208 N ACADEMY AVE UNIT 3104, New Braunfels, TX 78130For SaleMLS ID #1966686, Kyle Ritter TREC #790743, Anders Pierce Realty. LERA MLS
- $255,0001 bd1 ba688 sqft1208 N Academy Ave #3101, New Braunfels, TX 78130For SaleMLS ID #1995450, Jamie Kerr TREC #795046, JB Goodwin, REALTORS. LERA MLS
- $239,9003 bd3 ba1.4k sqft230 Topaz # 1802, New Braunfels, TX 78130For SaleMLS ID #1971914, Jennifer Caesar TREC #691183, Home Team of America. LERA MLS
- from $265,9903 bd2 ba1.4k sqftSabrine Plan, Highland Ridge, New Braunfels, TX 78130New ConstructionHakes Brothers
- from $292,9903 bd3 ba1.7k sqftPecos Plan, Highland Ridge, New Braunfels, TX 78130New ConstructionHakes Brothers
- $255,0004 bd3 ba1.5k sqft243 Sapphire #1201, New Braunfels, TX 78130For SaleMLS ID #1945252, Erin Rodriguez TREC #587889, Rodriguez Collective. LERA MLS
- $310,0003 bd2 ba1.6k sqft2070 Shire Meadows, New Braunfels, TX 78130For SaleMLS ID #1991296, Angela Bradley TREC #678482, Texas Haus Collective. LERA MLS
- $235,0003 bd3 ba1.7k sqft3914 Bentwood Way, New Braunfels, TX 78130For SaleMLS ID #1992328, Stephany Caravantes Sanchez TREC #713300, Marshall Reddick Real Estate. LERA MLS
- $390,0003 bd2 ba1.6k sqft249 ALPINE LKS, New Braunfels, TX 78130New ConstructionMLS ID #1992262, Katie Craig TREC #836640, Chesmar Homes. LERA MLS
- $398,5003 bd2 ba1.9k sqft2926 Alster, New Braunfels, TX 78130For SaleMLS ID #1993359, Anna Almanza TREC #827678, Clark Realty & Associates,LLC. LERA MLS
- $284,9001 bd1 ba861 sqft2165 Gabriels Place #1212, New Braunfels, TX 78130For SaleMLS ID #1943900, Charlotta Yearwood TREC #806533, eXp Realty. LERA MLS
- $386,1802 bd2 ba1.5k sqft2079 GREEN ASH AVENUE, New Braunfels, TX 78132New ConstructionLERA MLS
- $419,9003 bd3 ba1.8k sqft713 Firefly Dr, Canyon Lake, TX 78133For SaleMLS ID #2003094, Autumn Martens TREC #564526, RE/MAX GO - NB. LERA MLS
- from $379,9904 bd3 ba1.9k sqftBandera Plan, Willowbrook, New Braunfels, TX 78130New ConstructionEmpire Homes
