Available- 3.375% Assumable Loan! This beautifully maintained farmhouse-style condo in New Braunfels offers the perfect blend of comfort, convenience, and low-maintenance living. Gently lived in by the original owner as a part-time residence, the home feels nearly new. Featuring 3 bedrooms and 2.5 bathrooms, the open-concept floor plan showcases granite countertops, a large kitchen island, stainless steel appliances (including the refrigerator), and a spacious walk-in pantry. The kitchen opens up to the dining and living room areas where high ceilings and windows create bright natural lighting. Luxury vinyl plank flooring extends throughout the main living areas. The owned water softener adds additional value and convenience. Enjoy a truly low-maintenance lifestyle with an HOA that covers front yard maintenance as well as exterior upkeep, including the roof. No more front yard work or exterior maintenance headaches! Don't miss the opportunity to own this move-in-ready home in a desirable New Braunfels location. Schedule your showing today!
For sale
Price cut: $5.1K (7/27)
$239,900
230 Topaz # 1802, New Braunfels, TX 78130
3beds
1,409sqft
:
Get pre-qualified$1,905/mo
Townhouse
Built in 2019
-- sqft lot
$237,200 Zestimate®
$170/sqft
$225/mo HOA
What's special
High ceilingsOpen-concept floor planGranite countertopsLarge kitchen islandSpacious walk-in pantry
- 70 days |
- 75 |
- 5 |
Zillow last checked:
Listing updated:
Listed by:
Jennifer Caesar TREC #691183 (830) 730-0614,
Home Team of America
Source: LERA MLS,MLS#: 1971914
Facts & features
Interior
Bedrooms & bathrooms
- Bedrooms: 3
- Bathrooms: 3
- Full bathrooms: 2
- 1/2 bathrooms: 1
Primary bedroom
- Level: Upper
- Area: 143
- Dimensions: 13 x 11
Bedroom 2
- Area: 150
- Dimensions: 15 x 10
Bedroom 3
- Area: 150
- Dimensions: 15 x 10
Primary bathroom
- Features: Soaking Tub
- Area: 72
- Dimensions: 12 x 6
Kitchen
- Area: 240
- Dimensions: 16 x 15
Living room
- Area: 322
- Dimensions: 23 x 14
Heating
- Central, Electric
Cooling
- Central Air
Appliances
- Included: Cooktop, Microwave, Range, Refrigerator, Disposal, Dishwasher, Plumbed For Ice Maker, Water Softener Owned, Electric Water Heater, Electric Cooktop
- Laundry: Main Level, Laundry Room, Washer Hookup, Dryer Connection
Features
- Living/Dining Combo, Separate Dining Room, Two Eating Areas, Kitchen Island, Breakfast Bar, Pantry, Utility Area Inside, High Ceilings, Open Floorplan, Walk-In Closet(s), Ceiling Fan(s), High Speed Internet
- Flooring: Carpet, Vinyl, Laminate
- Windows: Window Coverings
- Has basement: No
- Attic: Pull Down Stairs
- Has fireplace: No
- Fireplace features: None
Interior area
- Total interior livable area: 1,409 sqft
Property
Parking
- Total spaces: 6
- Parking features: Two Car Garage, Garage Door Opener, Four or More Car Open Space
- Garage spaces: 2
Features
- Levels: Two
- Stories: 2
Details
- Parcel number: 2401890003600
Construction
Type & style
- Home type: Condo
- Architectural style: Townhouse
- Property subtype: Townhouse
Materials
- Stone, Siding, 4 Sides Masonry
- Foundation: Slab
- Roof: Composition
Condition
- New construction: No
- Year built: 2019
Details
- Builder name: Broadscope
Utilities & green energy
- Water: City Garbage Service, City Water
- Utilities for property: Cable Available, City Garbage Service
Community & HOA
Community
- Features: Near Shopping
- Security: Smoke Detector(s), Pre-Wired
- Subdivision: Clear Springs Ranch
HOA
- Has HOA: Yes
- Services included: Insurance, Condo Mgmt, Common Area Liability, Common Maintenance
- HOA fee: $225 monthly
- HOA name: CLEAR SPRINGS RANCH CONDO COMM, INC
Location
- Region: New Braunfels
Financial & listing details
- Price per square foot: $170/sqft
- Annual tax amount: $3,794
- Price range: $239.9K - $239.9K
- Date on market: 6/2/2026
- Cumulative days on market: 71 days
- Listing terms: Conventional,FHA,VA Loan,Cash,Assumable
Estimated market value
$237,200
$225,000 - $249,000
$1,671/mo
Price history
| Date | Event | Price |
|---|---|---|
| 7/27/2026 | Price change | $239,900-2.1%$170/sqft |
Source:  LERA MLS #1971914 Report a problem LERA MLS #1971914 Report a problem | ||
| 6/13/2026 | Price change | $245,000-1.2%$174/sqft |
Source: LERA MLS #1971914 Report a problem | ||
| 6/2/2026 | Listed for sale | $248,000$176/sqft |
Source: LERA MLS #1971914 Report a problem | ||
Public tax history
Tax history is unavailable.
Monthly payment
Est. payment
Payment breakdown
Explore the cost of this home by adjusting the details. Changes won't be saved.Climate risks
Neighborhood: 78130
Nearby schools
GreatSchools rating
- 7/10Farias-Spitzer Elementary SchoolGrades: PK-5Distance: 0.7 mi
- 5/10Canyon Middle SchoolGrades: 6-8Distance: 1.4 mi
- 7/10Canyon High SchoolGrades: 9-12Distance: 1.5 mi
Schools provided by the listing agent
- Elementary: Freiheit
- Middle: Canyon
- High: Canyon
- District: Comal
Source: LERA MLS. This data may not be complete. We recommend contacting the local school district to confirm school assignments for this home.
- $57,020-- bd-- ba-- sqft7930 N Interstate Highway 35, New braunfels, TX 78130Off Market
- $292,8004 bd3 ba2.9k sqft3050 Snowberry, New Braunfels, TX 78130Off Market
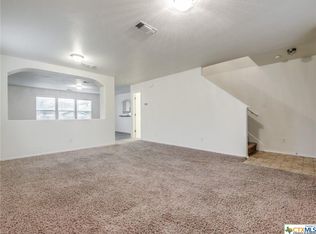
- $924,800-- bd2 ba4.1k sqft1144 Tuscan Rdg, New Braunfels, TX 78130Off Market
- $942,5003 bd4 ba3.2k sqft1138 Tuscan Rdg, New Braunfels, TX 78130Off Market
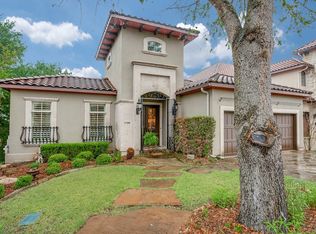
- $924,7003 bd4 ba4.2k sqft1103 Tuscan Rdg, New Braunfels, TX 78130Off Market
- $773,5003 bd3 ba2.6k sqft1102 Tuscan Rdg, New Braunfels, TX 78130Off Market
- $6,630-- bd-- ba1.2k sqft1030 Kingdom Path #103, New Braunfels, TX 78130Off Market
- $892,800-- bd3 ba3.7k sqft1150 Tuscan Rdg, New Braunfels, TX 78130Off Market
- $18,651-- bd2 ba952 sqft2438 S Interstate Highway 35, New Braunfels, TX 78130Off Market
A local agent can set up tours, give advice and negotiate with sellers.
Similar homes
- $250,0004 bd3 ba1.5k sqft240 SAPPHIRE #402, New Braunfels, TX 78130For Sale
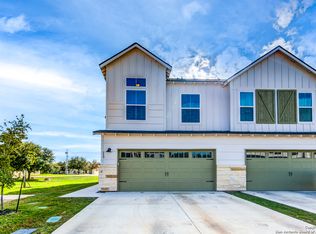
 MLS ID #1944516, Homer Patterson TREC #678140, AE Realty. LERA MLS
 - $235,0003 bd3 ba1.7k sqft3914 Bentwood Way, New Braunfels, TX 78130For Sale
 MLS ID #1992328, Stephany Caravantes Sanchez TREC #713300, Marshall Reddick Real Estate. LERA MLS
 - $219,9003 bd2 ba1.3k sqft173 Texas Thistle, New Braunfels, TX 78130For Sale
 MLS ID #2000681, Joel Villanueva TREC #817205, Loaded Realty Company. LERA MLS
 - $234,9003 bd3 ba2k sqft241 SAVAGE ST, New Braunfels, TX 78130For Sale
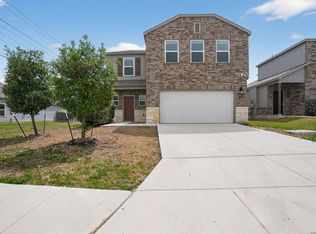 MLS ID #1959091, Jeffrey Robillard TREC #687855, Newfound Real Estate. LERA MLS
 - $249,9003 bd2 ba1.4k sqft1970 Rising Sun, New Braunfels, TX 78130For SaleMLS ID #1996252, Kristen Bennett-Coker TREC #623348, MAG Real Estate LLC. LERA MLS
- $269,0003 bd2 ba1.6k sqft4448 KLEIN MDWS, New Braunfels, TX 78130For SaleMLS ID #2005863, Cody Posey TREC #822002, Popby Realty. LERA MLS
- $250,0004 bd2 ba1.6k sqft2658 Pechora Pipit St, New Braunfels, TX 78130For SaleMLS ID #1993863, Melissa Stagers TREC #435856, M. Stagers Realty Partners. LERA MLS
- $279,9003 bd2 ba1.5k sqft3232 Field Thistle, New Braunfels, TX 78130For SaleMLS ID #1998818, Lorraine Bryant TREC #811878, Phyllis Browning Company. LERA MLS
- $259,0004 bd2 ba1.6k sqft1116 churchill, New Braunfels, TX 78130For SaleMLS ID #1944953, Sarah McDaniel TREC #670476, Greenbelt Realty. LERA MLS
- $274,9993 bd2 ba1.4k sqft1666 Ruben Dr, New Braunfels, TX 78130For SaleMLS ID #1993478, Synthia De Salme TREC #361180, All City San Antonio Registered Series. LERA MLS
- $299,9993 bd2 ba1.6k sqft1860 Danube, New Braunfels, TX 78130For SaleMLS ID #1969581, Sergio Martinez TREC #561988, Prestige Homes of Texas. LERA MLS
- $305,0003 bd2 ba1.7k sqft731 Red Barn, New Braunfels, TX 78130For SaleMLS ID #1995583, Thomas Thompson TREC #846602, Texas Edge Realty. LERA MLS
- $320,0003 bd2 ba1.9k sqft721 Rain Dance, New Braunfels, TX 78130For SaleMLS ID #2001496, Collin Barr TREC #737824, eXp Realty. LERA MLS
- $245,0003 bd2 ba1.6k sqft5904 Geronimo Way, Seguin, TX 78155Active
 MLS ID #8859515, Dan Smith, Portico Real Estate. Unlock MLS
 - $309,0003 bd2 ba2k sqft2071 Carlisle Castle, New Braunfels, TX 78130For SaleMLS ID #1935684, Katherine Lynch TREC #664603, Core 35 Realty. LERA MLS
- $329,5003 bd2 ba1.4k sqft2267 GARDEN SUN PL, New Braunfels, TX 78130For SaleMLS ID #1971299, Emily Upshaw TREC #690216, Keller Williams Heritage. LERA MLS
- $320,5003 bd2 ba1.6k sqft1008 Windflower, New Braunfels, TX 78130For SaleMLS ID #2002666, Meredith OBannion TREC #674240, JLA Realty. LERA MLS
- $320,0003 bd2 ba1.7k sqft1640 Sunstone Cir, New Braunfels, TX 78130For SaleMLS ID #1990617, Stephen Baldwin TREC #570496, BHHS Don Johnson Realtors - CL. LERA MLS
- $314,9004 bd3 ba2k sqft624 Briggs, New Braunfels, TX 78130For SaleMLS ID #1953629, Grace Pavliska TREC #620615, Phyllis Browning Company. LERA MLS
- $310,0003 bd2 ba1.4k sqft2979 Panther Spg, New Braunfels, TX 78130For SaleMLS ID #1997171, Michael Floyd TREC #799087, Real Broker, LLC. LERA MLS
