MOVE IN READY!!! Welcome to the Carlisle plan in Legacy at Lake Dunlap! An inviting single-story home offering 1,675 square feet of thoughtfully designed living space with 3 bedrooms, 2 bathrooms, and a 2-car garage. The kitchen is a standout, featuring upgraded shaker-style cabinetry, a stylish warm gray hex tile backsplash, ample counter space, and a convenient pantry. The spacious family room opens to the optional extended covered patio, providing an ideal setting for outdoor dining, relaxing, or hosting guests year-round. The private primary suite is tucked away at the rear of the home and two secondary bedrooms and a full bath are thoughtfully positioned for comfort and flexibility!
New construction
Price cut: $11K (8/25)
$379,000
249 ALPINE LKS, New Braunfels, TX 78130
3beds
1,675sqft
Single Family Residence
Built in 2026
4,791 Square Feet Lot
$373,600 Zestimate®
$226/sqft
$54/mo HOA
What's special
Extended covered patioSpacious family roomAmple counter spaceUpgraded shaker-style cabinetryConvenient pantry
- 129 days
- 12
- 0
Zillow last checked:
Listing updated:
Listed by:
Katie Craig TREC #836640 (210) 361-8635,
Chesmar Homes
Source: LERA MLS,MLS#: 1992262
Facts & features
Interior
Bedrooms & bathrooms
- Bedrooms: 3
- Bathrooms: 2
- Full bathrooms: 2
Primary bedroom
- Area: 168
- Dimensions: 14 x 12
Bedroom 2
- Area: 110
- Dimensions: 10 x 11
Bedroom 3
- Area: 110
- Dimensions: 10 x 11
Primary bathroom
- Features: Shower Only, Separate Vanity
- Area: 80
- Dimensions: 8 x 10
Dining room
- Area: 96
- Dimensions: 12 x 8
Kitchen
- Area: 130
- Dimensions: 10 x 13
Living room
- Area: 195
- Dimensions: 13 x 15
Heating
- Zoned, Natural Gas
Cooling
- Ceiling Fan(s), Central Air
Appliances
- Included: Cooktop, Built-In Oven, Microwave, Gas Cooktop, Disposal, Dishwasher, Plumbed For Ice Maker, Gas Water Heater, Plumb for Water Softener, Tankless Water Heater, ENERGY STAR Qualified Appliances
- Laundry: Main Level, Washer Hookup, Dryer Connection
Features
- Two Living Area, Eat-in Kitchen, Kitchen Island, Pantry, High Ceilings, Open Floorplan, Walk-In Closet(s), Master Downstairs, Ceiling Fan(s)
- Flooring: Carpet, Ceramic Tile
- Windows: Double Pane Windows
- Has basement: No
- Number of fireplaces: 1
- Fireplace features: One
Interior area
- Total interior livable area: 1,675 sqft
Property
Parking
- Total spaces: 2
- Parking features: Two Car Garage, Garage Door Opener
- Garage spaces: 2
Features
- Levels: One
- Stories: 1
- Pool features: None
Lot
- Size: 4,791 Square Feet
Construction
Type & style
- Home type: SingleFamily
- Property subtype: Single Family Residence
Materials
- Brick, 4 Sides Masonry, Siding
- Foundation: Slab
- Roof: Composition
Condition
- New Construction
- New construction: Yes
- Year built: 2026
Details
- Builder name: CHESMAR HOMES
Utilities & green energy
- Electric: NBU
- Gas: Center Point
- Sewer: Sewer System
- Water: NBU, Water System
- Utilities for property: Private Garbage Service
Green energy
- Green verification: ENERGY STAR Certified Homes
Community & HOA
Community
- Features: Other
- Security: Smoke Detector(s)
- Subdivision: Legacy At Lake Dunlap
HOA
- Has HOA: Yes
- HOA fee: $325 semi-annually
- HOA name: LIFETIME MANAGEMENT
Location
- Region: New Braunfels
Financial & listing details
- Price per square foot: $226/sqft
- Annual tax amount: $1
- Price range: $379K - $379K
- Date on market: 6/16/2026
- Cumulative days on market: 130 days
- Listing terms: Conventional,FHA,VA Loan,Cash
Estimated market value
$373,600
$355,000 - $392,000
$1,720/mo
Price history
| Date | Event | Price |
|---|---|---|
| 8/25/2026 | Price change | $379,000-2.8%$226/sqft |
Source:  LERA MLS #1992262 Report a problem LERA MLS #1992262 Report a problem | ||
| 7/6/2026 | Price change | $390,000-2.6%$233/sqft |
Source: LERA MLS #1992262 Report a problem | ||
| 6/16/2026 | Listed for sale | $400,510$239/sqft |
Source: LERA MLS #1992262 Report a problem | ||
Public tax history
Tax history is unavailable.
Monthly payment
Est. payment
Payment breakdown
Explore the cost of this home by adjusting the details. Changes won't be saved.Climate risks
Neighborhood: 78130
Nearby schools
Schools provided by the listing agent
- Elementary: Farias-Spitzer
- Middle: Canyon
- High: Canyon
- District: Comal
Source: LERA MLS. This data may not be complete. We recommend contacting the local school district to confirm school assignments for this home.
- $57,020-- bd-- ba-- sqft7930 N Interstate Highway 35, New braunfels, TX 78130Off Market
- $282,9004 bd3 ba2.9k sqft3050 Snowberry, New Braunfels, TX 78130Off Market
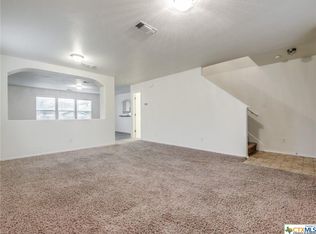
- $936,800-- bd2 ba4.1k sqft1144 Tuscan Rdg, New Braunfels, TX 78130Off Market
- $923,5003 bd4 ba3.2k sqft1138 Tuscan Rdg, New Braunfels, TX 78130Off Market
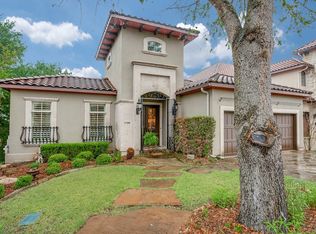
Similar homes
- $385,0003 bd2 ba1.7k sqft260 ALPINE LKS, New Braunfels, TX 78130New Construction

 MLS ID #1960624, Katie Craig TREC #836640, Chesmar Homes. LERA MLS
 - $325,0003 bd2 ba1.9k sqft953 Willowbrook, New Braunfels, TX 78130For Sale
 MLS ID #2003201, Nathan Koudouris TREC #782631, Keeping It Realty. LERA MLS
 - $379,0003 bd2 ba1.6k sqft249 Alpine Lakes, New Braunfels, TX 78130New Construction
 Chesmar Homes
 - $389,9003 bd2 ba1.9k sqft2926 Alster, New Braunfels, TX 78130For Sale
 MLS ID #1993359, Anna Almanza TREC #827678, Clark Realty & Associates,LLC. LERA MLS
 - $313,0004 bd2 ba2k sqft3642 Twin Dish, New Braunfels, TX 78130For SaleMLS ID #2021190, Edna Lockwood TREC #630815, Compass RE Texas, LLC. LERA MLS
- $449,9004 bd3 ba2.1k sqft624 Arroyo Dorado, New Braunfels, TX 78130For SaleMLS ID #2015187, Mark Goodner TREC #744848, Keller Williams Heritage. LERA MLS
- $275,0003 bd2 ba1.4k sqft1655 RUBEN DR, New Braunfels, TX 78130For SaleMLS ID #2017904, Vincent Salas TREC #516943, Texas Home Realty. LERA MLS
- $344,8504 bd3 ba2.2k sqft2968 Water Lotus, New Braunfels, TX 78130New ConstructionLERA MLS
- $307,8304 bd3 ba1.8k sqft1538 SILVER RUN, New Braunfels, TX 78130New ConstructionLERA MLS
- $299,9903 bd2 ba1.6k sqft761 Whitman, New Braunfels, TX 78130New ConstructionLERA MLS
