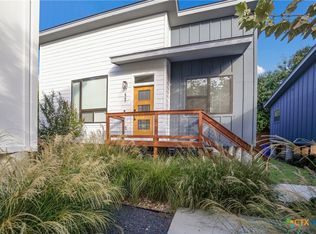
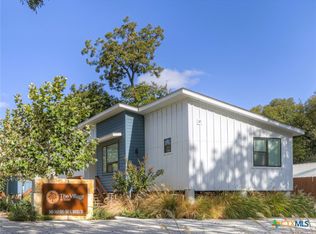
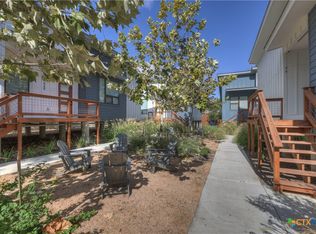
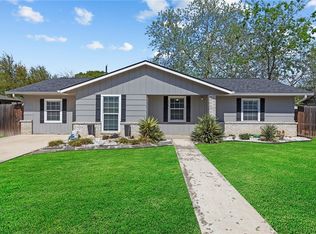
Experience Urban Living in Village at Basel - a dynamic little development in Central New Braunfels, offering the perfect balance of urban energy and laid-back charm. The community is packed with unique amenities a short walk away, multiple river parks, Schlitterbahn, Restaurant’s, Biergartens, Theaters, Art Galleries, Shopping, downtown nightlife, dog-friendly social spaces—ideal for endless outdoor activities. Enter this contemporary home and immerse yourself in the calm of urban living. Comfort and practicality blend together, forming your perfect getaway. Whether you’re working remotely or settling in after a long day, the airy and bright living spaces provide a peaceful escape. The open-plan layout effortlessly links the living, dining, and kitchen areas, with chic flooring flowing throughout ideal for hosting guests or simply kicking back. The kitchen boasts a modern combination of perfection for casual meals or gathering with friends. You will find two serene bedrooms and two full baths, plus a cozy bonus space for extra flexibility. The neighborhood is designed for active, social living, with grills, parks, trails, and picnic areas all within a short walk or leisurely bike ride. Jump into an auto for quick access to major highways or a short stroll to Downtown New Braunfels, you can easily live a peaceful and active lifestyle! See Agent for more information on buying/renting options as they are offered for sale individually, collectively or rent-able. 4 Units total
Active
$275,000
587 E Basel St, New Braunfels, TX 78130
2beds
962sqft
Condominium
Built in 2021
-- sqft lot
$-- Zestimate®
$286/sqft
$250/mo HOA
What's special
Chic flooringCozy bonus spaceSerene bedroomsPicnic areasOpen-plan layout
- 701 days
- 106
- 7
Zillow last checked:
Listing updated:
Listed by:
Todd Richert (830)243-5347,
CENTURY 21 River & Ridge
Source: Central Texas MLS,MLS#: 558654 Originating MLS: Four Rivers Association of REALTORS
Originating MLS: Four Rivers Association of REALTORSFacts & features
Interior
Bedrooms & bathrooms
- Bedrooms: 2
- Bathrooms: 2
- Full bathrooms: 2
Primary bedroom
- Level: Main
- Dimensions: 10x10
Bedroom
- Level: Main
- Dimensions: 9x10
Primary bathroom
- Level: Main
- Dimensions: 10x8
Bathroom
- Level: Main
- Dimensions: 5x10
Kitchen
- Level: Main
- Dimensions: 15x10
Laundry
- Level: Main
- Dimensions: 3x5
Living room
- Level: Main
- Dimensions: 15x16
Heating
- Central, Electric
Cooling
- Central Air, Electric, 1 Unit
Appliances
- Included: Dishwasher, Electric Range, Electric Water Heater, Disposal, Plumbed For Ice Maker, Water Heater, Some Electric Appliances, Microwave
- Laundry: Electric Dryer Hookup, Main Level, Laundry Room
Features
- Ceiling Fan(s), Double Vanity, High Ceilings, Kitchen/Dining Combo, Open Floorplan, Recessed Lighting, Separate Shower, Tub Shower, Walk-In Closet(s), Kitchen/Family Room Combo
- Flooring: Ceramic Tile, Vinyl
- Attic: None
- Has fireplace: No
- Fireplace features: None
Interior area
- Total interior livable area: 962 sqft
Video & virtual tour
Property
Features
- Levels: One
- Stories: 1
- Patio & porch: Patio
- Exterior features: Patio, Rain Gutters
- Pool features: None
- Fencing: Partial,Privacy,Wood
- Has view: Yes
- View description: None
- Body of water: None
Lot
- Size: 0.34 Acres
Details
- Parcel number: 463678
Construction
Type & style
- Home type: Condo
- Architectural style: Contemporary/Modern
- Property subtype: Condominium
Materials
- Fiber Cement
- Foundation: Pillar/Post/Pier
- Roof: Composition,Shingle
Condition
- Resale
- Year built: 2021
Utilities & green energy
- Water: Public
- Utilities for property: Electricity Available, Natural Gas Available, High Speed Internet Available, Trash Collection Public
Green energy
- Water conservation: Water-Smart Landscaping
Community & HOA
Community
- Features: None
- Security: Prewired, Smoke Detector(s)
- Subdivision: Village/Basel Condos
HOA
- Has HOA: Yes
- HOA fee: $250 monthly
- HOA name: The Village at Basel
Location
- Region: New Braunfels
Financial & listing details
- Price per square foot: $286/sqft
- Tax assessed value: $139,100
- Annual tax amount: $2,437
- Date on market: 10/8/2024
- Cumulative days on market: 827 days
- Listing agreement: Exclusive Right To Sell
- Listing terms: Cash,Conventional
- Electric utility on property: Yes
Estimated market value
Not available
Estimated sales range
Not available
$1,587/mo
Price history
| Date | Event | Price |
|---|---|---|
| 1/7/2026 | Price change | $275,000-8%$286/sqft |
Source:  Central Texas MLS #558654 Report a problem Central Texas MLS #558654 Report a problem | ||
| 10/10/2024 | Listed for sale | $299,000$311/sqft |
Source: Central Texas MLS #558654 Report a problem | ||
| 9/13/2024 | Listing removed | $1,900$2/sqft |
Source: Zillow Rentals Report a problem | ||
| 9/10/2024 | Listed for rent | $1,900$2/sqft |
Source: Zillow Rentals Report a problem | ||
| 8/5/2024 | Listing removed | $299,000-9.4%$311/sqft |
Source: Central Texas MLS #541932 Report a problem | ||
| 5/1/2024 | Listed for sale | $330,000$343/sqft |
Source: Central Texas MLS #541932 Report a problem | ||
Public tax history
| Year | Property taxes | Tax assessment |
|---|---|---|
| 2025 | $2,437 +60.7% | $139,100 +56.9% |
| 2024 | $1,517 -41.1% | $88,650 -40.6% |
| 2023 | $2,577 | $149,250 |
Find assessor info on the county website
Monthly payment
Est. payment
Payment breakdown
Explore the cost of this home by adjusting the details. Changes won't be saved.Climate risks
Neighborhood: 78130
Nearby schools
Schools provided by the listing agent
- District: New Braunfels ISD
Source: Central Texas MLS. This data may not be complete. We recommend contacting the local school district to confirm school assignments for this home.
Similar homes
- $249,9752 bd2 ba962 sqft587 E Basel #4, New Braunfels, TX 78130For Sale

 MLS ID #1819964, Diana Colbath TREC #580071, Century 21 River & Ridge. LERA MLS
 - $365,0002 bd2 ba864 sqft500 N Market St #105, New Braunfels, TX 78130Active
 MLS ID #618037, Donna Cowey, Keller Williams Heritage. Central Texas MLS
 - $280,0003 bd2 ba1.4k sqft1544 Pams Path, New Braunfels, TX 78130Active
 MLS ID #603936, Suzanne Kuntz, Keller Williams Heritage. Central Texas MLS
 - $248,5003 bd2 ba1.4k sqft236 Glenbrook Dr, New Braunfels, TX 78130Active
 MLS ID #608094, Melissa Carpenter, RE/MAX Corridor. Central Texas MLS
 - $285,0003 bd2 ba1.1k sqft629 Creek Dr, New Braunfels, TX 78130ActiveMLS ID #618639, Vanessa Martinez, Keller Williams Heritage. Central Texas MLS
- $315,0003 bd2 ba1.3k sqft1345 Azalea Ln, New Braunfels, TX 78130For SaleMLS ID #2013273, Joseph Sloan TREC #526284, Keller Williams City-View. LERA MLS
- $299,0003 bd2 ba1k sqft2258 W MILL ST, New Braunfels, TX 78130For SaleMLS ID #2009650, Anabel Medrano TREC #779882, Fore Premier Properties. LERA MLS
- $287,5003 bd1 ba1.1k sqft623 SE Terrace Ct, New Braunfels, TX 78130ActiveMLS ID #621100, The Smartt Team, Keller Williams Heritage. Central Texas MLS
- $285,0002 bd2 ba1k sqft634 Central Pkwy #1201, New Braunfels, TX 78130ActiveMLS ID #614171, Liam Caruana, Compass RE Texas, LLC. Central Texas MLS
- $250,0001 bd2 ba1k sqft1208 N Academy Ave UNIT 2201, New Braunfels, TX 78130For SaleMLS ID #1944716, Kristen Schramme TREC #568432, Keller Williams Legacy. LERA MLS
- $314,0003 bd2 ba1.2k sqft594 Kellys Way, New Braunfels, TX 78130ActiveMLS ID #613786, Tiffany Davis, Reliance Residential Realty -. Central Texas MLS
- $260,0003 bd2 ba1.1k sqft449 Moonvine Way, New Braunfels, TX 78130ActiveMLS ID #604540, Linda Pena, Epique Realty LLC. Central Texas MLS
- $295,0003 bd2 ba1.3k sqft472 Mallow Dr, New Braunfels, TX 78130ActiveMLS ID #619998, Kristen Schramme, Keller Williams Legacy. Central Texas MLS
- $229,0003 bd2 ba1.2k sqft1032 S Mesquite Ave, New Braunfels, TX 78130ActiveMLS ID #619231, Melissa Laufer, Keller Williams Heritage. Central Texas MLS
- $395,0002 bd3 ba1.4k sqft1208 N Academy Ave #3205, New Braunfels, TX 78130ActiveMLS ID #613926, Lisa Stamps, Reliance Residential Realty -. Central Texas MLS
- $265,0003 bd2 ba1.2k sqft2130 Keystone Dr, New Braunfels, TX 78130ActiveMLS ID #612099, Scott Schwandt, RE/MAX GO - NB. Central Texas MLS
- $299,0003 bd2 ba1.3k sqft114 T Bar M Dr, New Braunfels, TX 78132ActiveMLS ID #597212, The Smartt Team, Keller Williams Heritage. Central Texas MLS
- $225,0003 bd2 ba1.4k sqft1521 S Mesquite Ave, New Braunfels, TX 78130ActiveMLS ID #620108, Kimberly Brandsma, RCL Texas Property Advisors. Central Texas MLS
- $324,9003 bd2 ba1k sqft1225 W Coll St, New Braunfels, TX 78130ActiveMLS ID #620230, Travis Shaw, Travis Shaw Realty. Central Texas MLS
