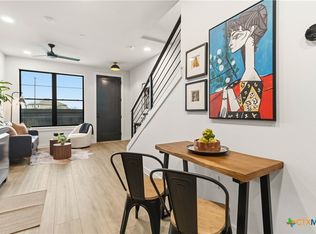
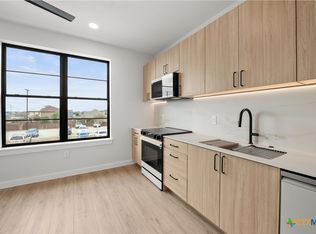
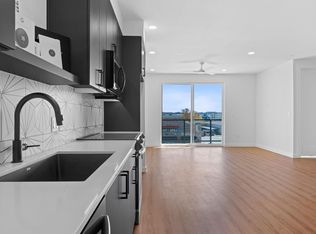
BIGGEST SALE YET - LIMITED-TIME! This thoughtfully designed 2BR residence at Dovetail combines open living with standout flexibility and natural light. Positioned on a premium corner location, the home is wrapped with 11 windows, creating a bright, airy feel throughout the day. Inside, you’ll find a flexible loft space that can adapt to your lifestyle — ideal for a home office. The primary suite offers a true escape with an oversized walk-in closet and a layout designed for comfort and functionality. Step outside to enjoy the two largest balconies in the community, giving you extra room to entertain, unwind, or simply enjoy indoor-outdoor living. Located within Dovetail, a premier new condo community in New Braunfels’ highly walkable Creekside district, residents enjoy easy access to shopping, dining, and entertainment, along with a lock-and-leave lifestyle and resort-style amenities including a pool, dog park, and signature Silo Lounge.
Active
Price cut: $21K (7/1)
$304,000
634 Central Pkwy #1201, New Braunfels, TX 78130
2beds
1,099sqft
Condominium
Built in 2024
-- sqft lot
$-- Zestimate®
$277/sqft
$350/mo HOA
What's special
Flexible loft spaceOversized walk-in closetPremium corner locationPrimary suite
- 89 days |
- 161 |
- 11 |
Zillow last checked:
Listing updated:
Listed by:
Liam Caruana (214)814-8100,
Compass RE Texas, LLC
Source: Central Texas MLS,MLS#: 614171 Originating MLS: Four Rivers Association of REALTORS
Originating MLS: Four Rivers Association of REALTORSFacts & features
Interior
Bedrooms & bathrooms
- Bedrooms: 2
- Bathrooms: 2
- Full bathrooms: 2
Primary bedroom
- Level: Upper
Bedroom
- Level: Upper
Primary bathroom
- Level: Upper
Bathroom
- Level: Upper
Kitchen
- Level: Main
Heating
- Electric
Cooling
- Electric
Appliances
- Included: Convection Oven, Dishwasher, Electric Cooktop, Electric Range, Disposal, Some Electric Appliances, Cooktop, Microwave, Range
- Laundry: Washer Hookup, Electric Dryer Hookup, Inside, Laundry Closet, Upper Level
Features
- All Bedrooms Up, Ceiling Fan(s), Double Vanity, High Ceilings, Multiple Closets, Open Floorplan, Recessed Lighting, Smart Home, Shower Only, Separate Shower, Smart Thermostat, Tile Counters, Tub Shower, Upper Level Primary, Wired for Data, Walk-In Closet(s), Kitchen/Family Room Combo, Kitchen/Dining Combo, Pantry, Solid Surface Counters
- Flooring: Tile, Vinyl
- Attic: None
- Has fireplace: No
- Fireplace features: None
Interior area
- Total interior livable area: 1,099 sqft
Video & virtual tour
Property
Features
- Levels: Two
- Stories: 2
- Patio & porch: Balcony
- Exterior features: Balcony
- Pool features: Community, Fenced, In Ground, Outdoor Pool
- Fencing: Other,See Remarks
- Has view: Yes
- View description: None
- Body of water: None
Details
- Parcel number: 493369
- Zoning description: PD
- Special conditions: Builder Owned
Construction
Type & style
- Home type: Condo
- Architectural style: Contemporary/Modern,Hill Country
- Property subtype: Condominium
Materials
- Batts Insulation, Board & Batten Siding, Frame, HardiPlank Type, Metal Siding, Stone Veneer, Spray Foam Insulation, Vertical Siding, Wood Siding
- Foundation: Slab
- Roof: Metal
Condition
- Year built: 2024
Details
- Builder name: Projex Innovations
Utilities & green energy
- Sewer: Public Sewer
- Water: Multiple Meters
- Utilities for property: Electricity Available, Phone Available, Separate Meters, Trash Collection Private
Community & HOA
Community
- Features: Barbecue, Dog Park, Community Pool, Gated, Street Lights, Sidewalks
- Security: Gated Community, Controlled Access, Fire Alarm, Fire Sprinkler System, Smoke Detector(s)
- Subdivision: The Village at Creekside
HOA
- Has HOA: Yes
- Services included: Maintenance Grounds, Maintenance Structure, Other, See Remarks, Trash
- HOA fee: $350 monthly
- HOA name: Dovetail Condominium Community, Inc.
Location
- Region: New Braunfels
Financial & listing details
- Price per square foot: $277/sqft
- Date on market: 5/19/2026
- Cumulative days on market: 90 days
- Listing agreement: Exclusive Right To Sell
- Listing terms: Cash,Conventional,FHA,VA Loan
- Electric utility on property: Yes
- Road surface type: Paved
Estimated market value
Not available
Estimated sales range
Not available
Not available
Price history
| Date | Event | Price |
|---|---|---|
| 7/1/2026 | Price change | $304,000-6.5%$277/sqft |
Source:  Central Texas MLS #614171 Report a problem Central Texas MLS #614171 Report a problem | ||
| 5/28/2026 | Price change | $325,000-31.7%$296/sqft |
Source: Central Texas MLS #614171 Report a problem | ||
| 5/19/2026 | Listed for sale | $475,500$433/sqft |
Source:  Unlock MLS #2434105 Report a problem Unlock MLS #2434105 Report a problem | ||
Public tax history
Tax history is unavailable.
Monthly payment
Est. payment
Payment breakdown
Explore the cost of this home by adjusting the details. Changes won't be saved.Climate risks
Neighborhood: 78130
Nearby schools
GreatSchools rating
- 7/10Freiheit Elementary SchoolGrades: PK-5Distance: 0.6 mi
- 5/10Canyon Middle SchoolGrades: 6-8Distance: 0.2 mi
- 7/10Canyon High SchoolGrades: 9-12Distance: 1 mi
Schools provided by the listing agent
- Elementary: Freiheit Elementary
- Middle: Canyon Middle School
- High: Canyon High School
- District: Comal ISD
Source: Central Texas MLS. This data may not be complete. We recommend contacting the local school district to confirm school assignments for this home.
- $811,100-- bd-- ba-- sqft634 Central Pkwy, New Braunfels, TX 78130Off Market
- $260,5001 bd2 ba718 sqft634 Central Pkwy #1113, New Braunfels, TX 78130For Sale
- $400,5003 bd3 ba1.6k sqft634 Central Pkwy #1211, New Braunfels, TX 78130For Sale

- $186,500-- bd1 ba441 sqft634 Central Pkwy #1212, New Braunfels, TX 78130For Sale
- $1,5001 bd2 ba718 sqft634 Central Pkwy #1114, New Braunfels, TX 78130For Rent
- $--1 bd2 ba737 sqft634 Central Pkwy #1107, New Braunfels, TX 78130Sold
- $--1 bd2 ba830 sqft634 Central Pkwy #1101, New Braunfels, TX 78130Sold
- $--2 bd2 ba1.2k sqft634 Central Pkwy #1106, New Braunfels, TX 78130Sold
A local agent can set up tours, give advice and negotiate with sellers.
A local lender can help you make sure your offer is ready when you are.
Similar homes
- $326,4002 bd2 ba1k sqft2150 Hofstaat #77, New Braunfels, TX 78130Active

 Central Texas MLS
 - $380,0002 bd2 ba1.2k sqft2165 Gabriels Pl #1313, New Braunfels, TX 78130Active
 MLS ID #7245992, Susie Gulamali, Ultima Real Estate. Unlock MLS
 - $299,9001 bd2 ba1k sqft1208 N Academy Ave #2201, New Braunfels, TX 78130Active
 MLS ID #606802, Kristen Schramme, Keller Williams Legacy. Central Texas MLS
 - $260,5001 bd2 ba718 sqft634 Central Pkwy #1113, New Braunfels, TX 78130ActiveMLS ID #614989, Liam Caruana, Compass RE Texas, LLC. Central Texas MLS
- $275,0002 bd2 ba962 sqft587 E Basel St, New Braunfels, TX 78130ActiveMLS ID #558654, Todd Richert, CENTURY 21 River & Ridge. Central Texas MLS
- $239,9003 bd3 ba1.4k sqft230 Topaz, New Braunfels, TX 78130ActiveMLS ID #615301, Jennifer Caesar, Home Team of America. Central Texas MLS
- $284,9001 bd1 ba861 sqft2165 Gabriels Place #1212, New Braunfels, TX 78130For Sale
 MLS ID #1943900, Charlotta Yearwood TREC #806533, eXp Realty. LERA MLS
 - $314,0003 bd2 ba1.2k sqft594 Kellys Way, New Braunfels, TX 78130ActiveMLS ID #613786, Tiffany Davis, Reliance Residential Realty -. Central Texas MLS
- $259,5001 bd1 ba610 sqft2165 Gabriels Pl Unit 1105, New Braunfels, TX 78130ActiveMLS ID #5071969, Peyton Anderson, eXp Realty, LLC. Unlock MLS
- $269,0001 bd1 ba610 sqft2165 Gabriels Place #1206, New Braunfels, TX 78130For SaleMLS ID #1912468, Deborah Snelling TREC #583287, Keller Williams Heritage. LERA MLS
- $400,5003 bd3 ba1.6k sqft634 Central Pkwy #1211, New Braunfels, TX 78130ActiveMLS ID #604656, Liam Caruana, Compass RE Texas, LLC. Central Texas MLS
- $299,5003 bd2 ba1.4k sqft1247 Avery Ranch Dr, New Braunfels, TX 78130New ConstructionMLS ID #1993933, Christopher Marti TREC #628996, Keller Williams City-View. LERA MLS
- $278,0003 bd2 ba1.5k sqft247 Kinsley Way, New Braunfels, TX 78130ActiveMLS ID #621152, Amanda Gloor, D Lee Edwards Realty, Inc. Central Texas MLS
- $299,0003 bd2 ba1.3k sqft114 T Bar M Dr, New Braunfels, TX 78132ActiveMLS ID #597212, The Smartt Team, Keller Williams Heritage. Central Texas MLS
- $395,0002 bd3 ba1.4k sqft1208 N Academy Ave #3205, New Braunfels, TX 78130ActiveMLS ID #613926, Lisa Stamps, Reliance Residential Realty -. Central Texas MLS
- $414,8582 bd3 ba1.4k sqft1208 N Academy Ave #3207, New Braunfels, TX 78130ActiveMLS ID #616902, D. Lee Edwards, D Lee Edwards Realty, Inc. Central Texas MLS
- $293,5003 bd2 ba1.4k sqft718 Jennifer Way, New Braunfels, TX 78130ActiveMLS ID #611649, Christopher Marti, Keller Williams City-View. Central Texas MLS
- $425,0001 bd1 ba861 sqft2165 Gabriels Pl #1103, New Braunfels, TX 78130ActiveMLS ID #571431, Inaky Strick, Kuper Sotheby's Intl RTY - NB. Central Texas MLS
- from $342,9903 bd2 ba1.4k sqftDuval Plan, Willowbrook, New Braunfels, TX 78130New ConstructionEmpire Homes
- $299,0003 bd2 ba1.5k sqft2588 Gideon Ln, New Braunfels, TX 78130ActiveMLS ID #620372, Bridgette Simon, Real Broker, LLC. Central Texas MLS
