Enjoy modern townhome living just moments from the heart of historic downtown New Braunfels. This stylish residence offers an open-concept floor plan filled with natural light, high ceilings, luxury finishes, and a designer kitchen featuring quartz countertops, stainless steel appliances, custom cabinetry, and a large island perfect for entertaining. Expansive windows frame views of the surrounding downtown area, creating a vibrant urban atmosphere while maintaining the comfort and privacy of home. Spacious bedrooms, beautifully appointed bathrooms, and warm wood-look flooring throughout complete the home's contemporary appeal. Residents of Yupon at Agave get to enjoy the convenience of a dedicated dog park with Astroturf, 2 bike lockers, one covered and one uncovered parking space, Amazon package drop off kiosk, and sparkling pool area with covered outdoor grilling area. This condo is fully warranted.
Ideally located near all that makes New Braunfels one of the most desirable destinations in Texas, you'll be just minutes from the shops, restaurants, coffee houses, breweries, wine bars, and live music venues that line the historic downtown district. Spend weekends floating the Comal River, enjoying events at Wurstfest, exploring the charm of Gruene, or gathering with friends at local favorites including Wursthalle. Whether you're seeking an active lifestyle, a lock-and-leave primary residence, a weekend getaway, or an investment opportunity, this exceptional townhome places you at the center of everything New Braunfels has to offer while providing the convenience and sophistication of modern living.
Active
$414,858
1208 N Academy Ave #3207, New Braunfels, TX 78130
2beds
1,440sqft
Condominium
Built in 2021
-- sqft lot
$-- Zestimate®
$288/sqft
$355/mo HOA
What's special
High ceilingsLuxury finishesWarm wood-look flooring throughoutStainless steel appliancesSpacious bedroomsBeautifully appointed bathroomsCustom cabinetry
- 60 days |
- 35 |
- 0 |
Zillow last checked:
Listing updated:
Listed by:
D. Lee Edwards (830)620-7653,
D Lee Edwards Realty, Inc
Source: Central Texas MLS,MLS#: 616902 Originating MLS: Four Rivers Association of REALTORS
Originating MLS: Four Rivers Association of REALTORSFacts & features
Interior
Bedrooms & bathrooms
- Bedrooms: 2
- Bathrooms: 3
- Full bathrooms: 2
- 1/2 bathrooms: 1
Heating
- Central, Electric
Cooling
- Central Air, Electric, 1 Unit
Appliances
- Included: Dishwasher, Oven, Refrigerator, Microwave
- Laundry: Other, See Remarks
Features
- All Bedrooms Up, Ceiling Fan(s), Double Vanity, Open Floorplan, Recessed Lighting, Shower Only, Separate Shower, Tub Shower, Walk-In Closet(s), Breakfast Bar, Kitchen Island, Kitchen/Family Room Combo, Kitchen/Dining Combo, Pantry
- Flooring: Vinyl
- Attic: None
- Has fireplace: No
- Fireplace features: None
Interior area
- Total interior livable area: 1,440 sqft
Video & virtual tour
Property
Parking
- Parking features: Carport, Other, See Remarks
- Has carport: Yes
Features
- Levels: Three Or More
- Stories: 3
- Patio & porch: Balcony
- Exterior features: Balcony, Other, See Remarks
- Pool features: Community, Other, See Remarks
- Fencing: None
- Has view: Yes
- View description: None
- Body of water: None
Lot
- Size: 0.84 Acres
Details
- Parcel number: 452664
Construction
Type & style
- Home type: Condo
- Property subtype: Condominium
Materials
- HardiPlank Type
- Foundation: Slab
- Roof: Metal
Condition
- Resale
- Year built: 2021
Utilities & green energy
- Sewer: Public Sewer
- Water: Public
- Utilities for property: Electricity Available, Other, See Remarks, Trash Collection Public
Community & HOA
Community
- Features: Dog Park, Other, See Remarks, Community Pool
HOA
- Has HOA: Yes
- HOA fee: $355 monthly
- HOA name: Yupon at Agave
- HOA phone: 830-532-5412
Location
- Region: New Braunfels
Financial & listing details
- Price per square foot: $288/sqft
- Tax assessed value: $410,876
- Annual tax amount: $7,197
- Date on market: 6/16/2026
- Cumulative days on market: 61 days
- Listing agreement: Exclusive Right To Sell
- Listing terms: Cash,Conventional,FHA,VA Loan
- Electric utility on property: Yes
- Road surface type: Other, See Remarks
Estimated market value
Not available
Estimated sales range
Not available
Not available
Price history
| Date | Event | Price |
|---|---|---|
| 6/16/2026 | Listed for sale | $414,858$288/sqft |
Source:  Central Texas MLS #616902 Report a problem Central Texas MLS #616902 Report a problem | ||
Public tax history
| Year | Property taxes | Tax assessment |
|---|---|---|
| 2025 | $7,197 -1.7% | $410,876 -4% |
| 2024 | $7,325 -0.1% | $428,120 -3.2% |
| 2023 | $7,332 +49.2% | $442,410 +70.5% |
| 2022 | $4,915 | $259,490 |
Find assessor info on the county website
Monthly payment
Est. payment
Payment breakdown
Explore the cost of this home by adjusting the details. Changes won't be saved.Climate risks
Neighborhood: 78130
Nearby schools
GreatSchools rating
- 9/10Seele Elementary SchoolGrades: K-5Distance: 0.6 mi
- 6/10Oakrun Middle SchoolGrades: 6-8Distance: 2.7 mi
- 7/10New Braunfels High SchoolGrades: 9-12Distance: 1.5 mi
Schools provided by the listing agent
- District: New Braunfels ISD
Source: Central Texas MLS. This data may not be complete. We recommend contacting the local school district to confirm school assignments for this home.
- $299,9001 bd2 ba1k sqft1208 N Academy Ave #2201, New Braunfels, TX 78130For Sale

- $395,0002 bd3 ba1.4k sqft1208 N Academy Ave #3205, New Braunfels, TX 78130For Sale
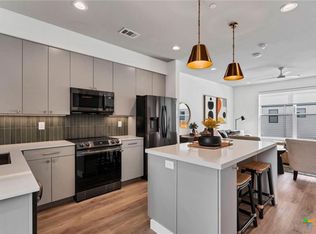
- $--1 bd2 ba1k sqft1208 N Academy Ave UNIT 1201, New Braunfels, TX 78130Sold

- $389,7002 bd3 ba1.4k sqft1208 N Academy Ave #3206, New Braunfels, TX 78130Off Market
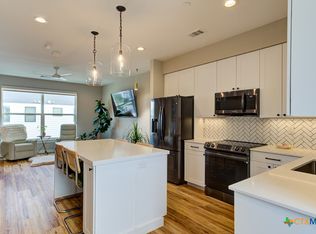
- $2,2002 bd3 ba1.4k sqft1208 N Academy Ave, New Braunfels, TX 78130For Rent
- $289,0001 bd1 ba678 sqft1208 N Academy Ave #3104, New Braunfels, TX 78130For Sale
- $506,9002 bd2 ba2k sqft1208 N Academy Ave #3204, New Braunfels, TX 78130Off Market
- $258,900-- bd-- ba648 sqft1208 N Academy Ave #3106, New Braunfels, TX 78130Off Market
A local agent can set up tours, give advice and negotiate with sellers.
Similar homes
- $395,0002 bd3 ba1.4k sqft1208 N Academy Ave #3205, New Braunfels, TX 78130Active
 MLS ID #613926, Lisa Stamps, Reliance Residential Realty -. Central Texas MLS
 - $466,9002 bd3 ba1.3k sqft653 Stadtbach St, New Braunfels, TX 78130Active
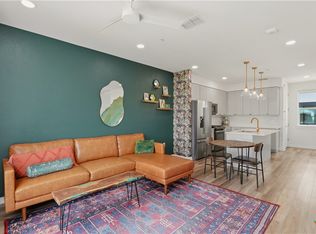 MLS ID #621262, Lori McKernan, Vista Realty. Central Texas MLS
 - $469,9002 bd3 ba1.4k sqft655 Stadtbach St, New Braunfels, TX 78130For Sale
 MLS ID #56196966, Timothy Clarkson, RE/MAX Grand. HAR
 - $466,9002 bd3 ba1.3k sqft653 Stadtbach St # 6, New Braunfels, TX 78130For Sale
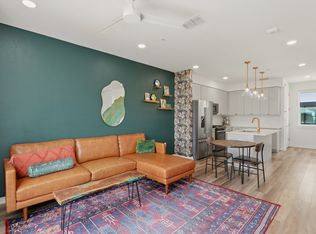
 MLS ID #2004490, Lori McKernan TREC #526603, Vista Realty. LERA MLS
 - $385,0002 bd2 ba864 sqft500 N Market St #105, New Braunfels, TX 78130ActiveMLS ID #618037, Donna Cowey, Keller Williams Heritage. Central Texas MLS
- $299,9001 bd2 ba1k sqft1208 N Academy Ave #2201, New Braunfels, TX 78130ActiveMLS ID #606802, Kristen Schramme, Keller Williams Legacy. Central Texas MLS
- $380,0002 bd2 ba1.2k sqft2165 Gabriels Pl #1313, New Braunfels, TX 78130Active
 MLS ID #7245992, Susie Gulamali, Ultima Real Estate. Unlock MLS
 - $326,0003 bd2 ba1.7k sqft608 Creek Dr, New Braunfels, TX 78130ActiveMLS ID #617114, Mark Hampton, Keller Williams Heritage. Central Texas MLS
- $239,9003 bd3 ba1.4k sqft230 Topaz, New Braunfels, TX 78130ActiveMLS ID #615301, Jennifer Caesar, Home Team of America. Central Texas MLS
- $428,0003 bd3 ba1.9k sqft655 Vireos St, New Braunfels, TX 78132ActiveMLS ID #617168, Shelby Renfeld, Keller Williams Heritage. Central Texas MLS
- $255,0004 bd3 ba1.5k sqft243 Sapphire, New Braunfels, TX 78130ActiveMLS ID #609475, Erin Rodriguez, Rodriguez Collective. Central Texas MLS
- $275,0002 bd2 ba962 sqft587 E Basel St, New Braunfels, TX 78130ActiveMLS ID #558654, Todd Richert, CENTURY 21 River & Ridge. Central Texas MLS
- $385,0004 bd3 ba1.9k sqft155 Honey Oak Ln, New Braunfels, TX 78130For SaleMLS ID #2357581, Carlos Soler, eXp Realty LLC. HAR
- $485,0003 bd2 ba1.8k sqft596 Willow Ave, New Braunfels, TX 78130ActiveMLS ID #619462, Patricia Morris, Vista Realty. Central Texas MLS
- $568,0003 bd2 ba1k sqft1228 Ervendberg Ave #104, New Braunfels, TX 78130ActiveMLS ID #618502, Stormy Sparkman, Hill Country Listings, LLC. Central Texas MLS
- $400,5003 bd3 ba1.6k sqft634 Central Pkwy #1211, New Braunfels, TX 78130ActiveMLS ID #604656, Liam Caruana, Compass RE Texas, LLC. Central Texas MLS
- $334,0003 bd2 ba1.5k sqft1523 Camellia Ln, New Braunfels, TX 78130ActiveMLS ID #618827, Consuelo Dominguez, Fathom Realty, LLC. Central Texas MLS
- $375,0004 bd2 ba1.8k sqft1944 Colonial Ave, New Braunfels, TX 78130ActiveMLS ID #620591, Elizabeth Harris, Compass RE Texas, LLC. Central Texas MLS
- $535,0005 bd3 ba1.6k sqft321 High Low Dr, New Braunfels, TX 78132ActiveMLS ID #622498, D. Lee Edwards, D Lee Edwards Realty, Inc. Central Texas MLS
- $275,0003 bd2 ba1.3k sqft104 T Bar M Dr, New Braunfels, TX 78132ActiveMLS ID #614669, D. Lee Edwards, D Lee Edwards Realty, Inc. Central Texas MLS
