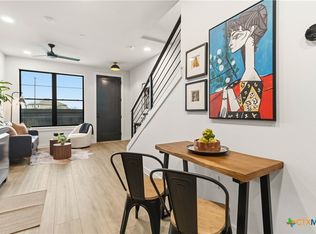
CLOSEOUT SALE - BEST PRICING YET! Efficient studio layout designed for comfortable, low-maintenance living. Features an elevated kitchen with Samsung Bespoke appliances and sleek Dekton countertops. High ceilings and a large window create an open, airy feel throughout. The spa-like bath includes dual vanities, a generous walk-in shower, and floor-to-ceiling tile. Located within Dovetail, a premier new condo community in New Braunfels’ highly walkable Creekside district, residents enjoy easy access to shopping, dining, and entertainment, along with a lock-and-leave lifestyle and resort-style amenities including a pool, dog park, and signature Silo Lounge.
Active
Price cut: $21.5K (8/23)
$165,000
634 Central Pkwy #1212, New Braunfels, TX 78130
0beds
441sqft
Condominium
Built in 2024
-- sqft lot
$-- Zestimate®
$374/sqft
$350/mo HOA
What's special
High ceilingsSleek dekton countertopsGenerous walk-in showerElevated kitchenSamsung bespoke appliancesEfficient studio layoutDog park
- 174 days |
- 277 |
- 14 |
Zillow last checked:
Listing updated:
Listed by:
Liam Caruana (214)814-8100,
Compass RE Texas, LLC
Source: Central Texas MLS,MLS#: 604649 Originating MLS: Four Rivers Association of REALTORS
Originating MLS: Four Rivers Association of REALTORSFacts & features
Interior
Bedrooms & bathrooms
- Bedrooms: 0
- Bathrooms: 1
- Full bathrooms: 1
Primary bathroom
- Level: Main
Kitchen
- Level: Main
Heating
- Electric
Cooling
- Electric
Appliances
- Included: Convection Oven, Dishwasher, Electric Cooktop, Electric Range, Disposal, Some Electric Appliances, Cooktop, Microwave, Range
- Laundry: Washer Hookup, Electric Dryer Hookup, Inside, Laundry Closet
Features
- Ceiling Fan(s), Double Vanity, High Ceilings, Open Floorplan, Recessed Lighting, Smart Home, Shower Only, Separate Shower, Smart Thermostat, Tile Counters, Wired for Data, Kitchen/Family Room Combo, Pantry, Solid Surface Counters
- Flooring: Tile, Vinyl
- Attic: None
- Has fireplace: No
- Fireplace features: None
Interior area
- Total interior livable area: 441 sqft
Video & virtual tour
Property
Features
- Levels: One
- Stories: 1
- Exterior features: None
- Pool features: Community, Fenced, In Ground, Outdoor Pool
- Fencing: Other,See Remarks
- Has view: Yes
- View description: None
- Body of water: None
Details
- Parcel number: 493380
- Zoning description: PD
- Special conditions: Builder Owned
Construction
Type & style
- Home type: Condo
- Architectural style: Contemporary/Modern,Hill Country
- Property subtype: Condominium
Materials
- Batts Insulation, Board & Batten Siding, Frame, HardiPlank Type, Metal Siding, Stone Veneer, Spray Foam Insulation, Vertical Siding, Wood Siding
- Foundation: Slab
- Roof: Metal
Condition
- Year built: 2024
Details
- Builder name: Projex Innovations
Utilities & green energy
- Sewer: Public Sewer
- Water: Multiple Meters
- Utilities for property: Electricity Available, Phone Available, Separate Meters, Trash Collection Private
Community & HOA
Community
- Features: Barbecue, Dog Park, Community Pool, Gated, Street Lights, Sidewalks
- Security: Gated Community, Controlled Access, Fire Alarm, Fire Sprinkler System, Smoke Detector(s)
- Subdivision: The Village at Creekside
HOA
- Has HOA: Yes
- Services included: Maintenance Grounds, Maintenance Structure, Other, See Remarks, Trash
- HOA fee: $350 monthly
- HOA name: Dovetail Condominium Community, Inc.
Location
- Region: New Braunfels
Financial & listing details
- Price per square foot: $374/sqft
- Date on market: 3/5/2026
- Cumulative days on market: 175 days
- Listing agreement: Exclusive Right To Sell
- Listing terms: Cash,Conventional,FHA
- Electric utility on property: Yes
- Road surface type: Paved
Estimated market value
Not available
Estimated sales range
Not available
Not available
Price history
| Date | Event | Price |
|---|---|---|
| 8/23/2026 | Price change | $165,000-11.5%$374/sqft |
Source:  Central Texas MLS #604649 Report a problem Central Texas MLS #604649 Report a problem | ||
| 7/1/2026 | Price change | $186,500+0.8%$423/sqft |
Source: Central Texas MLS #604649 Report a problem | ||
| 5/28/2026 | Price change | $185,000-36.1%$420/sqft |
Source: Central Texas MLS #604649 Report a problem | ||
| 5/25/2026 | Listing removed | $1,500$3/sqft |
Source: LERA MLS #1959395 Report a problem | ||
| 4/19/2026 | Listed for rent | $1,500$3/sqft |
Source: LERA MLS #1959395 Report a problem | ||
| 3/6/2026 | Listed for sale | $289,500$656/sqft |
Source: Central Texas MLS #604649 Report a problem | ||
Public tax history
Tax history is unavailable.
Monthly payment
Est. payment
Payment breakdown
Explore the cost of this home by adjusting the details. Changes won't be saved.Climate risks
Neighborhood: 78130
Nearby schools
GreatSchools rating
- 7/10Freiheit Elementary SchoolGrades: PK-5Distance: 0.6 mi
- 5/10Canyon Middle SchoolGrades: 6-8Distance: 0.2 mi
- 7/10Canyon High SchoolGrades: 9-12Distance: 1 mi
Schools provided by the listing agent
- Elementary: Freiheit Elementary
- Middle: Canyon Middle School
- High: Canyon High School
- District: Comal ISD
Source: Central Texas MLS. This data may not be complete. We recommend contacting the local school district to confirm school assignments for this home.
- $795,600-- bd-- ba-- sqft634 Central Pkwy, New Braunfels, TX 78130Off Market
- $229,0001 bd2 ba718 sqft634 Central Pkwy #1113, New Braunfels, TX 78130For Sale
- $400,5003 bd3 ba1.6k sqft634 Central Pkwy #1211, New Braunfels, TX 78130Pending

- $1,5001 bd2 ba718 sqft634 Central Pkwy #1114, New Braunfels, TX 78130For Rent

- $285,0002 bd2 ba1k sqft634 Central Pkwy #1201, New Braunfels, TX 78130For Sale
- $369,0003 bd3 ba1.6k sqft634 Central Pkwy #1205, New Braunfels, TX 78130For Sale
- $--1 bd2 ba737 sqft634 Central Pkwy #1107, New Braunfels, TX 78130Sold
- $--1 bd2 ba830 sqft634 Central Pkwy #1101, New Braunfels, TX 78130Sold
A local agent can set up tours, give advice and negotiate with sellers.
Similar homes
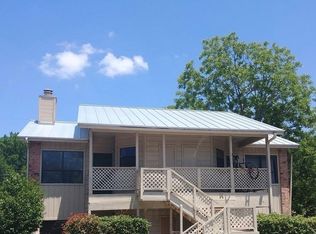
- $159,9001 bd1 ba559 sqft421 W San Antonio St APT H3, San Marcos, TX 78666Active
 MLS ID #9655132, Sharon Burd, All City Real Estate Ltd. Co. Unlock MLS
 - $225,0001 bd1 ba560 sqft291 Joye Ln, Seguin, TX 78155For Sale By Owner

- $126,5001 bd1 ba600 sqft618 E Ireland St, Seguin, TX 78155Active

 MLS ID #617659, Travis Anderson, Anders Pierce Realty, LLC. Central Texas MLS
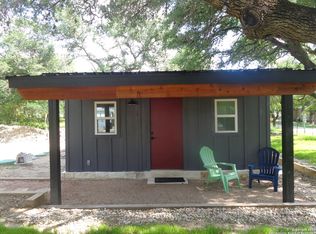
 - $225,0001 bd1 ba300 sqft1009 Edgewater Falls, Canyon Lake, TX 78133For Sale
 MLS ID #1913498, Kimberly Habermehl TREC #449903, Premier Town & Country Realty. LERA MLS
