CLOSEOUT SALE - BEST PRICING YET! The largest residence in the community, offering a private setting and expansive layout. Features a sleek kitchen with Dekton countertops and Samsung Bespoke appliances, opening to a commodious living area with a private balcony. Two primary suites—one on the main level and one upstairs—each offer dual vanities, large walk-in closets, and showers with floor-to-ceiling tile. An additional storage closet enhances functionality and everyday convenience. Located within Dovetail, a premier new condo community in New Braunfels’ highly walkable Creekside district, residents enjoy easy access to shopping, dining, and entertainment, along with a lock-and-leave lifestyle and resort-style amenities including a pool, dog park, and signature Silo Lounge.
Active
$369,000
634 Central Pkwy #1205, New Braunfels, TX 78130
3beds
1,638sqft
Condominium
Built in 2024
-- sqft lot
$-- Zestimate®
$225/sqft
$350/mo HOA
What's special
Private balconyTwo primary suitesExpansive layoutLarge walk-in closetsAdditional storage closetSamsung bespoke appliancesDog park
- 1 day |
- 51 |
- 3 |
Zillow last checked:
Listing updated:
Listed by:
Liam Caruana (214)814-8100,
Compass RE Texas, LLC
Source: Central Texas MLS,MLS#: 623447 Originating MLS: Four Rivers Association of REALTORS
Originating MLS: Four Rivers Association of REALTORSFacts & features
Interior
Bedrooms & bathrooms
- Bedrooms: 3
- Bathrooms: 3
- Full bathrooms: 3
Primary bedroom
- Level: Main
Primary bathroom
- Level: Main
Kitchen
- Level: Main
Heating
- Electric
Cooling
- Electric
Appliances
- Included: Convection Oven, Dishwasher, Electric Cooktop, Electric Range, Disposal, Some Electric Appliances, Cooktop, Microwave, Range
- Laundry: Washer Hookup, Electric Dryer Hookup, Inside, Laundry Closet, Main Level
Features
- Ceiling Fan(s), Double Vanity, High Ceilings, Primary Downstairs, Main Level Primary, Multiple Primary Suites, Open Floorplan, Recessed Lighting, Smart Home, Shower Only, Separate Shower, Smart Thermostat, Tile Counters, Tub Shower, Wired for Data, Walk-In Closet(s), Kitchen/Family Room Combo, Kitchen/Dining Combo, Pantry, Solid Surface Counters
- Flooring: Tile, Vinyl
- Attic: None
- Has fireplace: No
- Fireplace features: None
Interior area
- Total interior livable area: 1,638 sqft
Video & virtual tour
Property
Accessibility
- Accessibility features: None
Features
- Levels: Two
- Stories: 2
- Patio & porch: Balcony
- Exterior features: Balcony
- Pool features: Community, Fenced, In Ground, Outdoor Pool
- Fencing: Other,See Remarks
- Has view: Yes
- View description: None
- Body of water: None
Details
- Parcel number: 493373
- Zoning description: PD
- Special conditions: Builder Owned
Construction
Type & style
- Home type: Condo
- Architectural style: Contemporary/Modern,Hill Country
- Property subtype: Condominium
Materials
- Batts Insulation, Board & Batten Siding, Frame, HardiPlank Type, Metal Siding, Stone Veneer, Spray Foam Insulation, Vertical Siding, Wood Siding
- Foundation: Slab
- Roof: Metal
Condition
- Year built: 2024
Details
- Builder name: Projex Innovations
Utilities & green energy
- Sewer: Public Sewer
- Water: Multiple Meters
- Utilities for property: Electricity Available, Phone Available, Separate Meters, Trash Collection Private
Community & HOA
Community
- Features: Barbecue, Dog Park, Community Pool, Gated, Street Lights, Sidewalks
- Security: Gated Community, Controlled Access, Fire Alarm, Fire Sprinkler System, Smoke Detector(s)
- Subdivision: The Village at Creekside
HOA
- Has HOA: Yes
- Services included: Maintenance Grounds, Maintenance Structure, Other, See Remarks, Trash
- HOA fee: $350 monthly
- HOA name: Dovetail Condominium Community, Inc.
Location
- Region: New Braunfels
Financial & listing details
- Price per square foot: $225/sqft
- Date on market: 8/23/2026
- Cumulative days on market: 2 days
- Listing agreement: Exclusive Right To Sell
- Listing terms: Cash,Conventional,FHA,VA Loan
- Electric utility on property: Yes
- Road surface type: Paved
Estimated market value
Not available
Estimated sales range
Not available
Not available
Price history
| Date | Event | Price |
|---|---|---|
| 8/23/2026 | Listed for sale | $369,000$225/sqft |
Source:  Central Texas MLS #623447 Report a problem Central Texas MLS #623447 Report a problem | ||
Public tax history
Tax history is unavailable.
Monthly payment
Est. payment
Payment breakdown
Explore the cost of this home by adjusting the details. Changes won't be saved.Climate risks
Neighborhood: 78130
Nearby schools
GreatSchools rating
- 7/10Freiheit Elementary SchoolGrades: PK-5Distance: 0.6 mi
- 5/10Canyon Middle SchoolGrades: 6-8Distance: 0.2 mi
- 7/10Canyon High SchoolGrades: 9-12Distance: 1 mi
Schools provided by the listing agent
- Elementary: Freiheit Elementary
- Middle: Canyon Middle School
- High: Canyon High School
- District: Comal ISD
Source: Central Texas MLS. This data may not be complete. We recommend contacting the local school district to confirm school assignments for this home.
- $795,600-- bd-- ba-- sqft634 Central Pkwy, New Braunfels, TX 78130Off Market
- $229,0001 bd2 ba718 sqft634 Central Pkwy #1113, New Braunfels, TX 78130For Sale
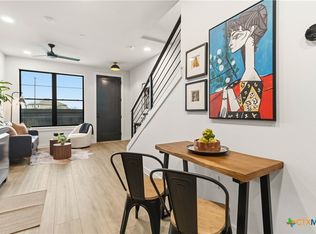
- $400,5003 bd3 ba1.6k sqft634 Central Pkwy #1211, New Braunfels, TX 78130Pending

- $165,000-- bd1 ba441 sqft634 Central Pkwy #1212, New Braunfels, TX 78130For Sale
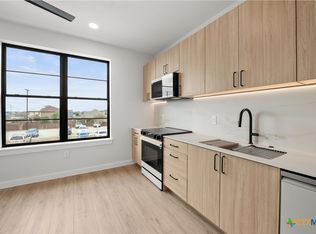
- $1,5001 bd2 ba718 sqft634 Central Pkwy #1114, New Braunfels, TX 78130For Rent
- $285,0002 bd2 ba1k sqft634 Central Pkwy #1201, New Braunfels, TX 78130For Sale
- $--1 bd2 ba737 sqft634 Central Pkwy #1107, New Braunfels, TX 78130Sold
- $--1 bd2 ba830 sqft634 Central Pkwy #1101, New Braunfels, TX 78130Sold
A local agent can set up tours, give advice and negotiate with sellers.
Similar homes
- $380,0002 bd2 ba1.2k sqft2165 Gabriels Pl #1313, New Braunfels, TX 78130Active
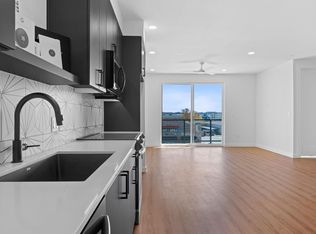
 MLS ID #7245992, Susie Gulamali, Ultima Real Estate. Unlock MLS
 - $395,0002 bd3 ba1.4k sqft1208 N Academy Ave #3205, New Braunfels, TX 78130Active
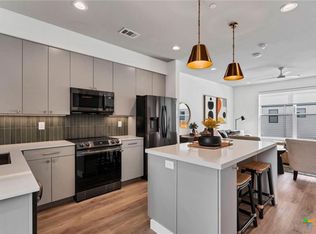
 MLS ID #613926, Lisa Stamps, Reliance Residential Realty -. Central Texas MLS
 - $414,8582 bd3 ba1.4k sqft1208 N Academy Ave #3207, New Braunfels, TX 78130Active
 MLS ID #616902, D. Lee Edwards, D Lee Edwards Realty, Inc. Central Texas MLS
 - $239,9003 bd3 ba1.4k sqft230 Topaz, New Braunfels, TX 78130Active
 MLS ID #615301, Jennifer Caesar, Home Team of America. Central Texas MLS
 - $285,0002 bd2 ba1k sqft634 Central Pkwy #1201, New Braunfels, TX 78130ActiveMLS ID #614171, Liam Caruana, Compass RE Texas, LLC. Central Texas MLS
- $425,0001 bd1 ba861 sqft2165 Gabriels Pl #1103, New Braunfels, TX 78130ActiveMLS ID #571431, Inaky Strick, Kuper Sotheby's Intl RTY - NB. Central Texas MLS
- $345,0003 bd2 ba1.4k sqft703 Lazy Bluff Ln, New Braunfels, TX 78130ActiveMLS ID #621230, Mercy Boatright-Wood, House Hunters NB. Central Texas MLS
- $319,9004 bd3 ba1.8k sqft438 Kayden Point, New Braunfels, TX 78130ActiveMLS ID #621521, Cynthia Ross-Goodwin, JB Goodwin, REALTORS. Central Texas MLS
- $466,9002 bd3 ba1.3k sqft653 Stadtbach St, New Braunfels, TX 78130ActiveMLS ID #621262, Lori McKernan, Vista Realty. Central Texas MLS
- $399,0003 bd2 ba2k sqft723 Arroyo Dorado, New Braunfels, TX 78130ActiveMLS ID #616854, Gerard Montenegro, Vista Realty. Central Texas MLS
- $334,0003 bd2 ba1.5k sqft1523 Camellia Ln, New Braunfels, TX 78130ActiveMLS ID #618827, Consuelo Dominguez, Fathom Realty, LLC. Central Texas MLS
- $314,0003 bd2 ba1.2k sqft594 Kellys Way, New Braunfels, TX 78130ActiveMLS ID #613786, Tiffany Davis, Reliance Residential Realty -. Central Texas MLS
- $325,0004 bd2 ba2k sqft3642 Twin Dish Way, New Braunfels, TX 78130ActiveMLS ID #615600, Easton Smith, Keller Williams Heritage. Central Texas MLS
- $299,9001 bd2 ba1k sqft1208 N Academy Ave #2201, New Braunfels, TX 78130ActiveMLS ID #606802, Kristen Schramme, Keller Williams Legacy. Central Texas MLS
- $466,9002 bd3 ba1.3k sqft653 Stadtbach St # 6, New Braunfels, TX 78130For Sale
 MLS ID #2004490, Lori McKernan TREC #526603, Vista Realty. LERA MLS
 - $469,9002 bd3 ba1.4k sqft655 Stadtbach St, New Braunfels, TX 78130For SaleMLS ID #56196966, Timothy Clarkson, RE/MAX Grand. HAR
- $275,0002 bd2 ba962 sqft587 E Basel St, New Braunfels, TX 78130ActiveMLS ID #558654, Todd Richert, CENTURY 21 River & Ridge. Central Texas MLS
- $332,0004 bd3 ba1.7k sqft311 Balaton Lake, New Braunfels, TX 78130ActiveMLS ID #619015, Lori Rathburn, Red Mansions Realty. Central Texas MLS
- $318,0004 bd3 ba2.1k sqft2887 Panther Spg, New Braunfels, TX 78130ActiveMLS ID #591991, Melinda King, eXp Realty LLC. Central Texas MLS
- $314,0004 bd3 ba1.8k sqft742 Jennifer Way, New Braunfels, TX 78130ActiveMLS ID #611666, Christopher Marti, Keller Williams City-View. Central Texas MLS
