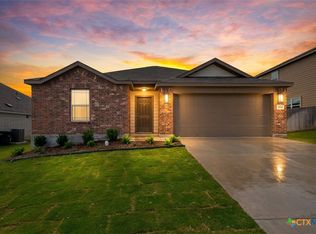
Step into this beautifully designed Perry home featuring 3 bedrooms, 2 bathrooms, a dedicated office, and 2,066 sqft of thoughtfully designed open-concept living space, this beautiful Perry Home offers the perfect blend of comfort, style, and functionality a private home office with elegant French doors just off the entry. The open-concept kitchen serves as the heart of the home, complete with a large island, built-in seating area, and a spacious walk-in pantry. The bright and airy family room showcases a stunning wall of windows, creating the perfect space for gathering and entertaining. The private primary suite offers its own wall of windows and a spa-like bath featuring a corner garden tub, separate glass-enclosed shower, and a generous walk-in closet. Secondary bedrooms each include walk-in closets, providing ample storage and comfort. Additional features include a mudroom, covered backyard patio, and a two-car garage. Ideally located in one of New Braunfels' most convenient areas, you'll enjoy quick access to IH-35 and be just minutes from everything the city has to offer...including shopping at Costco, entertainment at Topgolf, dining and nightlife in downtown New Braunfels, and countless restaurants, retail destinations, and everyday conveniences.
Active
Price cut: $26K (8/11)
$399,000
723 Arroyo Dorado, New Braunfels, TX 78130
3beds
2,066sqft
Single Family Residence
Built in 2022
5,227 Square Feet Lot
$-- Zestimate®
$193/sqft
$38/mo HOA
What's special
Covered backyard patioTwo-car garageBuilt-in seating areaStunning wall of windowsOpen-concept living spaceGenerous walk-in closetOpen-concept kitchen
- 60 days |
- 263 |
- 17 |
Zillow last checked:
Listing updated:
Listed by:
Gerard Montenegro (830)643-0111,
Vista Realty
Source: Central Texas MLS,MLS#: 616854 Originating MLS: Four Rivers Association of REALTORS
Originating MLS: Four Rivers Association of REALTORSFacts & features
Interior
Bedrooms & bathrooms
- Bedrooms: 3
- Bathrooms: 2
- Full bathrooms: 2
Primary bedroom
- Level: Main
- Dimensions: 17 X 17
Bedroom 2
- Level: Main
- Dimensions: 13 X 11
Bedroom 3
- Level: Main
- Dimensions: 13 X 11
Living room
- Level: Main
- Dimensions: 17 X 18
Office
- Level: Main
- Dimensions: 10 X 13
Heating
- Central
Cooling
- Central Air, 1 Unit
Appliances
- Included: Dishwasher, Gas Cooktop, Gas Water Heater, Oven, Tankless Water Heater, Water Heater, Some Gas Appliances, Built-In Oven, Microwave
- Laundry: Washer Hookup, Electric Dryer Hookup, Inside, Main Level, Laundry Room
Features
- Ceiling Fan(s), Double Vanity, Garden Tub/Roman Tub, Home Office, Living/Dining Room, Open Floorplan, Pull Down Attic Stairs, Quartz Counters, Recessed Lighting, Storage, Separate Shower, Smart Thermostat, Walk-In Closet(s), Kitchen Island, Kitchen/Family Room Combo, Kitchen/Dining Combo, Pantry, Solid Surface Counters, Walk-In Pantry
- Flooring: Ceramic Tile
- Attic: Pull Down Stairs
- Has fireplace: No
- Fireplace features: None
Interior area
- Total interior livable area: 2,066 sqft
Video & virtual tour
Property
Parking
- Total spaces: 2
- Parking features: Attached, Garage
- Attached garage spaces: 2
Features
- Levels: One
- Stories: 1
- Patio & porch: Covered, Patio
- Exterior features: Covered Patio, Private Yard, Rain Gutters
- Pool features: Community, In Ground
- Fencing: Back Yard,Wood
- Has view: Yes
- View description: None
- Body of water: None
Lot
- Size: 5,227 Square Feet
Details
- Parcel number: 446043
- Special conditions: Short Sale
Construction
Type & style
- Home type: SingleFamily
- Architectural style: Hill Country
- Property subtype: Single Family Residence
Materials
- Masonry, Stucco
- Foundation: Slab
- Roof: Composition,Shingle
Condition
- Resale
- Year built: 2022
Utilities & green energy
- Sewer: Public Sewer
- Water: Public
- Utilities for property: Cable Available, Electricity Available, Fiber Optic Available, Natural Gas Connected, High Speed Internet Available, Trash Collection Public, Water Available
Community & HOA
Community
- Features: Clubhouse, Community Pool
- Security: Prewired
- Subdivision: Arroyo Verde Sub Un 4
HOA
- Has HOA: Yes
- HOA fee: $450 annually
Location
- Region: New Braunfels
Financial & listing details
- Price per square foot: $193/sqft
- Tax assessed value: $449,000
- Annual tax amount: $4,013
- Date on market: 6/15/2026
- Cumulative days on market: 61 days
- Listing agreement: Exclusive Right To Sell
- Listing terms: Cash,Conventional,FHA,VA Loan
- Electric utility on property: Yes
Estimated market value
Not available
Estimated sales range
Not available
Not available
Price history
| Date | Event | Price |
|---|---|---|
| 8/11/2026 | Price change | $399,000-6.1%$193/sqft |
Source:  Central Texas MLS #616854 Report a problem Central Texas MLS #616854 Report a problem | ||
| 7/16/2026 | Price change | $425,000-7.6%$206/sqft |
Source:  LERA MLS #1992045 Report a problem LERA MLS #1992045 Report a problem | ||
| 6/15/2026 | Listed for sale | $459,900-5.2%$223/sqft |
Source: Central Texas MLS #616854 Report a problem | ||
| 12/29/2022 | Sold | -- |
Source: Central Texas MLS #468721 Report a problem | ||
| 12/8/2022 | Pending sale | $484,900$235/sqft |
Source: Central Texas MLS #468721 Report a problem | ||
| 12/8/2022 | Listed for sale | $484,900$235/sqft |
Source: Central Texas MLS #468721 Report a problem | ||
| 8/25/2022 | Pending sale | $484,900$235/sqft |
Source: Central Texas MLS #468721 Report a problem | ||
| 8/22/2022 | Price change | $484,900+4.1%$235/sqft |
Source: Central Texas MLS #468721 Report a problem | ||
| 4/26/2022 | Pending sale | $465,900$226/sqft |
Source: Central Texas MLS #468721 Report a problem | ||
| 4/13/2022 | Listed for sale | $465,900$226/sqft |
Source: Central Texas MLS #468721 Report a problem | ||
Public tax history
| Year | Property taxes | Tax assessment |
|---|---|---|
| 2025 | $4,013 -23.7% | $449,000 -4.3% |
| 2024 | $5,260 -5.8% | $468,960 -4% |
| 2023 | $5,583 +412.1% | $488,630 +784.4% |
| 2022 | $1,090 | $55,250 |
Find assessor info on the county website
Monthly payment
Est. payment
Payment breakdown
Explore the cost of this home by adjusting the details. Changes won't be saved.Climate risks
Neighborhood: 78130
Nearby schools
GreatSchools rating
- 8/10Oak Creek Elementary SchoolGrades: PK-5Distance: 0.3 mi
- 5/10Canyon Middle SchoolGrades: 6-8Distance: 2.9 mi
- 7/10Canyon High SchoolGrades: 9-12Distance: 3.3 mi
Schools provided by the listing agent
- Elementary: Oak Creek Elementary
- Middle: Church Hill Middle School
- High: Canyon High School
- District: Comal ISD
Source: Central Texas MLS. This data may not be complete. We recommend contacting the local school district to confirm school assignments for this home.
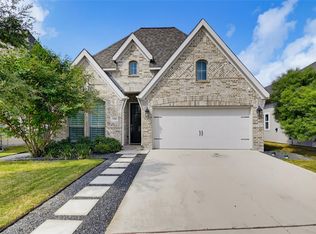
- $429,9004 bd3 ba2.1k sqft719 Arroyo Dorado, New Braunfels, TX 78130For Sale
- $--4 bd3 ba2.4k sqft718 Arroyo Loma, New Braunfels, TX 78130Sold

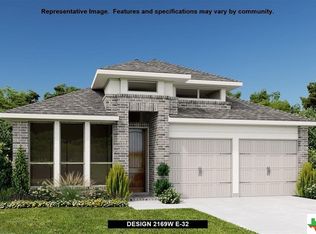
- $--4 bd3 ba2.1k sqft711 Arroyo Dorado, New Braunfels, TX 78130Sold
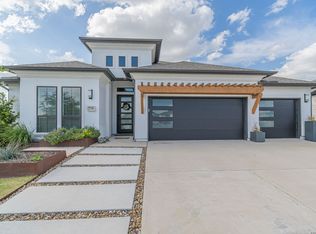
- $--4 bd3 ba2.9k sqft776 Arroyo Dorado, New Braunfels, TX 78130Sold
- $508,600-- bd3 ba2.4k sqft772 Arroyo Dorado, New Braunfels, TX 78130Off Market
- $491,600-- bd3 ba2.2k sqft768 Arroyo Dorado, New Braunfels, TX 78130Off Market
- $434,6004 bd2 ba2k sqft764 Arroyo Dorado, New Braunfels, TX 78130Off Market
- $386,900-- bd3 ba1.9k sqft760 Arroyo Dorado, New Braunfels, TX 78130Off Market
A local agent can set up tours, give advice and negotiate with sellers.
A local lender can help you make sure your offer is ready when you are.
Similar homes
- $410,0003 bd2 ba2k sqft3121 Nister, New Braunfels, TX 78130Active

 MLS ID #621302, Rayanne Albrecht, All City San Antonio Registere. Central Texas MLS
 - $340,0003 bd2 ba2.2k sqft325 Oak Creek Way, New Braunfels, TX 78130Active
 MLS ID #610395, Natalie Butler-Megerson, Real Broker, LLC. Central Texas MLS
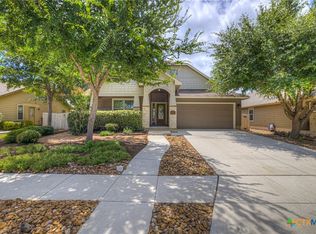
 - $360,0003 bd2 ba1.8k sqft842 Madison Ave, New Braunfels, TX 78130Active
 MLS ID #615639, Darci Volz, RE/MAX GO - NB. Central Texas MLS
 - $329,5004 bd2 ba2k sqft3642 Twin Dish Way, New Braunfels, TX 78130Active
 MLS ID #615600, Easton Smith, Keller Williams Heritage. Central Texas MLS
 - $379,9004 bd2 ba1.8k sqft1944 Colonial Ave, New Braunfels, TX 78130ActiveMLS ID #620591, Elizabeth Harris, Compass RE Texas, LLC. Central Texas MLS
- $449,7504 bd3 ba2.5k sqft1935 Esplanade, New Braunfels, TX 78130ActiveMLS ID #616980, The Smartt Team, Keller Williams Heritage. Central Texas MLS
- $345,9003 bd2 ba1.8k sqft1895 Flaming Oak Dr, New Braunfels, TX 78132ActiveMLS ID #616977, Chad Johnson, Keller Williams Heritage. Central Texas MLS
- $429,0004 bd3 ba2.3k sqft6138 Ballast Trl, New Braunfels, TX 78132ActiveMLS ID #614315, The Smartt Team, Keller Williams Heritage. Central Texas MLS
- $595,0004 bd3 ba2.5k sqft1458 Janets Way, New Braunfels, TX 78130ActiveMLS ID #622397, Jeanette Boscamp, Cornerstone Real Estate Adviso. Central Texas MLS
- $345,0003 bd2 ba1.4k sqft703 Lazy Bluff Ln, New Braunfels, TX 78130ActiveMLS ID #621230, Mercy Boatright-Wood, House Hunters NB. Central Texas MLS
- $428,0003 bd3 ba1.9k sqft655 Vireos St, New Braunfels, TX 78132ActiveMLS ID #617168, Shelby Renfeld, Keller Williams Heritage. Central Texas MLS
- $318,0004 bd3 ba2.1k sqft2887 Panther Spg, New Braunfels, TX 78130ActiveMLS ID #591991, Melinda King, eXp Realty LLC. Central Texas MLS
- $329,9003 bd2 ba2k sqft2142 Belvedere Ct, New Braunfels, TX 78130ActiveMLS ID #616805, Meiling Hernandez, Heritage Homes & Ranches. Central Texas MLS
- $299,0003 bd3 ba1.9k sqft581 Lost Pond, New Braunfels, TX 78130ActiveMLS ID #610774, Mary Evans, Coldwell Banker D'Ann Harper,. Central Texas MLS
- $314,0003 bd2 ba1.2k sqft594 Kellys Way, New Braunfels, TX 78130ActiveMLS ID #613786, Tiffany Davis, Reliance Residential Realty -. Central Texas MLS
- $329,9954 bd3 ba2.4k sqft1460 Astor Crk, New Braunfels, TX 78130ActiveMLS ID #602261, Eric Newland, House Hunters NB. Central Texas MLS
- $399,9904 bd4 ba2.7k sqft931 Creek Bed Drive, New Braunfels, TX 78130New Construction
 LERA MLS
 - $485,0003 bd2 ba1.5k sqft1020 Easy Gruene, New Braunfels, TX 78130ActiveMLS ID #600669, Lindsay Erhardt, Serhant Texas, LLC. Central Texas MLS
- $379,0004 bd4 ba2.6k sqft5524 Paschal Park, New Braunfels, TX 78132ActiveMLS ID #608475, Christopher Marti, Keller Williams City-View. Central Texas MLS
- $299,0004 bd3 ba1.8k sqft918 Lauren St, New Braunfels, TX 78130ActiveMLS ID #616198, Heather Roberts, BHHS Don Johnson REALTORS - NB. Central Texas MLS
