The only two story quick move in home available with an Extended Covered Patio! The Cayman plan offers an impressive combination of space, comfort, and thoughtful design across approximately 2771 square feet. This two story home features four spacious bedrooms, three and a half bathrooms, and a versatile game room, making it ideal for both everyday living and entertaining. As you step inside, you are welcomed by a defined dining room just off the entryway, creating the perfect setting for gatherings and special occasions. The home then opens into the heart of the space, a beautifully designed kitchen that seamlessly connects to the main living areas. This kitchen showcases a large center island, elegant Durango Maple cabinetry, striking Dark Nebula granite countertops, and a stylish Gesso ceramic tile back-splash. Gas cooking appliances and a convenient corner pantry complete this well appointed space. The owner's suite is privately located on the main floor, offering peaceful views of the backyard. The ensuite bath is designed for relaxation, featuring dual vanities, an expansive walk in shower, a private water closet, and a generously sized walk in closet. Upstairs, you will find the remaining bedrooms along with a centrally located game room that provides additional space for entertainment or relaxation. One of the secondary bedrooms includes its own private bathroom, perfect for guests or multi generational living. Situated in the beautiful city of New Braunfels, this home offers convenient access to I 35, making commuting simple while keeping you close to shopping, dining, and local attractions.
Pending
Price cut: $10K (6/15)
$399,990
931 Creek Bed Dr, New Braunfels, TX 78130
4beds
2,771sqft
Single Family Residence
Built in 2026
5,140 Square Feet Lot
$-- Zestimate®
$144/sqft
$54/mo HOA
What's special
- 114 days
- 198
- 12
Zillow last checked:
Listing updated:
Listed by:
Chaquia Thomas (512)330-9366,
DRB Group Realty, LLC
Source: Central Texas MLS,MLS#: 613094 Originating MLS: Four Rivers Association of REALTORS
Originating MLS: Four Rivers Association of REALTORSFacts & features
Interior
Bedrooms & bathrooms
- Bedrooms: 4
- Bathrooms: 4
- Full bathrooms: 3
- 1/2 bathrooms: 1
Bedroom
- Level: Main
- Dimensions: 14x14
Bedroom 2
- Level: Upper
- Dimensions: 12x11
Bedroom 3
- Level: Upper
- Dimensions: 14x12
Bedroom 4
- Level: Upper
- Dimensions: 14x13
Bathroom
- Level: Main
- Dimensions: 8x10
Dining room
- Level: Main
- Dimensions: 14x13
Family room
- Level: Main
- Dimensions: 19x13
Kitchen
- Level: Main
- Dimensions: 15x10
Heating
- Central, Electric
Cooling
- Central Air, Electric, 1 Unit
Appliances
- Included: Convection Oven, Dishwasher, Gas Cooktop, Disposal, Gas Range, Gas Water Heater, Microwave, Oven, Plumbed For Ice Maker, Refrigerator, Vented Exhaust Fan, Water Heater, Some Gas Appliances, Range
- Laundry: Washer Hookup, Electric Dryer Hookup, Inside, Main Level, Laundry Room
Features
- Attic, Ceiling Fan(s), Carbon Monoxide Detector, Double Vanity, Entrance Foyer, Garden Tub/Roman Tub, High Ceilings, Primary Downstairs, Main Level Primary, Open Floorplan, Pull Down Attic Stairs, Separate Shower, Tub Shower, Walk-In Closet(s), Eat-in Kitchen, Granite Counters, Kitchen Island, Kitchen/Family Room Combo, Kitchen/Dining Combo, Pantry, Walk-In Pantry
- Flooring: Carpet, Ceramic Tile, Vinyl, Wood
- Windows: Double Pane Windows
- Attic: Access Only,Pull Down Stairs,Partially Floored
- Has fireplace: No
- Fireplace features: None
Interior area
- Total interior livable area: 2,771 sqft
Video & virtual tour
Property
Parking
- Total spaces: 2
- Parking features: Attached, Garage Faces Front, Garage
- Attached garage spaces: 2
Accessibility
- Accessibility features: None
Features
- Levels: Two
- Stories: 2
- Patio & porch: Covered, Patio, Porch
- Exterior features: Covered Patio, In-Wall Pest Control System, Porch, Rain Gutters
- Pool features: None
- Fencing: Back Yard,Gate,Privacy,Wood
- Has view: Yes
- View description: None
- Body of water: None
Lot
- Size: 5,140 Square Feet
Details
- Parcel number: 00000
- Special conditions: Builder Owned
Construction
Type & style
- Home type: SingleFamily
- Architectural style: Traditional
- Property subtype: Single Family Residence
Materials
- Brick, Frame, Lap Siding, Masonry, Stone, Stone Veneer
- Foundation: Slab
- Roof: Composition,Shingle
Condition
- Year built: 2026
Details
- Builder name: DRB Homes
Utilities & green energy
- Sewer: Public Sewer
- Water: Public
- Utilities for property: Cable Available, Natural Gas Connected, High Speed Internet Available, Phone Available
Community & HOA
Community
- Features: None, Curbs, Sidewalks
- Security: Prewired, Smoke Detector(s)
- Subdivision: Clear Creek
HOA
- Has HOA: Yes
- Services included: Other, See Remarks
- HOA fee: $650 annually
- HOA name: Vision Communities Management
- HOA phone: 972-612-2303
Location
- Region: New Braunfels
Financial & listing details
- Price per square foot: $144/sqft
- Date on market: 5/5/2026
- Cumulative days on market: 117 days
- Listing agreement: Exclusive Right To Sell
- Listing terms: Cash,Conventional,FHA,Texas Vet,VA Loan
- Road surface type: Asphalt, Chip And Seal, Dirt, Paved
Estimated market value
Not available
Estimated sales range
Not available
Not available
Price history
| Date | Event | Price |
|---|---|---|
| 8/19/2026 | Pending sale | $399,990$144/sqft |
Source:  LERA MLS #1964571 Report a problem LERA MLS #1964571 Report a problem | ||
| 8/13/2026 | Listed for sale | $399,990$144/sqft |
Source: LERA MLS #1964571 Report a problem | ||
| 8/6/2026 | Pending sale | $399,990$144/sqft |
Source: LERA MLS #1964571 Report a problem | ||
| 6/15/2026 | Price change | $399,990-2.4%$144/sqft |
Source: LERA MLS #1964571 Report a problem | ||
| 6/2/2026 | Price change | $409,990+1.2%$148/sqft |
Source:  Central Texas MLS #613094 Report a problem Central Texas MLS #613094 Report a problem | ||
| 6/2/2026 | Price change | $404,990-3.6%$146/sqft |
Source: LERA MLS #1964571 Report a problem | ||
| 5/15/2026 | Price change | $419,990-0.7%$152/sqft |
Source: LERA MLS #1964571 Report a problem | ||
| 5/7/2026 | Listed for sale | $422,990$153/sqft |
Source: LERA MLS #1964571 Report a problem | ||
Public tax history
Tax history is unavailable.
Monthly payment
Est. payment
Payment breakdown
Explore the cost of this home by adjusting the details. Changes won't be saved.Climate risks
Neighborhood: 78130
Nearby schools
Schools provided by the listing agent
- Elementary: Goodwin-Frazier Elementary
- Middle: Church Hill Middle School
- High: Canyon High School
- District: Comal ISD
Source: Central Texas MLS. This data may not be complete. We recommend contacting the local school district to confirm school assignments for this home.


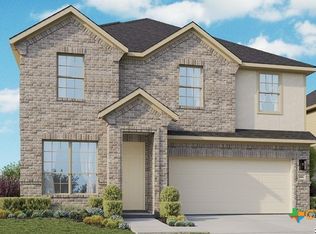
Similar homes
- $389,9004 bd3 ba2.3k sqft863 MAROON ST, New Braunfels, TX 78130For Sale
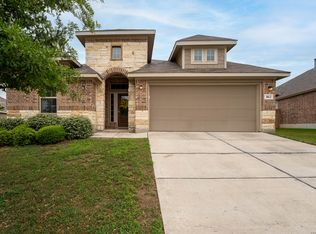
 MLS ID #1993688, Ashish Valecha TREC #635999, Key Realty. LERA MLS
 - $402,1854 bd4 ba2.6k sqft746 Whitman Street, New Braunfels, TX 78130New Construction
 LERA MLS
 - $399,0004 bd3 ba2.3k sqft2723 Alster, New Braunfels, TX 78130New Construction
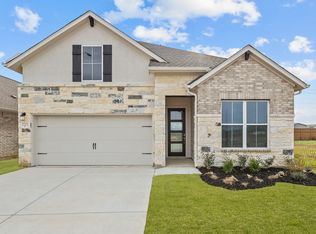 Coventry Homes
 - $399,0004 bd3 ba2.3k sqft2723 Alster St., New Braunfels, TX 78130New Construction
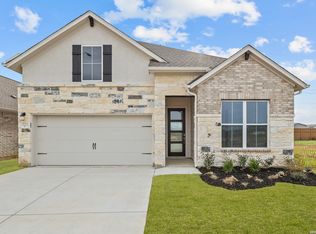 LERA MLS
 - $440,2904 bd4 ba2.6k sqft947 Manger Lane, New Braunfels, TX 78130New ConstructionLERA MLS
- $349,6305 bd3 ba2.4k sqft1670 PLANTERS MOON, New Braunfels, TX 78130New ConstructionMLS ID #1996385, Clay Woodard TREC #436945, Move Up America. LERA MLS
- $365,0003 bd3 ba2.7k sqft412 Deer Crest Dr, New Braunfels, TX 78130For SaleMLS ID #1956543, Christen Ramon TREC #747799, Exquisite Properties, LLC. LERA MLS
- $397,3113 bd2 ba1.6k sqft2707 Alster, New Braunfels, TX 78130New ConstructionLERA MLS
- $350,0004 bd3 ba2.1k sqft3644 Space Cloud, New Braunfels, TX 78130For SaleMLS ID #1997815, Misty Hickman TREC #609310, Epique Realty LLC. LERA MLS
- $421,5813 bd2 ba1.6k sqft863 Pincushion Ln, New Braunfels, TX 78130New ConstructionMLS ID #2009427, Dayton Schrader TREC #312921, eXp Realty. LERA MLS
- $379,1705 bd3 ba2.4k sqft975 BLUEGRASS PT, New Braunfels, TX 78130New ConstructionMLS ID #1992024, Clay Woodard TREC #436945, Move Up America. LERA MLS
- $356,1605 bd3 ba2.4k sqft1618 LOST NOOK, New Braunfels, TX 78130New ConstructionLERA MLS
- $327,9904 bd3 ba2.6k sqft2582 Downsbury Road, New Braunfels, TX 78130New ConstructionLERA MLS
- $359,8504 bd3 ba2.2k sqft2984 TRUMPET VINE, New Braunfels, TX 78130New ConstructionLERA MLS
- $374,2905 bd3 ba2.4k sqft2975 WATER LOTUS, New Braunfels, TX 78130New ConstructionLERA MLS
