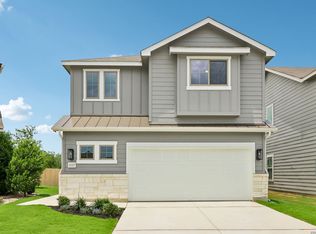
This home displays lovely curb appeal as a single story home consisting of three sided brick, stone on front elevation, and wood shutters on the exterior. Other exterior qualities include the 2 car garage, 1 coach light near the garage, an extended covered patio, and a privacy fence with one gate. The Kitchen opens to Great Room and features a center island with stainless steel undermount sink, 42" Hazelnut countertops, Omega stone countertops, mercury mosaic tile backsplash, and additional buffet/cabinets for additional storage and counterspace. Owner's suite features an enlarged closet, dual vanity, ceramic tile surround shower in the shade Creek Gray arranged in a straight lay rectangular pattern. The nearby Lake Dunlap is a peaceful retreat for fishing and other water activities. Nature enthusiasts will appreciate the proximity to Canyon Lake, where scenic views and outdoor adventures await. Downtown New Braunfels boasts exciting entertainment, boutique shopping, local dining, and events. The Gruene Historic District is a hub for live music, events, and the famous Gruene Hall. Come experience the beauty and convenience of Clear Creek in New Braunfels.
Pending
Price cut: $5K (6/15)
$364,990
927 Creek Bed Dr, New Braunfels, TX 78130
3beds
2,010sqft
Single Family Residence
Built in 2025
4,791 Square Feet Lot
$-- Zestimate®
$182/sqft
$52/mo HOA
What's special
- 133 days |
- 177 |
- 4 |
Zillow last checked:
Listing updated:
Listed by:
Chaquia Thomas (512)330-9366,
DRB Group Realty, LLC
Source: Central Texas MLS,MLS#: 610927 Originating MLS: Four Rivers Association of REALTORS
Originating MLS: Four Rivers Association of REALTORSFacts & features
Interior
Bedrooms & bathrooms
- Bedrooms: 3
- Bathrooms: 3
- Full bathrooms: 3
Primary bedroom
- Level: Upper
- Dimensions: 17x15
Bedroom 2
- Level: Upper
- Dimensions: 11x10
Bedroom 3
- Level: Upper
- Dimensions: 9x11
Dining room
- Level: Main
- Dimensions: 20x10
Entry foyer
- Level: Main
- Dimensions: 9x9
Kitchen
- Level: Main
- Dimensions: 9x17
Living room
- Level: Main
- Dimensions: 16x20
Heating
- Central
Cooling
- Central Air, 1 Unit
Appliances
- Included: Convection Oven, Dishwasher, Disposal, Gas Range, Gas Water Heater, Microwave, Oven, Plumbed For Ice Maker, Refrigerator, Vented Exhaust Fan, Water Heater, Some Gas Appliances, Built-In Oven
- Laundry: Washer Hookup, Electric Dryer Hookup, Inside, Main Level
Features
- Attic, Ceiling Fan(s), Carbon Monoxide Detector, Crown Molding, Double Vanity, Entrance Foyer, High Ceilings, Primary Downstairs, Main Level Primary, Open Floorplan, Pull Down Attic Stairs, Separate Shower, Tub Shower, Walk-In Closet(s), Eat-in Kitchen, Granite Counters, Kitchen Island, Kitchen/Family Room Combo, Kitchen/Dining Combo, Pantry, Walk-In Pantry
- Flooring: Carpet, Vinyl, Wood
- Windows: Double Pane Windows
- Attic: Access Only,Pull Down Stairs,Partially Floored
- Has fireplace: No
- Fireplace features: None
Interior area
- Total interior livable area: 2,010 sqft
Video & virtual tour
Property
Parking
- Total spaces: 2
- Parking features: Attached, Garage Faces Front, Garage
- Attached garage spaces: 2
Accessibility
- Accessibility features: None
Features
- Levels: One
- Stories: 1
- Patio & porch: Covered, Patio, Porch
- Exterior features: Covered Patio, In-Wall Pest Control System, Porch, Rain Gutters
- Pool features: None
- Fencing: Back Yard,Gate,Privacy,Wood
- Has view: Yes
- View description: None
- Body of water: None
Lot
- Size: 4,791 Square Feet
Details
- Parcel number: 00000
- Special conditions: Builder Owned
Construction
Type & style
- Home type: SingleFamily
- Architectural style: Traditional
- Property subtype: Single Family Residence
Materials
- Brick, Masonry
- Foundation: Slab
- Roof: Composition,Shingle
Condition
- Year built: 2025
Details
- Builder name: Brightland Homes
Utilities & green energy
- Sewer: Public Sewer
- Water: Public
- Utilities for property: Cable Available, Natural Gas Connected, High Speed Internet Available, Phone Available
Community & HOA
Community
- Features: None, Curbs, Sidewalks
- Security: Prewired, Smoke Detector(s)
- Subdivision: Clear Creek
HOA
- Has HOA: Yes
- Services included: Other, See Remarks
- HOA fee: $625 annually
- HOA phone: 972-612-2303
Location
- Region: New Braunfels
Financial & listing details
- Price per square foot: $182/sqft
- Date on market: 4/16/2026
- Cumulative days on market: 134 days
- Listing agreement: Exclusive Right To Sell
- Listing terms: Cash,Conventional,FHA,Texas Vet,VA Loan
- Road surface type: Asphalt, Chip And Seal, Dirt, Paved
Estimated market value
Not available
Estimated sales range
Not available
Not available
Price history
| Date | Event | Price |
|---|---|---|
| 8/12/2026 | Pending sale | $364,990$182/sqft |
Source:  LERA MLS #1958256 Report a problem LERA MLS #1958256 Report a problem | ||
| 6/15/2026 | Price change | $364,990-1.4%$182/sqft |
Source: LERA MLS #1958256 Report a problem | ||
| 6/2/2026 | Price change | $369,990-1.3%$184/sqft |
Source: LERA MLS #1958256 Report a problem | ||
| 5/15/2026 | Price change | $374,990-0.8%$187/sqft |
Source: LERA MLS #1958256 Report a problem | ||
| 4/30/2026 | Price change | $377,990-0.3%$188/sqft |
Source: LERA MLS #1958256 Report a problem | ||
| 4/15/2026 | Listed for sale | $378,990$189/sqft |
Source: LERA MLS #1958256 Report a problem | ||
Public tax history
Tax history is unavailable.
Monthly payment
Est. payment
Payment breakdown
Explore the cost of this home by adjusting the details. Changes won't be saved.Climate risks
Neighborhood: 78130
Nearby schools
GreatSchools rating
- 5/10Goodwin Frazier Elementary SchoolGrades: PK-5Distance: 1.2 mi
- 7/10Church Hill Middle SchoolGrades: 6-8Distance: 1 mi
- 7/10Canyon High SchoolGrades: 9-12Distance: 1.3 mi
Schools provided by the listing agent
- Elementary: Goodwin-Frazier Elementary
- Middle: Church Hill Middle School
- High: Canyon High School
- District: Comal ISD
Source: Central Texas MLS. This data may not be complete. We recommend contacting the local school district to confirm school assignments for this home.
- $399,9904 bd4 ba2.7k sqft931 Creek Bed Dr, New Braunfels, TX 78130Pending

- $434,9904 bd4 ba2.9k sqft923 Creek Bed Dr, New Braunfels, TX 78130Pending
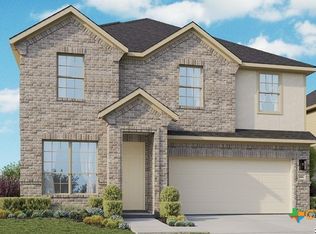
- $393,9904 bd3 ba2k sqft935 Creek Bed Dr, New Braunfels, TX 78130New Construction

- $349,9904 bd2 ba1.9k sqft939 Creek Bed Dr, New Braunfels, TX 78130Pending

- $--3 bd2 ba1.5k sqft943 Creek Bed Dr, New Braunfels, TX 78130Sold
- $341,9003 bd2 ba1.6k sqft953 River Bank, New Braunfels, TX 78130Off Market
- $--4 bd4 ba2.9k sqft832 Little Pebble, New Braunfels, TX 78130Sold
- $--4 bd3 ba2.9k sqft836 Little Pebble, New Braunfels, TX 78130Sold
A local agent can set up tours, give advice and negotiate with sellers.
Similar homes
- from $341,9903 bd2 ba2k sqftAruba Plan, Clear Creek, New Braunfels, TX 78130New Construction
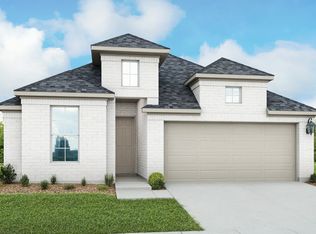 DRB Homes
 - from $326,9903 bd2 ba1.6k sqftBermuda Plan, Clear Creek, New Braunfels, TX 78130New Construction
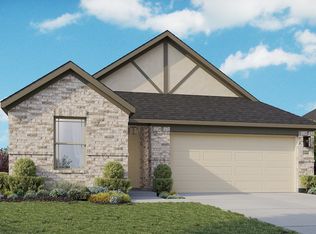 DRB Homes
 - $364,9994 bd3 ba2.1k sqft2953 SUNSET SMT, New Braunfels, TX 78130For Sale

 MLS ID #2004922, Jose Ramirez Garcia TREC #688911, SERHANT.. LERA MLS
 - $369,9904 bd3 ba2k sqft1227 Casetta Run, New Braunfels, TX 78130New Construction
 LERA MLS
 - $364,9904 bd3 ba2k sqft868 Casetta Trail, New Braunfels, TX 78130New ConstructionLERA MLS
- from $318,9903 bd2 ba1.5k sqftBali Plan, Clear Creek, New Braunfels, TX 78130New ConstructionDRB Homes
- from $378,9903 bd3 ba2k sqftBirch Plan, Park Place, New Braunfels, TX 78130New ConstructionFirst America Homes
- $389,9004 bd3 ba2.3k sqft863 MAROON ST, New Braunfels, TX 78130For SaleMLS ID #1993688, Ashish Valecha TREC #635999, Key Realty. LERA MLS
- $349,9004 bd3 ba2.7k sqft1720 SUNSPUR RD, New Braunfels, TX 78130For SaleMLS ID #1956671, Debbie Stakes TREC #691087, Clark Realty & Associates,LLC. LERA MLS
- $340,0004 bd3 ba1.7k sqft311 BALATON LK, New Braunfels, TX 78130For SaleMLS ID #1998342, Lori Rathburn TREC #706853, Red Mansions Realty. LERA MLS
- $385,0005 bd4 ba2.8k sqft3623 TWIN DISH WAY, New Braunfels, TX 78130For SaleMLS ID #2003903, Josh Boggs TREC #563487, Keller Williams Heritage. LERA MLS
- $389,9904 bd3 ba2k sqft840 Pincushion Lane, New Braunfels, TX 78130New ConstructionLERA MLS
- $372,9903 bd2 ba1.7k sqft972 Gray Cloud Drive, New Braunfels, TX 78130New ConstructionLERA MLS
- from $318,9904 bd2 ba1.5k sqftHawthorne Plan, Park Place, New Braunfels, TX 78130New ConstructionFirst America Homes
- from $333,9903 bd2 ba2k sqftAruba Plan, Sunflower Ridge, New Braunfels, TX 78130New ConstructionDRB Homes
- from $378,9903 bd3 ba1.7k sqftLancaster Plan, Mayfair, New Braunfels, TX 78130New ConstructionScott Felder Homes
- from $312,9903 bd2 ba1.6k sqftBermuda Plan, Sunflower Ridge, New Braunfels, TX 78130New ConstructionDRB Homes
- $440,2904 bd4 ba2.6k sqft947 Manger Lane, New Braunfels, TX 78130New ConstructionLERA MLS
- $414,9904 bd4 ba2.2k sqft3575 Starbright Drive, New Braunfels, TX 78130New ConstructionLERA MLS
- from $395,9904 bd3 ba2.2k sqftNorwich Plan, Mayfair, New Braunfels, TX 78130New ConstructionScott Felder Homes
