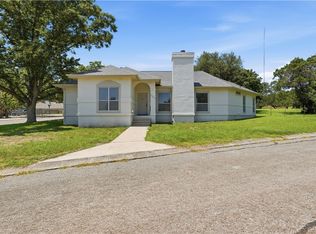
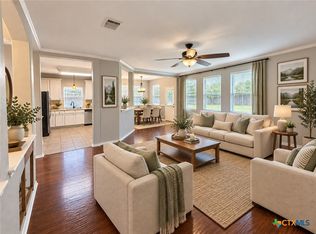
Located in the highly desirable Oak Grove Estates community of New Braunfels this 3-bedroom, 2-bath home offers an exceptional opportunity to create value in a prime location. The spacious and functional floor plan features soaring ceilings and an open-concept layout. Outside, a rare RV carport with electric and septic hookups provides incredible flexibility for RV owners, visiting guests, or extra storage. The home does need foundation repair and is priced accordingly. However, its established neighborhood setting, access to the highly regarded Hoffman Lane Elementary school zone, and close proximity to Gruene, shopping, dining, and everything New Braunfels has to offer make this a compelling opportunity for investors and buyers eager to build equity.
Active
Price cut: $19K (8/6)
$345,900
1895 Flaming Oak Dr, New Braunfels, TX 78132
3beds
1,812sqft
Single Family Residence
Built in 2003
0.78 Acres Lot
$340,800 Zestimate®
$191/sqft
$-- HOA
What's special
Soaring ceilingsOpen-concept layout
- 125 days
- 1,114
- 127
Zillow last checked:
Listing updated:
Listed by:
Chad Johnson (210)493-3030,
Keller Williams Heritage
Source: Central Texas MLS,MLS#: 616977 Originating MLS: Four Rivers Association of REALTORS
Originating MLS: Four Rivers Association of REALTORSFacts & features
Interior
Bedrooms & bathrooms
- Bedrooms: 3
- Bathrooms: 2
- Full bathrooms: 2
Primary bedroom
- Level: Main
Bedroom 2
- Level: Main
Bedroom 3
- Level: Main
Dining room
- Level: Main
Living room
- Level: Main
Heating
- Central
Cooling
- Central Air, 1 Unit
Appliances
- Included: Convection Oven, Dishwasher, Microwave, Wine Refrigerator, Water Softener Owned
- Laundry: Washer Hookup, Electric Dryer Hookup, Main Level, Laundry Room
Features
- All Bedrooms Down, Ceiling Fan(s), Double Vanity, High Ceilings, His and Hers Closets, Primary Downstairs, Living/Dining Room, Main Level Primary, Multiple Closets, Open Floorplan, Pull Down Attic Stairs, Split Bedrooms, Walk-In Closet(s), Breakfast Bar, Granite Counters, Kitchen Island, Kitchen/Family Room Combo, Kitchen/Dining Combo
- Flooring: Laminate, Tile, Unfinished
- Attic: Pull Down Stairs
- Has fireplace: No
- Fireplace features: None
Interior area
- Total interior livable area: 1,812 sqft
Video & virtual tour
Property
Parking
- Total spaces: 3
- Parking features: Attached, Carport, Detached Carport, Garage, Garage Door Opener, Oversized, RV Access/Parking, Garage Faces Side
- Attached garage spaces: 2
- Carport spaces: 1
- Covered spaces: 3
Features
- Levels: One
- Stories: 1
- Patio & porch: Deck, Enclosed, Patio
- Exterior features: Deck, Dog Run, Patio, Rain Gutters
- Pool features: None
- Spa features: None
- Fencing: Back Yard,Chain Link,Partial Cross
- Has view: Yes
- View description: Hills, Trees/Woods
- Body of water: Hill Country View,Woods
Lot
- Size: 0.78 Acres
- Residential vegetation: Partially Wooded
Details
- Parcel number: 40752
Construction
Type & style
- Home type: SingleFamily
- Architectural style: Hill Country,Traditional
- Property subtype: Single Family Residence
Materials
- Batts Insulation, Brick Veneer, Masonry
- Foundation: Slab
- Roof: Composition,Shingle
Condition
- Resale
- Year built: 2003
Utilities & green energy
- Sewer: Septic Tank
- Water: Private, See Remarks
- Utilities for property: Electricity Available, High Speed Internet Available
Green energy
- Energy efficient items: Solar Screens
Community & HOA
Community
- Features: None, Street Lights
- Subdivision: Oak Grove Estates 3
HOA
- Has HOA: No
Location
- Region: New Braunfels
Financial & listing details
- Price per square foot: $191/sqft
- Tax assessed value: $362,940
- Date on market: 6/16/2026
- Cumulative days on market: 125 days
- Listing agreement: Exclusive Right To Sell
- Listing terms: Cash,Conventional
- Electric utility on property: Yes
- Road surface type: Chip And Seal
Estimated market value
$340,800
$324,000 - $358,000
$2,408/mo
Price history
| Date | Event | Price |
|---|---|---|
| 8/6/2026 | Price change | $345,900-5.2%$191/sqft |
Source:  Central Texas MLS #616977 Report a problem Central Texas MLS #616977 Report a problem | ||
| 6/16/2026 | Listed for sale | $364,900$201/sqft |
Source: Central Texas MLS #616977 Report a problem | ||
Public tax history
| Year | Property taxes | Tax assessment |
|---|---|---|
| 2026 | -- | $362,940 -10.9% |
| 2025 | $610 -37% | $407,556 +10% |
| 2024 | $968 +0.9% | $370,505 +10% |
| 2023 | $960 -61.4% | $336,823 +10% |
| 2022 | $2,486 -0.8% | $306,203 +10% |
| 2021 | $2,505 +1% | $278,366 +10% |
| 2020 | $2,481 -0.9% | $253,060 -9.9% |
| 2019 | $2,504 +0.4% | $280,710 +8.3% |
| 2018 | $2,495 | $259,090 -3.2% |
| 2017 | -- | $267,560 +7.2% |
| 2016 | $2,501 -5.3% | $249,670 +4.3% |
| 2015 | $2,640 | $239,360 +4.6% |
| 2014 | $2,640 | $228,810 +10.4% |
| 2013 | -- | $207,340 +6.7% |
| 2012 | -- | $194,240 -9.9% |
| 2011 | -- | $215,690 +12.5% |
| 2010 | -- | $191,700 -3.4% |
| 2009 | -- | $198,350 |
| 2008 | -- | -- |
| 2007 | -- | -- |
| 2006 | -- | -- |
| 2005 | -- | -- |
| 2004 | -- | -- |
| 2003 | -- | -- |
| 2002 | -- | -- |
| 2001 | -- | -- |
| 2000 | -- | $12,920 |
Find assessor info on the county website
Monthly payment
Est. payment
Payment breakdown
Explore the cost of this home by adjusting the details. Changes won't be saved.Climate risks
Neighborhood: 78132
Nearby schools
Schools provided by the listing agent
- Elementary: Hoffmann Lane Elementary
- Middle: Church Hill Middle School
- High: Canyon High School
- District: Comal ISD
Source: Central Texas MLS. This data may not be complete. We recommend contacting the local school district to confirm school assignments for this home.
- $430,800-- bd2 ba1.9k sqft1871 Flaming Oak Dr, New Braunfels, TX 78132Off Market
- $424,700-- bd2 ba1.6k sqft1931 Flaming Oak Dr, New Braunfels, TX 78132Off Market
- $414,700-- bd2 ba2.6k sqft1845 Flaming Oak Dr, New Braunfels, TX 78132Off Market
- $391,700-- bd2 ba1.4k sqft1906 Flaming Oak Dr, New Braunfels, TX 78132Off Market
Similar homes
- $475,0005 bd3 ba2.2k sqft321 HIGH LOW DR, New Braunfels, TX 78132For Sale

 MLS ID #2024490, D. Lee Edwards TREC #435290, D Lee Edwards Realty, Inc. LERA MLS
 - $375,0003 bd2 ba1.9k sqft6063 Ballast Trl, New Braunfels, TX 78132Active

 MLS ID #623982, Elisa Griggs, Keller Williams Heritage. Central Texas MLS
 - $339,0003 bd2 ba1.4k sqft703 Lazy Bluff Ln, New Braunfels, TX 78130Active
 MLS ID #621230, Mercy Boatright-Wood, House Hunters NB. Central Texas MLS
 - $329,8003 bd2 ba2k sqft2142 Belvedere Ct, New Braunfels, TX 78130Active
 MLS ID #625716, Judy DeLeon, All City Real Estate Ltd. Co. Central Texas MLS
 - $309,9003 bd3 ba2.1k sqft397 Copper Path Dr, New Braunfels, TX 78130ActiveMLS ID #625228, Katie Foerster, Keller Williams Heritage. Central Texas MLS
- $314,0003 bd2 ba1.2k sqft594 Kellys Way, New Braunfels, TX 78130ActiveMLS ID #613786, Tiffany Davis, Reliance Residential Realty -. Central Texas MLS
- $350,0003 bd3 ba1.9k sqft2038 Flametree Ave, New Braunfels, TX 78132ActiveMLS ID #611905, Shelby Renfeld, Keller Williams Heritage. Central Texas MLS
- $325,0003 bd3 ba2.1k sqft1865 Logan Trl, New Braunfels, TX 78130ActiveMLS ID #619103, Sarah Dietz, Keller Williams Heritage. Central Texas MLS
- $289,0004 bd3 ba1.9k sqft301 Maple Way, New Braunfels, TX 78132ActiveMLS ID #627192, Christopher Watters, Watters International Realty. Central Texas MLS
- $343,0004 bd3 ba2.4k sqft2237 Olive Hill Dr, New Braunfels, TX 78130ActiveMLS ID #626782, Dahlia Ruiz, Champion Realty. Central Texas MLS
- $309,9504 bd3 ba2.6k sqft1464 Jordan Xing, New Braunfels, TX 78130ActiveMLS ID #621738, Jason Van Note, eXp Realty LLC. Central Texas MLS
- $394,5004 bd3 ba2.3k sqft518 Bandera Cir, New Braunfels, TX 78130ActiveMLS ID #616020, Kassi Jaroszewski, Kustom Real Estate. Central Texas MLS
- $374,9004 bd3 ba2.4k sqft2083 Western Pecan, New Braunfels, TX 78130ActiveMLS ID #617991, Jason Barth, Real Broker, LLC. Central Texas MLS
- $320,0004 bd4 ba2.6k sqft250 Posey Pass, New Braunfels, TX 78132ActiveMLS ID #623403, Maria Villanueva, MAG Real Estate. Central Texas MLS
- $320,9954 bd3 ba2.4k sqft1460 Astor Crk, New Braunfels, TX 78130ActiveMLS ID #602261, Eric Newland, House Hunters NB. Central Texas MLS
- $289,0003 bd3 ba1.9k sqft581 Lost Pond, New Braunfels, TX 78130ActiveMLS ID #610774, Mary Evans, Coldwell Banker D'Ann Harper,. Central Texas MLS
- $289,0003 bd3 ba2k sqft235 Roadrunner Ave, New Braunfels, TX 78130ActiveMLS ID #609923, Jill Christian, Kuper Sotheby's Intl RTY - NB. Central Texas MLS
- $329,7772 bd2 ba1.4k sqft1364 Patio Dr, New Braunfels, TX 78130ActiveMLS ID #615351, Kendra Wray, Keller Williams Heritage. Central Texas MLS
- $269,0003 bd2 ba1.6k sqft427 Roadrunner Ave, New Braunfels, TX 78130ActiveMLS ID #625996, Mercy Boatright-Wood, House Hunters NB. Central Texas MLS
- $299,0004 bd4 ba2.5k sqft509 Roadrunner Ave, New Braunfels, TX 78130ActiveMLS ID #617180, Ronald Spencer, eXp Realty LLC. Central Texas MLS
