Just a year old and already beautifully enhanced, this home offers the ease of new construction without the added expense of finishing it yourself. Since purchasing, the owners have invested more than $25,000 in thoughtful upgrades, including plantation shutters, an epoxy-coated garage floor, and other carefully selected improvements. Meticulously maintained and truly move-in ready, it combines the appeal of a newer home with the refinement and functionality buyers often have to add after closing.
Wonderfully positioned in the city’s most interesting in-town neighborhoods, this three-level home offers a front-row seat to Town Creek.
The light-filled main level is wrapped in windows with warm wood floors, generous living and dining spaces, and a crisp kitchen with gray shaker cabinetry, quartz counters, gas cooking, oversized island and a truly impressive walk-in pantry.
Upstairs, the spacious primary suite catches light from three sides and opens to its own covered balcony, while the clean, bright bath offers dual vanities and an oversized frameless-glass shower.
And then there’s the third floor: a versatile flex space ideal for a home office, media room, or second living area, and opening onto an expansive covered terrace with wide-open views toward familiar New Braunfels landmarks. Morning coffee on the balcony, dinner downstairs, a walk into town or an evening overlooking it all—this is an address designed around enjoying where you live. Less yard, more life.
Active
Price cut: $25K (9/24)
$624,900
634 Chambray Rd, New Braunfels, TX 78130
3beds
2,377sqft
Single Family Residence
Built in 2024
2,613 Square Feet Lot
$-- Zestimate®
$263/sqft
$41/mo HOA
What's special
Clean bright bathGas cookingEpoxy-coated garage floorQuartz countersOversized frameless-glass showerOversized islandDual vanities
- 50 days
- 182
- 9
Zillow last checked:
Listing updated:
Listed by:
Justin Herbelin (830)214-6002,
Anders Pierce Realty, LLC
Source: Central Texas MLS,MLS#: 624424 Originating MLS: Four Rivers Association of REALTORS
Facts & features
Interior
Bedrooms & bathrooms
- Bedrooms: 3
- Bathrooms: 4
- Full bathrooms: 2
- 1/2 bathrooms: 2
Bedroom
- Level: Upper
- Dimensions: 14x18
Bedroom
- Level: Upper
- Dimensions: 11x14
Bedroom
- Level: Upper
- Dimensions: 11x14
Primary bathroom
- Level: Upper
- Dimensions: 8x15
Bathroom
- Level: Main
Bathroom
- Level: Upper
- Dimensions: 8x15
Bathroom
- Level: Upper
- Dimensions: 10x7
Bathroom
- Level: Upper
Dining room
- Level: Main
- Dimensions: 11x7
Entry foyer
- Level: Main
- Dimensions: 7x7
Game room
- Level: Upper
- Dimensions: 14x13
Kitchen
- Level: Main
- Dimensions: 13x13
Living room
- Level: Main
- Dimensions: 15x14
Heating
- Central, Electric
Cooling
- Central Air, 1 Unit
Appliances
- Included: Dishwasher, Exhaust Fan, Electric Water Heater, Gas Cooktop, Disposal, Oven, Plumbed For Ice Maker, Water Heater, Some Gas Appliances, Built-In Oven, Microwave, Water Softener Owned
- Laundry: Electric Dryer Hookup, Inside, Laundry in Utility Room, Laundry Room, Laundry Tub, Sink, Upper Level
Features
- All Bedrooms Up, Ceiling Fan(s), Separate/Formal Dining Room, Double Vanity, Game Room, Multiple Living Areas, Multiple Dining Areas, Other, Quartz Counters, Stone Counters, Recessed Lighting, Split Bedrooms, See Remarks, Storage, Shower Only, Separate Shower, Smart Thermostat, Tub Shower, Upper Level Primary, Walk-In Closet(s), Window Treatments
- Flooring: Carpet, Ceramic Tile, Wood
- Windows: Double Pane Windows, Plantation Shutters, Window Treatments
- Attic: Access Only
- Has fireplace: No
- Fireplace features: None
Interior area
- Total interior livable area: 2,377 sqft
Video & virtual tour
Property
Parking
- Total spaces: 2
- Parking features: Attached, Door-Single, Garage, Garage Door Opener, Other, See Remarks
- Attached garage spaces: 2
Accessibility
- Accessibility features: None
Features
- Levels: Three Or More
- Stories: 3
- Patio & porch: Balcony, Covered, Deck, Patio, Porch
- Exterior features: Balcony, Covered Patio, Deck, Porch, Private Yard, Rain Gutters
- Pool features: None
- Spa features: None
- Fencing: Back Yard,Full,Gate,Other,Privacy,See Remarks,Wood
- Has view: Yes
- View description: City, Park/Greenbelt, Skyline
- Body of water: City Skyline View,Greenbelt
Lot
- Size: 2,613 Square Feet
- Dimensions: 82 x 31
Details
- Parcel number: 464498
- Zoning description: PD
Construction
Type & style
- Home type: SingleFamily
- Architectural style: Craftsman,Traditional
- Property subtype: Single Family Residence
Materials
- Fiber Cement, Wood Siding
- Foundation: Slab
- Roof: Composition,Shingle
Condition
- Resale
- Year built: 2024
Details
- Builder name: Wes Peoples
Utilities & green energy
- Sewer: Public Sewer
- Water: Public
- Utilities for property: Cable Available, Electricity Available, Fiber Optic Available, Natural Gas Connected, High Speed Internet Available, Phone Available, Trash Collection Public, Underground Utilities
Community & HOA
Community
- Features: Park, Trails/Paths, Curbs, Street Lights, Sidewalks
- Subdivision: Town Crk Sub Ph 4
HOA
- Has HOA: Yes
- Services included: Other, See Remarks
- HOA fee: $490 annually
- HOA name: Town Creek HOA
- HOA phone: 830-264-2454
Location
- Region: New Braunfels
Financial & listing details
- Price per square foot: $263/sqft
- Tax assessed value: $537,900
- Date on market: 9/3/2026
- Cumulative days on market: 51 days
- Listing agreement: Exclusive Right To Sell
- Listing terms: Cash,Conventional,FHA,VA Loan
- Electric utility on property: Yes
- Road surface type: Alley Paved, Paved
Estimated market value
Not available
Estimated sales range
Not available
Not available
Price history
| Date | Event | Price |
|---|---|---|
| 9/24/2026 | Price change | $624,900-3.8%$263/sqft |
Source:  Central Texas MLS #624424 Report a problem | ||
| 9/2/2026 | Listed for sale | $649,900+0.8%$273/sqft |
Source:  LERA MLS #2013527 Report a problem | ||
| 6/17/2025 | Sold | -- |
Source: Central Texas MLS #574075 Report a problem | ||
| 6/4/2025 | Pending sale | $644,463$271/sqft |
Source: Central Texas MLS #574075 Report a problem | ||
| 6/4/2025 | Listed for sale | $644,463$271/sqft |
Source: Central Texas MLS #574075 Report a problem | ||
| 5/27/2025 | Pending sale | $644,463$271/sqft |
Source: Central Texas MLS #574075 Report a problem | ||
| 3/23/2025 | Listed for sale | $644,463$271/sqft |
Source: LERA MLS #1852169 Report a problem | ||
Public tax history
| Year | Property taxes | Tax assessment |
|---|---|---|
| 2026 | -- | $537,900 +32.6% |
| 2025 | $7,104 +787.8% | $405,580 +767.2% |
| 2024 | $800 -0.9% | $46,770 |
| 2023 | $808 | $46,770 |
Find assessor info on the county website
Monthly payment
Est. payment
Payment breakdown
Explore the cost of this home by adjusting the details. Changes won't be saved.Climate risks
Neighborhood: 78130
Nearby schools
Schools provided by the listing agent
- Elementary: Seele Elementary
- Middle: New Braunfels Middle School
- High: New Braunfels High School
- District: New Braunfels ISD
Source: Central Texas MLS. This data may not be complete. We recommend contacting the local school district to confirm school assignments for this home.
- $62,080-- bd-- ba-- sqft638 Chambray Rd, New Braunfels, TX 78130Off Market
- $504,400-- bd2 ba1.9k sqft630 Chambray Rd, New Braunfels, TX 78130Off Market
- $62,080-- bd-- ba-- sqft642 Chambray Rd, New Braunfels, TX 78130Off Market
- $511,100-- bd3 ba2.5k sqft626 Chambray Rd, New Braunfels, TX 78130Off Market
Similar homes
- $699,9004 bd4 ba2.6k sqft605 Creekside Cmn, New Braunfels, TX 78130Active
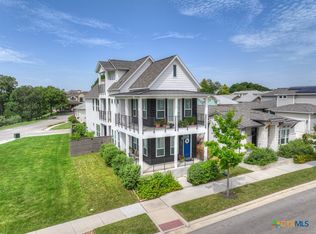
 MLS ID #627061, Justin Herbelin, Anders Pierce Realty, LLC. Central Texas MLS
- $520,9994 bd3 ba2.5k sqft620 N Guenther Ave, New Braunfels, TX 78130Active
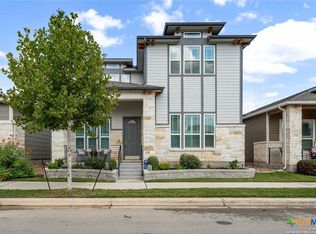 MLS ID #600668, Cathy Picconi, Texas Edge Realty. Central Texas MLS
- $625,0004 bd4 ba3k sqft727 NAVARRO ST, New Braunfels, TX 78132For Sale
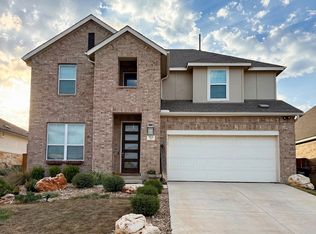
 MLS ID #2023636, Amanda Bohan TREC #841584, Bliss Real Estate, LLC. LERA MLS
- $584,4003 bd3 ba2.9k sqft1215 Terrace Ct, New Braunfels, TX 78130Active
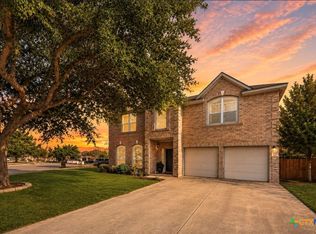 MLS ID #618347, Pyper Olson, JPAR San Antonio. Central Texas MLS
- $639,9004 bd3 ba2.5k sqft339 Allemania Dr, New Braunfels, TX 78132ActiveMLS ID #624650, Jennifer Kubenka, Keller Williams Heritage. Central Texas MLS
- $475,9003 bd3 ba1.6k sqft618 Chambray Rd, New Braunfels, TX 78130ActiveMLS ID #605313, Raad Alawan, Real Broker, LLC. Central Texas MLS
- $565,0004 bd3 ba2.4k sqft1640 Gruene Pass, New Braunfels, TX 78130ActiveMLS ID #617543, Suzanne Kuntz, Keller Williams Heritage. Central Texas MLS
- $675,0004 bd3 ba3.4k sqft5770 Huron, New Braunfels, TX 78130For SaleMLS ID #2024425, Chris Allen TREC #607001, Bliss Real Estate, LLC. LERA MLS
- $399,0003 bd2 ba1.8k sqft2271 KENSINGTON WAY, New Braunfels, TX 78130For SaleMLS ID #2024435, Autumn Martens TREC #564526, RE/MAX GO - NB. LERA MLS
- $650,0003 bd6 ba2.6k sqft200 Texas Country Dr, New Braunfels, TX 78132ActiveMLS ID #620890, Kathy Blanchard, Keller Williams Heritage. Central Texas MLS
- $459,9002 bd3 ba1.3k sqft653 Stadtbach St, New Braunfels, TX 78130ActiveMLS ID #621262, Lori McKernan, Vista Realty. Central Texas MLS
- $579,9004 bd3 ba2.6k sqft613 Meade St, New Braunfels, TX 78132ActiveMLS ID #620623, Kimberly Molder, LPT REALTY LLC. Central Texas MLS
- $709,0004 bd4 ba2.7k sqft738 Borchers Blvd, New Braunfels, TX 78132ActiveMLS ID #627575, James Bigley, Iron Creek Realty. Central Texas MLS
- $515,0004 bd3 ba3.1k sqft2182 Indigobush Dr, New Braunfels, TX 78132ActiveMLS ID #626222, Janet Sprayue, Magnolia Realty. Central Texas MLS
- $525,0003 bd3 ba2.6k sqft2290 STEERHEAD TRL, New Braunfels, TX 78132For SaleMLS ID #2008164, Teresa Johnson TREC #697336, Epique Realty LLC. LERA MLS
- $395,0002 bd3 ba1.4k sqft1208 N Academy Ave #3205, New Braunfels, TX 78130ActiveMLS ID #613926, Lisa Stamps, Reliance Residential Realty -. Central Texas MLS
- $534,5005 bd4 ba3.2k sqft3233 Mountain Mint, New Braunfels, TX 78130For SaleMLS ID #2003580, Nova Stephenson TREC #686153, Compass RE Texas, LLC - SA. LERA MLS
- $599,0004 bd3 ba2.1k sqft422 CIELO VIS, Canyon Lake, TX 78133For SaleMLS ID #2014772, Roslyn McCumber TREC #737235, Keller Williams Heritage. LERA MLS
- $540,0004 bd3 ba2.4k sqft612 Vireos St, New Braunfels, TX 78132ActiveMLS ID #615222, Katherine Kaufmann, Reliance Residential Realty -. Central Texas MLS
- $534,9005 bd4 ba3.5k sqft1788 Oakmont Cir, New Braunfels, TX 78132ActiveMLS ID #612616, Erica Kennedy, BHHS Don Johnson REALTORS - NB. Central Texas MLS
