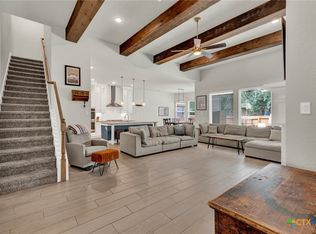
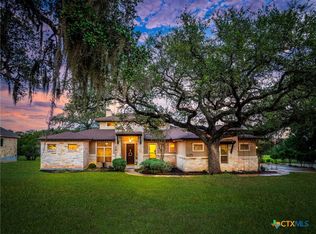
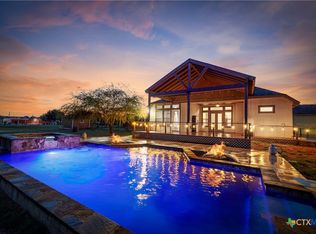
One-of-a-kind.Fully loaded.Impossible to replicate at this price.This extraordinary barndominium blends industrial strength construction w/high-end comfort offering 3 bedrooms, 3.5 bathrooms, 2 potential office spaces & features you simply won’t find anywhere else.Set on a fully fenced property w/an 8-foot chain link perimeter & electric gate, it is built for privacy, flexibility & serious functionality.Inside, the open-concept design delivers soaring space & natural flow, anchored by a cozy natural gas fireplace w/gas logs & fan unit—all controlled by a simple wall switch.Foam insulation throughout the entire structure ensures exceptional energy efficiency, while continuous hot water means you’ll never run out.Home is wired for a generator, includes 5 security cameras w/a full system & even features a private elevator for ultimate convenience.The primary suite is a retreat of its own complete w/a large walk-in closet,2 large separate vanities with tons of drawers,tiled shower & tub to soak in.Laundry offers space for 2nd frig w/water hookup, all countertops are quartz & kitchen boasts 2 ovens.LVT flooring throughout, oak treads on stairs and tile in bathrooms. 2 loft areas in the garage provide substantial storage w/out sacrificing living space. Step outside & the property truly shines:Fiberglass dip pool for cooling off in TX summers, outdoor shower w/hot water,RV hookups w/dedicated dump station connected to city sewer,3 additional motorhome hookups w/30-amp service.You also have your very own private sewer lift station. Roll-up garage doors on all 4 sides for unmatched access & airflow.Located directly next to Alligator Creek Trail, you can step outside & onto peaceful walking paths. You’re also just minutes from shopping, medical care, dining & the charm of Gruene Historic District. Properties w/this level of infrastructure, zoning flexibility & location rarely hit the market. Don’t wait—schedule your private tour before someone else realizes what you’ve found.
Active
$699,900
2948 Goodwin Ln, New Braunfels, TX 78130
3beds
2,450sqft
Single Family Residence
Built in 2019
0.32 Acres Lot
$-- Zestimate®
$286/sqft
$-- HOA
What's special
- 191 days
- 329
- 16
Zillow last checked:
Listing updated:
Listed by:
Cassie Koehler (830)433-4646,
A Cut Above Realty, LLC
Source: Central Texas MLS,MLS#: 605819 Originating MLS: Four Rivers Association of REALTORS
Originating MLS: Four Rivers Association of REALTORSFacts & features
Interior
Bedrooms & bathrooms
- Bedrooms: 3
- Bathrooms: 4
- Full bathrooms: 3
- 1/2 bathrooms: 1
Heating
- Central, Electric, Window Unit
Cooling
- Central Air, Electric, 1 Unit
Appliances
- Included: Dishwasher, Disposal, Gas Water Heater, Water Heater, Some Electric Appliances, Built-In Oven, Microwave, Range, Water Softener Owned
- Laundry: Washer Hookup, Electric Dryer Hookup, Laundry in Utility Room, Laundry Room, Upper Level
Features
- Ceiling Fan(s), Double Vanity, Entrance Foyer, Eat-in Kitchen, Elevator, Home Office, Jetted Tub, Open Floorplan, Recessed Lighting, Storage, Separate Shower, Vanity, Walk-In Closet(s), Instant Hot Water, Kitchen Island, Kitchen/Family Room Combo, Kitchen/Dining Combo, Pantry
- Flooring: Ceramic Tile, Vinyl
- Attic: Access Only
- Number of fireplaces: 1
- Fireplace features: Gas Log, Living Room
Interior area
- Total interior livable area: 2,450 sqft
Video & virtual tour
Property
Parking
- Total spaces: 5
- Parking features: Attached Carport, Attached, Circular Driveway, Carport, Door-Multi, Garage Faces Front, Garage, Garage Door Opener, Oversized, RV Garage, Garage Faces Rear, RV Access/Parking, Garage Faces Side
- Attached garage spaces: 4
- Carport spaces: 1
- Covered spaces: 5
- Has uncovered spaces: Yes
Features
- Levels: Two
- Stories: 2
- Exterior features: Outdoor Shower, Rain Gutters
- Has private pool: Yes
- Pool features: Fiberglass, In Ground, Outdoor Pool, Private
- Fencing: Chain Link,Electric,Full,Gate,Perimeter,Privacy,Wood
- Has view: Yes
- View description: None
- Body of water: None
Lot
- Size: 0.32 Acres
Details
- Additional structures: Workshop
- Parcel number: 79327
Construction
Type & style
- Home type: SingleFamily
- Architectural style: Barndominium
- Property subtype: Single Family Residence
Materials
- Metal Siding
- Foundation: Slab
- Roof: Metal
Condition
- Resale
- Year built: 2019
Utilities & green energy
- Sewer: Other, Public Sewer, See Remarks
- Water: Public
- Utilities for property: Electricity Available
Community & HOA
Community
- Features: None, Sidewalks
- Security: Prewired, Security System Owned
HOA
- Has HOA: No
Location
- Region: New Braunfels
Financial & listing details
- Price per square foot: $286/sqft
- Tax assessed value: $565,610
- Annual tax amount: $482
- Date on market: 2/28/2026
- Cumulative days on market: 188 days
- Listing agreement: Exclusive Right To Sell
- Listing terms: Cash,Conventional,FHA,VA Loan
- Electric utility on property: Yes
Estimated market value
Not available
Estimated sales range
Not available
Not available
Price history
| Date | Event | Price |
|---|---|---|
| 5/26/2026 | Price change | $699,900-6.7%$286/sqft |
Source:  Central Texas MLS #605819 Report a problem Central Texas MLS #605819 Report a problem | ||
| 2/28/2026 | Listed for sale | $749,900$306/sqft |
Source: Central Texas MLS #605819 Report a problem | ||
| 2/2/2009 | Sold | -- |
Source:  LERA MLS #734809 Report a problem LERA MLS #734809 Report a problem | ||
Public tax history
| Year | Property taxes | Tax assessment |
|---|---|---|
| 2025 | $482 +47.5% | $204,125 +10% |
| 2024 | $327 +3.1% | $185,568 +10% |
| 2023 | $317 -74.9% | $168,698 +10% |
| 2022 | $1,262 -52.1% | $153,362 +10% |
| 2021 | $2,633 -9.8% | $139,420 +1.1% |
| 2020 | $2,919 +2603.3% | $137,870 +2690.9% |
| 2019 | $108 -2.2% | $4,940 |
| 2018 | $110 | $4,940 -15% |
| 2017 | -- | $5,810 +95.6% |
| 2016 | $66 +0% | $2,970 |
| 2015 | $66 | $2,970 |
| 2014 | $66 | $2,970 |
Find assessor info on the county website
Monthly payment
Est. payment
Payment breakdown
Explore the cost of this home by adjusting the details. Changes won't be saved.Climate risks
Neighborhood: 78130
Nearby schools
Schools provided by the listing agent
- District: Comal ISD
Source: Central Texas MLS. This data may not be complete. We recommend contacting the local school district to confirm school assignments for this home.
- $299,4003 bd2 ba1.5k sqft492 Pebble Creek Run, New Braunfels, TX 78130Off Market

- $321,500-- bd2 ba1.8k sqft488 Pebble Creek Run, New Braunfels, TX 78130Off Market
- $330,9004 bd3 ba2.2k sqft484 Pebble Creek Run, New Braunfels, TX 78130Off Market

- $312,200-- bd2 ba1.7k sqft388 Pebble Creek Run, New Braunfels, TX 78130Off Market
Similar homes
- $679,0003 bd4 ba2.8k sqft1399 Village Inn, New Braunfels, TX 78130Active
 MLS ID #615976, Amy Allen, eXp Realty LLC. Central Texas MLS
 - $715,0003 bd3 ba2.3k sqft625 Haven Point Loop, New Braunfels, TX 78132Active
 MLS ID #612356, Easton Smith, Keller Williams Heritage. Central Texas MLS
 - $669,9003 bd3 ba3k sqft505 Persimmon Trl, New Braunfels, TX 78130For Sale By Owner

- $625,0005 bd4 ba2.8k sqft212 Ferryboat Ln, New Braunfels, TX 78130Active
 MLS ID #593401, Easton Smith, Keller Williams Heritage. Central Texas MLS
 - $624,0004 bd4 ba3.2k sqft3218 Wild Iris, New Braunfels, TX 78130ActiveMLS ID #617743, Kathleen Magat, Douglas Elliman. Central Texas MLS
- $429,0004 bd3 ba2.3k sqft316 Limestone Crk, New Braunfels, TX 78130ActiveMLS ID #613756, Chelsea Roberts, Coldwell Banker D'Ann Harper,. Central Texas MLS
- $730,0004 bd3 ba2.3k sqft659 Winding Vw, New Braunfels, TX 78132ActiveMLS ID #613548, Heather Roberts, BHHS Don Johnson REALTORS - NB. Central Texas MLS
- $595,0004 bd3 ba2.5k sqft1458 Janets Way, New Braunfels, TX 78130ActiveMLS ID #622397, Jeanette Boscamp, Cornerstone Real Estate Adviso. Central Texas MLS
- $699,0004 bd4 ba3.2k sqft1185 Waddie Way, New Braunfels, TX 78132ActiveMLS ID #623560, Shelby Renfeld, Keller Williams Heritage. Central Texas MLS
- $595,0004 bd3 ba2.4k sqft1640 Gruene Pass, New Braunfels, TX 78130ActiveMLS ID #617543, Suzanne Kuntz, Keller Williams Heritage. Central Texas MLS
- $629,9003 bd3 ba2.2k sqft2473 Kookaburra Dr, New Braunfels, TX 78130ActiveMLS ID #616330, Matthew Pierce, Anders Pierce Realty, LLC. Central Texas MLS
- $669,0004 bd4 ba2.8k sqft1925 Luna St, New Braunfels, TX 78132ActiveMLS ID #620079, Alexis Mushinski, Heritage Homes & Ranches. Central Texas MLS
- $449,7504 bd3 ba2.5k sqft1935 Esplanade, New Braunfels, TX 78130ActiveMLS ID #616980, The Smartt Team, Keller Williams Heritage. Central Texas MLS
- $623,7004 bd4 ba3.3k sqft440 Oak Trce, New Braunfels, TX 78132ActiveMLS ID #608801, Felicia James, BHHS Don Johnson REALTORS - NB. Central Texas MLS
- $695,0004 bd4 ba3.1k sqft545 Copper Sage Dr, San Marcos, TX 78666ActiveMLS ID #623274, Laurie Jarrett, Keller Williams Heritage. Central Texas MLS
- $799,0004 bd3 ba2.9k sqft1186 Diretto Dr, New Braunfels, TX 78132ActiveMLS ID #609131, Shelby Renfeld, Keller Williams Heritage. Central Texas MLS
- $365,0004 bd2 ba2k sqft3627 Twin Dish Way, New Braunfels, TX 78130ActiveMLS ID #603317, Tony Delgado, JPAR - Killeen. Central Texas MLS
- $629,9003 bd3 ba2.1k sqft2700 Skyline Dr, Canyon Lake, TX 78133ActiveMLS ID #621887, Gerard Montenegro, Vista Realty. Central Texas MLS
- $665,9004 bd3 ba3.3k sqft820 Silverberry Dr, New Braunfels, TX 78132ActiveMLS ID #596843, Amy Post, Reliance Residential Realty -. Central Texas MLS
- $549,9004 bd3 ba2.1k sqft1435 Oaklawn Dr, New Braunfels, TX 78132ActiveMLS ID #610695, Aimee Blackwell, BHHS Don Johnson REALTORS - NB. Central Texas MLS
