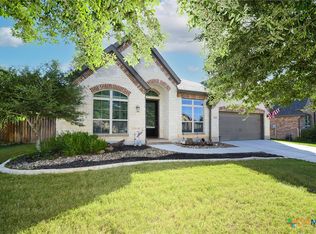
Welcome to this beautiful home in the popular Veramendi community of New Braunfels! Tucked away at the end of a quiet cul-de-sac, this spot backs up to a peaceful greenbelt-where you can often see cows grazing just beyond the fence. The large backyard is perfect for relaxing or entertaining, and it's just a short walk to the neighborhood elementary school. This 2-year-old home has been very lightly lived in and is in excellent condition, with tons of upgrades throughout, including a whole-home water softener, custom window coverings, and upgraded lighting and fans. Inside, you'll find 3,382 square feet of space with 4 bedrooms, 3 bathrooms, a media room, a game room, and a convenient office nook-perfect for managing household tasks. The primary suite features a cozy bay window, and the home is zoned to NBISD. Check the supplements for a full list of upgrades-this one truly has it all - including the Texas hillcountry view out the back!
Active
Price cut: $34K (6/5)
$665,900
820 Silverberry Dr, New Braunfels, TX 78132
4beds
3,382sqft
Single Family Residence
Built in 2023
0.27 Acres Lot
$-- Zestimate®
$197/sqft
$55/mo HOA
What's special
Texas hillcountry viewOffice nookLarge backyardWhole-home water softenerCustom window coveringsQuiet cul-de-sacGame room
- 288 days |
- 148 |
- 8 |
Zillow last checked:
Listing updated:
Listed by:
Amy Post (830)629-3338,
Reliance Residential Realty -,
Rebecca Brandenburger 830-481-0396,
Reliance Residential Realty -
Source: Central Texas MLS,MLS#: 596843 Originating MLS: Four Rivers Association of REALTORS
Originating MLS: Four Rivers Association of REALTORSFacts & features
Interior
Bedrooms & bathrooms
- Bedrooms: 4
- Bathrooms: 3
- Full bathrooms: 3
Primary bedroom
- Level: Main
- Dimensions: 13 x 19.5
Bedroom 2
- Level: Main
- Dimensions: 13 x 12
Bedroom 3
- Level: Upper
- Dimensions: 13 x 16.5
Bedroom 4
- Level: Upper
- Dimensions: 11 x 13
Primary bathroom
- Level: Main
- Dimensions: 12 x 13
Bathroom
- Level: Lower
Bathroom
- Level: Upper
Breakfast room nook
- Level: Main
- Dimensions: 10 x 9
Dining room
- Level: Main
- Dimensions: 12 x 11.5
Game room
- Level: Upper
- Dimensions: 19 x 17
Kitchen
- Level: Main
- Dimensions: 18.5 x 12
Laundry
- Level: Main
- Dimensions: 9 x 5.5
Living room
- Level: Main
- Dimensions: 16.5 x 16
Media room
- Level: Upper
- Dimensions: 15 x 19
Office
- Level: Main
- Dimensions: 6.5 x 7.5
Heating
- Central, Electric
Cooling
- Central Air, 1 Unit
Appliances
- Included: Dishwasher, Exhaust Fan, Gas Cooktop, Disposal, Oven, Plumbed For Ice Maker, Refrigerator, Tankless Water Heater, Water Heater, Some Gas Appliances, Cooktop, Microwave, Water Softener Owned
- Laundry: Washer Hookup, Electric Dryer Hookup, Inside, Main Level, Laundry Room
Features
- Attic, Built-in Features, Ceiling Fan(s), Carbon Monoxide Detector, Dining Area, Separate/Formal Dining Room, Double Vanity, Entrance Foyer, High Ceilings, Home Office, Multiple Living Areas, MultipleDining Areas, Open Floorplan, Pull Down Attic Stairs, Shower Only, Separate Shower, Walk-In Closet(s), Window Treatments, Breakfast Bar, Bedroom on Main Level, Custom Cabinets
- Flooring: Carpet, Ceramic Tile
- Windows: Storm Window(s), Window Treatments
- Attic: Access Only,Pull Down Stairs,Partially Floored
- Number of fireplaces: 1
- Fireplace features: Fireplace Screen, Gas, Gas Log, Living Room, Stone
Interior area
- Total interior livable area: 3,382 sqft
Video & virtual tour
Property
Parking
- Total spaces: 2
- Parking features: Attached, Garage Faces Front, Garage, Garage Door Opener
- Attached garage spaces: 2
Accessibility
- Accessibility features: Safe Emergency Egress from Home, Levered Handles, Accessible Doors, Accessible Hallway(s)
Features
- Levels: Two
- Stories: 2
- Patio & porch: Covered, Patio, Porch
- Exterior features: Covered Patio, Porch, Private Yard, Rain Gutters
- Pool features: Community, None
- Fencing: Back Yard,Full,Privacy,Wood,Wrought Iron
- Has view: Yes
- View description: Rural
- Body of water: Countryside View
Lot
- Size: 0.27 Acres
- Topography: Sloping
- Residential vegetation: Partially Wooded
Details
- Parcel number: 455479
Construction
Type & style
- Home type: SingleFamily
- Architectural style: Traditional
- Property subtype: Single Family Residence
Materials
- Brick
- Foundation: Brick/Mortar
- Roof: Composition,Shingle
Condition
- Resale
- Year built: 2023
Details
- Builder name: Pulte Homes
Utilities & green energy
- Sewer: Public Sewer
- Water: Public
- Utilities for property: Electricity Available, Natural Gas Available, Natural Gas Connected
Green energy
- Energy efficient items: Appliances, HVAC, Insulation, Thermostat, Water Heater, Windows
- Water conservation: Low-Flow Fixtures, Water-Smart Landscaping
Community & HOA
Community
- Features: Barbecue, Playground, Park, Trails/Paths, Community Pool, Curbs, Gutter(s), Street Lights, Sidewalks
- Security: Prewired, Smoke Detector(s)
- Subdivision: Veramendi Precinct 16 Un 1
HOA
- Has HOA: Yes
- HOA fee: $165 quarterly
- HOA name: Veramendi HOA
- HOA phone: 480-367-2626
Location
- Region: New Braunfels
Financial & listing details
- Price per square foot: $197/sqft
- Tax assessed value: $565,720
- Annual tax amount: $2,572
- Date on market: 11/6/2025
- Cumulative days on market: 292 days
- Listing agreement: Exclusive Right To Sell
- Listing terms: Cash,Conventional,FHA
- Electric utility on property: Yes
- Road surface type: Asphalt, Paved
Estimated market value
Not available
Estimated sales range
Not available
Not available
Price history
| Date | Event | Price |
|---|---|---|
| 6/5/2026 | Price change | $665,900-4.9%$197/sqft |
Source:  Central Texas MLS #596843 Report a problem Central Texas MLS #596843 Report a problem | ||
| 4/23/2026 | Price change | $699,900-6.7%$207/sqft |
Source:  LERA MLS #1921731 Report a problem LERA MLS #1921731 Report a problem | ||
| 2/25/2026 | Price change | $749,900-2.5%$222/sqft |
Source: Central Texas MLS #596843 Report a problem | ||
| 11/9/2025 | Listed for sale | $769,000$227/sqft |
Source: Central Texas MLS #596843 Report a problem | ||
Public tax history
| Year | Property taxes | Tax assessment |
|---|---|---|
| 2025 | $2,572 -26.5% | $404,833 +10% |
| 2024 | $3,500 +185.3% | $368,030 +310.7% |
| 2023 | $1,227 | $89,600 |
Find assessor info on the county website
Monthly payment
Est. payment
Payment breakdown
Explore the cost of this home by adjusting the details. Changes won't be saved.Climate risks
Neighborhood: 78132
Nearby schools
GreatSchools rating
- 7/10Lamar Elementary SchoolGrades: PK-5Distance: 3.2 mi
- 6/10Oakrun Middle SchoolGrades: 6-8Distance: 0.8 mi
- 7/10New Braunfels High SchoolGrades: 9-12Distance: 1.4 mi
Schools provided by the listing agent
- Elementary: Veramendi Elementary School
- Middle: Oak Run Middle School
- High: New Braunfels High School
- District: New Braunfels ISD
Source: Central Texas MLS. This data may not be complete. We recommend contacting the local school district to confirm school assignments for this home.
- $377,710-- bd2 ba2.6k sqft820 Silverberry Dr, New Braunfels, TX 78132Off Market
- $385,200-- bd2 ba1.7k sqft824 Silverberry Dr, New Braunfels, TX 78132Off Market
- $603,100-- bd2 ba3.1k sqft828 Silverberry Dr, New Braunfels, TX 78132Off Market
- $283,680-- bd2 ba3.1k sqft828 Silverberry Dr, New Braunfels, TX 78132Off Market
- $389,100-- bd2 ba1.7k sqft823 Silverberry Dr, New Braunfels, TX 78132Off Market
- $94,8306,098 sqft823 Silverberry Dr, New Braunfels, TX 78132Off Market
- $616,2005 bd3 ba3.1k sqft2157 Steerhead Trl, New Braunfels, TX 78132Off Market
- $117,2608,712 sqft2157 Steerhead Trl, New Braunfels, TX 78132Off Market
A local agent can set up tours, give advice and negotiate with sellers.
Similar homes
- $669,0004 bd4 ba2.8k sqft1925 Luna St, New Braunfels, TX 78132Active

 MLS ID #620079, Alexis Mushinski, Heritage Homes & Ranches. Central Texas MLS
 - $662,9004 bd3 ba3.3k sqft2620 Malboona Mews Dr, New Braunfels, TX 78132Active
 MLS ID #616169, Gail Danielsen, Weichert, REALTORS - Corwin &. Central Texas MLS
 - $623,7004 bd4 ba3.3k sqft440 Oak Trce, New Braunfels, TX 78132Active
 MLS ID #608801, Felicia James, BHHS Don Johnson REALTORS - NB. Central Texas MLS
 - $649,9904 bd4 ba3.2k sqft865 Santa Cruz, New Braunfels, TX 78132Active
 MLS ID #611936, Katie Foerster, Keller Williams Heritage. Central Texas MLS
 - $599,0005 bd4 ba3.8k sqft1763/1759 Oakmont Cir, New Braunfels, TX 78132ActiveMLS ID #616480, Bridgette Simon, Real Broker, LLC. Central Texas MLS
- $669,9003 bd3 ba3k sqft505 Persimmon Trl, New Braunfels, TX 78130For Sale By Owner
- $579,9004 bd3 ba2.6k sqft613 Meade St, New Braunfels, TX 78132ActiveMLS ID #620623, Kimberly Molder, LPT REALTY LLC. Central Texas MLS
- $578,0004 bd3 ba2.4k sqft612 Vireos St, New Braunfels, TX 78132ActiveMLS ID #615222, Katherine Kaufmann, Reliance Residential Realty -. Central Texas MLS
- $650,0005 bd5 ba3.7k sqft657 Vale Ct, New Braunfels, TX 78132ActiveMLS ID #620666, Shelby Renfeld, Keller Williams Heritage. Central Texas MLS
- $679,0003 bd2 ba2.4k sqft808 Elmwood Cv, New Braunfels, TX 78130ActiveMLS ID #613562, Michelle Broderick, Reliance Residential Realty -. Central Texas MLS
- $679,0003 bd4 ba2.8k sqft1399 Village Inn, New Braunfels, TX 78130ActiveMLS ID #615976, Amy Allen, eXp Realty LLC. Central Texas MLS
- $489,9004 bd3 ba2.6k sqft274 Sigel Ave, New Braunfels, TX 78132ActiveMLS ID #613110, Betty Trivette, Coldwell Banker D'Ann Harper,. Central Texas MLS
- $799,0004 bd3 ba3.2k sqft1424 Decanter Dr, New Braunfels, TX 78132ActiveMLS ID #618117, Jeri Bulthuis, Real Broker, LLC. Central Texas MLS
- $799,0004 bd3 ba2.9k sqft1186 Diretto Dr, New Braunfels, TX 78132ActiveMLS ID #609131, Shelby Renfeld, Keller Williams Heritage. Central Texas MLS
- $715,0003 bd3 ba2.3k sqft625 Haven Point Loop, New Braunfels, TX 78132ActiveMLS ID #612356, Easton Smith, Keller Williams Heritage. Central Texas MLS
- $730,0004 bd3 ba2.3k sqft659 Winding Vw, New Braunfels, TX 78132ActiveMLS ID #613548, Heather Roberts, BHHS Don Johnson REALTORS - NB. Central Texas MLS
- $549,9004 bd3 ba2.1k sqft1435 Oaklawn Dr, New Braunfels, TX 78132ActiveMLS ID #610695, Aimee Blackwell, BHHS Don Johnson REALTORS - NB. Central Texas MLS
- $749,0004 bd3 ba2.5k sqft2624 Wild Cat Roost, New Braunfels, TX 78132ActiveMLS ID #605689, Meagan Agnew, Tarrah Stewart, Broker. Central Texas MLS
- $620,0004 bd3 ba2.4k sqft1640 Gruene Pass, New Braunfels, TX 78130ActiveMLS ID #617543, Suzanne Kuntz, Keller Williams Heritage. Central Texas MLS
- $837,0004 bd4 ba3.7k sqft917 Coolabah Ave, New Braunfels, TX 78132ActiveMLS ID #598883, Shelby Renfeld, Keller Williams Heritage. Central Texas MLS
