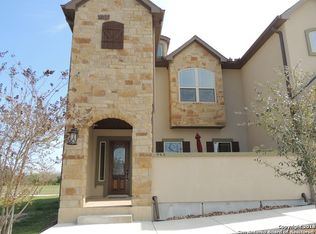
Your buyers will love this gorgeous townhome centrally located near downtown New Braunfels. Stunning two story townhome that is immaculate! Very open plan with 10' ceilings downstairs and 9' ceilings upstairs, tons of storage throughout this home, four walk-in closets including his/her closets in primary bedroom. Owner replaced all carpeting upstairs with wood/tile throughout, windows feature plantation shutters & solar shades on back windows. Oversized master suite & bath features a stand alone soaking tub, walk-in tiled shower with seat, dual vanities with leather granite, two walk-in closets. Large upstairs second & third bedrooms w/walk-in closets. Kitchen features large walk-in pantry, granite counters, five burner gas cooktop, subway tile backsplash, custom cabinets & large island,. Mud room off garage/kitchen & half bath downstairs. Exterior repainted, oversized garage with bump out that includes a sink with its own water heater, sealed epoxy floor coating, storage racks, water softener stays, one of the few homes with FOUR off street parking spaces!! WASHER/DRYER CONVEY WITH THE SALE OF THIS HOME!!
Active
$667,000
949 N Academy Ave, New Braunfels, TX 78130
3beds
2,887sqft
:
Get pre-qualified$4,582/mo
Townhouse
Built in 2015
2,613 Square Feet Lot
$-- Zestimate®
$231/sqft
$41/mo HOA
What's special
Windows feature plantation shuttersGranite countersFour walk-in closetsSubway tile backsplashStand alone soaking tubExterior repaintedLarge island
- 89 days |
- 143 |
- 1 |
Zillow last checked:
Listing updated:
Listed by:
Kathy Sparrow (830)643-0292,
BHHS Don Johnson REALTORS - NB
Source: Central Texas MLS,MLS#: 612625 Originating MLS: Four Rivers Association of REALTORS
Originating MLS: Four Rivers Association of REALTORSFacts & features
Interior
Bedrooms & bathrooms
- Bedrooms: 3
- Bathrooms: 3
- Full bathrooms: 2
- 1/2 bathrooms: 1
Primary bedroom
- Level: Upper
- Dimensions: 16x26
Bedroom 2
- Level: Upper
- Dimensions: 12x13
Bedroom 3
- Level: Upper
- Dimensions: 12x13
Primary bathroom
- Level: Upper
- Dimensions: 8x26
Dining room
- Level: Main
- Dimensions: 12x20
Entry foyer
- Level: Main
- Dimensions: 7x15
Kitchen
- Level: Main
- Dimensions: 16x18
Laundry
- Level: Upper
- Dimensions: 8x8
Living room
- Level: Main
- Dimensions: 17x19
Heating
- Central, Multiple Heating Units, Natural Gas, Zoned
Cooling
- Central Air, Electric, 2 Units, Zoned
Appliances
- Included: Dryer, Dishwasher, Gas Cooktop, Disposal, Gas Water Heater, Oven, Plumbed For Ice Maker, Refrigerator, Washer, Some Gas Appliances, Built-In Oven, Cooktop, Microwave, Water Softener Owned
- Laundry: Washer Hookup, Electric Dryer Hookup, Inside, Laundry in Utility Room, Laundry Room, Upper Level
Features
- All Bedrooms Up, Built-in Features, Ceiling Fan(s), Double Vanity, Entrance Foyer, High Ceilings, His and Hers Closets, Living/Dining Room, Multiple Closets, Open Floorplan, Pull Down Attic Stairs, Recessed Lighting, Storage, Soaking Tub, Separate Shower, Tub Shower, Upper Level Primary, Walk-In Closet(s), Window Treatments, Breakfast Bar, Custom Cabinets
- Flooring: Tile, Wood
- Windows: Double Pane Windows, Plantation Shutters, Window Treatments
- Attic: Pull Down Stairs
- Has fireplace: No
- Fireplace features: None
Interior area
- Total interior livable area: 2,887 sqft
Video & virtual tour
Property
Parking
- Total spaces: 2
- Parking features: Attached, Garage, Garage Door Opener, Oversized, Garage Faces Rear
- Attached garage spaces: 2
Features
- Levels: Two
- Stories: 2
- Exterior features: Other, Rain Gutters, See Remarks
- Pool features: None
- Fencing: None
- Has view: Yes
- View description: None, Other
- Body of water: None,Other-See Remarks
Lot
- Size: 2,613 Square Feet
Details
- Parcel number: 362864
Construction
Type & style
- Home type: Townhouse
- Architectural style: Hill Country,Traditional
- Property subtype: Townhouse
Materials
- Frame, Masonry, Stone, Stucco, Wood Siding
- Foundation: Slab
- Roof: Composition,Shingle
Condition
- Resale
- Year built: 2015
Utilities & green energy
- Sewer: Public Sewer
- Water: Public
- Utilities for property: Electricity Available, Natural Gas Available, Natural Gas Connected, High Speed Internet Available, Trash Collection Public
Green energy
- Water conservation: Water-Smart Landscaping
Community & HOA
Community
- Features: Trails/Paths
- Security: Security System Owned, Smoke Detector(s)
- Subdivision: Town Creek 1
HOA
- Has HOA: Yes
- HOA fee: $490 annually
- HOA name: The Neighborhood Co
- HOA phone: 830-264-2454
Location
- Region: New Braunfels
Financial & listing details
- Price per square foot: $231/sqft
- Tax assessed value: $610,670
- Annual tax amount: $8,371
- Date on market: 5/1/2026
- Cumulative days on market: 93 days
- Listing agreement: Exclusive Right To Sell
- Listing terms: Cash,Conventional,VA Loan
- Electric utility on property: Yes
- Road surface type: Alley Paved, Paved
Estimated market value
Not available
Estimated sales range
Not available
Not available
Price history
| Date | Event | Price |
|---|---|---|
| 5/1/2026 | Listed for sale | $667,000-4.7%$231/sqft |
Source:  LERA MLS #1963147 Report a problem LERA MLS #1963147 Report a problem | ||
| 10/20/2025 | Listing removed | $699,950$242/sqft |
Source:  Central Texas MLS #574891 Report a problem Central Texas MLS #574891 Report a problem | ||
| 5/28/2025 | Price change | $699,950-2.6%$242/sqft |
Source: LERA MLS #1855280 Report a problem | ||
| 3/31/2025 | Listed for sale | $719,000+16.9%$249/sqft |
Source: Central Texas MLS #574891 Report a problem | ||
| 10/28/2022 | Sold | -- |
Source: LERA MLS #1631898 Report a problem | ||
| 10/18/2022 | Pending sale | $615,000$213/sqft |
Source: LERA MLS #1631898 Report a problem | ||
| 10/18/2022 | Contingent | $615,000$213/sqft |
Source: LERA MLS #1631898 Report a problem | ||
| 9/9/2022 | Price change | $615,000-2.4%$213/sqft |
Source: LERA MLS #1631898 Report a problem | ||
| 8/18/2022 | Listed for sale | $629,900+34.3%$218/sqft |
Source: LERA MLS #1631898 Report a problem | ||
| 5/4/2021 | Sold | -- |
Source: Central Texas MLS #429876 Report a problem | ||
| 3/29/2021 | Pending sale | $469,000$162/sqft |
Source: Central Texas MLS #429876 Report a problem | ||
| 3/12/2021 | Price change | $469,000-1.3%$162/sqft |
Source: Central Texas MLS #429876 Report a problem | ||
| 2/4/2021 | Listed for sale | $475,000+19.1%$165/sqft |
Source: Central Texas MLS #429876 Report a problem | ||
| 10/3/2017 | Listing removed | $398,900$138/sqft |
Source: Coldwell Banker D'Ann Harper, Realtors #210947 Report a problem | ||
| 8/4/2017 | Price change | $398,900-2.5%$138/sqft |
Source: Coldwell Banker D'Ann Harper, Realtors #210947 Report a problem | ||
| 1/14/2017 | Price change | $409,000+2.4%$142/sqft |
Source: Coldwell Banker D'Ann Harper REALTORS� #210947 Report a problem | ||
| 8/18/2016 | Price change | $399,500-4.9%$138/sqft |
Source: Engel & Volkers Austin #301794 Report a problem | ||
| 7/21/2016 | Price change | $419,950-4.1%$145/sqft |
Source: Engel & Volkers Austin #301794 Report a problem | ||
| 4/23/2015 | Listed for sale | $437,950$152/sqft |
Source: Coldwell Banker D'Ann Harper Realtors #1110638 Report a problem | ||
Public tax history
| Year | Property taxes | Tax assessment |
|---|---|---|
| 2025 | $8,371 0% | $610,670 -7.4% |
| 2024 | $8,371 -1.4% | $659,450 +10% |
| 2023 | $8,486 -4.6% | $599,500 +12.2% |
| 2022 | $8,894 +28.9% | $534,320 +38.1% |
| 2021 | $6,898 +5.8% | $386,820 +7.4% |
| 2020 | $6,522 -3.6% | $360,030 +1% |
| 2019 | $6,763 -12.6% | $356,460 +1.9% |
| 2018 | $7,740 | $349,900 -5.5% |
| 2017 | -- | $370,230 +25.4% |
| 2016 | $6,439 +762.5% | $295,310 +762.5% |
| 2015 | $747 | $34,240 |
| 2014 | $747 | $34,240 +52.8% |
| 2010 | -- | $22,410 |
Find assessor info on the county website
Monthly payment
Est. payment
Payment breakdown
Explore the cost of this home by adjusting the details. Changes won't be saved.Climate risks
Neighborhood: 78130
Nearby schools
GreatSchools rating
- 9/10Seele Elementary SchoolGrades: K-5Distance: 0.6 mi
- 6/10Oakrun Middle SchoolGrades: 6-8Distance: 2.7 mi
- 7/10New Braunfels High SchoolGrades: 9-12Distance: 1.5 mi
Schools provided by the listing agent
- District: New Braunfels ISD
Source: Central Texas MLS. This data may not be complete. We recommend contacting the local school district to confirm school assignments for this home.
- $--3 bd3 ba2.8k sqft955 N Academy Ave, New Braunfels, TX 78130Sold

- $555,7003 bd3 ba2.8k sqft943 N Academy Ave, New Braunfels, TX 78130Off Market
- $277,9001 bd1 ba958 sqft967 N Academy #A, New Braunfels, TX 78130Off Market
- $386,3002 bd2 ba1.6k sqft967 N Academy #B, New Braunfels, TX 78130Off Market
- $548,1003 bd3 ba2.8k sqft961 N Academy Ave, New Braunfels, TX 78130Off Market
- $820,5020.3 Acres937 N Academy Ave, New Braunfels, TX 78130Off Market
- $51,8402,613 Square Feet931 N Academy Ave, New Braunfels, TX 78130Off Market
- $--1 bd1 ba999 sqft973 N Academy Ave, New Braunfels, TX 78130Off Market
A local agent can set up tours, give advice and negotiate with sellers.
Similar homes
- $699,9003 bd3 ba2.6k sqft605 Creekside Cmn, New Braunfels, TX 78130Active

 MLS ID #573048, Kathryn Shannon, RE/MAX GO - NB. Central Texas MLS
 - $729,0003 bd3 ba2.6k sqft416 Williams Way, New Braunfels, TX 78130Active
 MLS ID #613044, Kimberly Brandsma, RCL Texas Property Advisors. Central Texas MLS
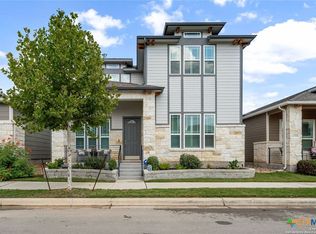
 - $595,9994 bd3 ba2.5k sqft620 N Guenther Ave, New Braunfels, TX 78130Active
 MLS ID #600668, Cathy Picconi, Texas Edge Realty. Central Texas MLS
 - $589,9003 bd3 ba2.9k sqft1215 Terrace Ct, New Braunfels, TX 78130Active
 MLS ID #618347, Pyper Olson, JPAR San Antonio. Central Texas MLS
 - $560,0004 bd4 ba3.6k sqft3163 DAISY MDW, New Braunfels, TX 78130For Sale
 MLS ID #2003901, Leslie Conyers III TREC #729046, Dalton Wade, Inc. LERA MLS
 - $619,0004 bd3 ba2.2k sqft2059 Cotton Gin, New Braunfels, TX 78130ActiveMLS ID #605297, Julie Gezella, BHHS Don Johnson REALTORS - NB. Central Texas MLS
- $649,9504 bd3 ba2.8k sqft1621 Angolo, New Braunfels, TX 78132For SaleMLS ID #2003046, Mary Swinney TREC #604153, Keller Williams Realty. LERA MLS
- $637,0003 bd2 ba2.2k sqft144 Big Sky Dr, New Braunfels, TX 78132ActiveMLS ID #605147, The Smartt Team, Keller Williams Heritage. Central Texas MLS
- $579,9004 bd3 ba2.5k sqft2626 Melbourne, New Braunfels, TX 78132For SaleMLS ID #1994509, Mark Goodner TREC #744848, Keller Williams Heritage. LERA MLS
- $584,9004 bd3 ba2.8k sqft382 Nightshade Trl, New Braunfels, TX 78132ActiveMLS ID #607449, Catherine Brown, Anders Pierce Realty, LLC. Central Texas MLS
- $549,9005 bd4 ba3.5k sqft1788 Oakmont Cir, New Braunfels, TX 78132ActiveMLS ID #612616, Erica Kennedy, BHHS Don Johnson REALTORS - NB. Central Texas MLS
- $549,0004 bd3 ba2.9k sqft486 Enchanted Oak, New Braunfels, TX 78132ActiveMLS ID #587139, Jana Evola, eXp Realty LLC. Central Texas MLS
- $825,0003 bd3 ba2.4k sqft129 Bandit Bay Vw, New Braunfels, TX 78130ActiveMLS ID #613964, Justin Herbelin, Anders Pierce Realty, LLC. Central Texas MLS
- $789,0004 bd4 ba3.7k sqft221 Allemania Dr, New Braunfels, TX 78132For SaleMLS ID #1999429, Stafford Ullrich TREC #725404, Falaya, LLC. LERA MLS
- $869,0004 bd4 ba3.6k sqft965 Woodland Oaks, New Braunfels, TX 78132For SaleMLS ID #1991326, Jessica Okrasinski TREC #640460, Keller Williams Heritage. LERA MLS
- $825,0004 bd3 ba2.8k sqft8 Trophy Ln, New Braunfels, TX 78132ActiveMLS ID #608592, Mark Hampton, Keller Williams Heritage. Central Texas MLS
- $335,0003 bd3 ba2k sqft1388 Kamryn, New Braunfels, TX 78130For SaleMLS ID #1936155, Kristy Jones TREC #788413, JB Goodwin, REALTORS. LERA MLS
- $374,9003 bd2 ba2.6k sqft2258 Kensington Way, New Braunfels, TX 78130ActiveMLS ID #609914, Paul Wendell, BHHS Don Johnson REALTORS - NB. Central Texas MLS
- $450,0004 bd3 ba2.5k sqft1940 Colonial Ave, New Braunfels, TX 78130ActiveMLS ID #602307, Crystal Unrue, Sullivan Hill Country Properti. Central Texas MLS
- $710,0004 bd4 ba2.8k sqft3208 Jasons Way, Marion, TX 78124For SaleMLS ID #1942431, Monica Gulley TREC #784626, Guillory Real Estate Group. LERA MLS
