PRICE IMPROVEMENT!! If you're looking for comfort, flexibility, and a vibrant community lifestyle, this beautifully designed Garden Home has it all. Offering 2,613 square feet, this 3-bedroom, 2-bath garden home is thoughtfully laid out to suit a variety of needs.
Enjoy the versatility of two spacious living areas-perfect for a formal living room, family room, or even a game room setup. The secondary bedrooms are connected by a true Jack-and-Jill bathroom, providing both convenience and privacy.
The oversized primary suite is a true retreat, with plenty of room for a sitting area to unwind. Additional room off kitchen adds even more flexibility-ideal for a home office, craft space, or hobby room.
The kitchen is designed for both function and style, featuring abundant storage and generous counter space to make cooking and entertaining a breeze.
Step outside to your own private courtyard-perfect for morning coffee or relaxing evenings.
This welcoming community offers exceptional amenities, including:
Clubhouse for private events
Swimming pool
Lighted sports courts
Playground
Picnic area
Exclusive private river park access
Come experience the good life-where comfort, community, and relaxation come together.
Check out the Virtual Video link included here.
Active
Price cut: $24.1K (7/2)
$374,900
2258 Kensington Way, New Braunfels, TX 78130
3beds
2,613sqft
Single Family Residence
Built in 1999
5,488 Square Feet Lot
$-- Zestimate®
$143/sqft
$81/mo HOA
What's special
Private courtyardGenerous counter spaceTrue jack-and-jill bathroomOversized primary suiteAdditional room off kitchen
- 96 days |
- 418 |
- 20 |
Zillow last checked:
Listing updated:
Listed by:
Paul Wendell (830)643-0292,
BHHS Don Johnson REALTORS - NB,
Aimee Blackwell 830-643-4994,
BHHS Don Johnson REALTORS - NB
Source: Central Texas MLS,MLS#: 609914 Originating MLS: Four Rivers Association of REALTORS
Originating MLS: Four Rivers Association of REALTORSFacts & features
Interior
Bedrooms & bathrooms
- Bedrooms: 3
- Bathrooms: 2
- Full bathrooms: 2
Heating
- Central, Electric
Cooling
- Central Air, Electric, 1 Unit
Appliances
- Included: Dryer, Dishwasher, Electric Range, Electric Water Heater, Microwave, Oven, Refrigerator, Water Heater, Some Electric Appliances, Water Softener Owned
- Laundry: Washer Hookup, Electric Dryer Hookup, Gas Dryer Hookup, Inside, Laundry in Utility Room, Laundry Room, Laundry Tub, Sink
Features
- All Bedrooms Down, Built-in Features, Ceiling Fan(s), Crown Molding, Coffered Ceiling(s), Double Vanity, High Ceilings, Home Office, Primary Downstairs, Multiple Living Areas, Main Level Primary, Pull Down Attic Stairs, Tub Shower, Walk-In Closet(s), Breakfast Bar, Custom Cabinets, Eat-in Kitchen, Granite Counters, Kitchen Island, Kitchen/Family Room Combo, Kitchen/Dining Combo
- Flooring: Carpet, Ceramic Tile, Hardwood
- Attic: Pull Down Stairs
- Has fireplace: No
- Fireplace features: None
Interior area
- Total interior livable area: 2,613 sqft
Video & virtual tour
Property
Parking
- Total spaces: 2
- Parking features: Garage, Garage Faces Rear
- Garage spaces: 2
Features
- Levels: One
- Stories: 1
- Patio & porch: Enclosed, Patio
- Exterior features: Patio
- Pool features: Community, Fenced, Gunite, In Ground, Pool Cover
- Fencing: Brick,Wrought Iron
- Has view: Yes
- View description: Lake
- Has water view: Yes
- Water view: Lake
- Body of water: Lake Dunlap
Lot
- Size: 5,488 Square Feet
Details
- Parcel number: 42038
Construction
Type & style
- Home type: SingleFamily
- Architectural style: Garden Home,Traditional
- Property subtype: Single Family Residence
Materials
- Brick, Masonry
- Foundation: Slab
- Roof: Composition,Shingle
Condition
- Resale
- Year built: 1999
Utilities & green energy
- Sewer: Public Sewer
- Water: Public
- Utilities for property: Cable Available, Electricity Available, Fiber Optic Available, High Speed Internet Available, Phone Available, Trash Collection Public, Water Available
Community & HOA
Community
- Features: Barbecue, Basketball Court, Clubhouse, Dock, Fishing, Pier, Playground, Park, Tennis Court(s), Community Pool
- Subdivision: South Bank #3
HOA
- Has HOA: Yes
- HOA fee: $975 annually
- HOA name: Southbank Owners Assoc
- HOA phone: 830-629-4212
Location
- Region: New Braunfels
Financial & listing details
- Price per square foot: $143/sqft
- Tax assessed value: $344,228
- Date on market: 5/12/2026
- Cumulative days on market: 97 days
- Listing agreement: Exclusive Right To Sell
- Listing terms: Cash,Conventional,FHA,VA Loan
- Electric utility on property: Yes
- Road surface type: Alley Paved, Paved
Estimated market value
Not available
Estimated sales range
Not available
Not available
Price history
| Date | Event | Price |
|---|---|---|
| 7/2/2026 | Price change | $374,900-6%$143/sqft |
Source:  Central Texas MLS #609914 Report a problem Central Texas MLS #609914 Report a problem | ||
| 6/1/2026 | Price change | $399,000-5%$153/sqft |
Source:  LERA MLS #1965883 Report a problem LERA MLS #1965883 Report a problem | ||
| 5/12/2026 | Listed for sale | $420,000+40.5%$161/sqft |
Source: Central Texas MLS #609914 Report a problem | ||
| 10/3/2018 | Sold | -- |
Source: Central Texas MLS #357013 Report a problem | ||
| 9/6/2018 | Pending sale | $299,000$114/sqft |
Source: Keller Williams Realty Heritage #1333496 Report a problem | ||
| 8/18/2018 | Listed for sale | $299,000+4.9%$114/sqft |
Source: Keller Williams New Braunfels #357013 Report a problem | ||
| 7/13/2016 | Listing removed | $285,000$109/sqft |
Source: Coldwell Banker D'Ann Harper REALTORS� #220627 Report a problem | ||
| 5/1/2016 | Listed for sale | $285,000+1.8%$109/sqft |
Source: Coldwell Banker D'Ann Harper REALTORS� #220627 Report a problem | ||
| 4/19/2012 | Listing removed | $279,900$107/sqft |
Source: Bradfield Properties Comal #920406 Report a problem | ||
| 11/11/2011 | Listed for sale | $279,900$107/sqft |
Source: Bradfield Properties Comal #920406 Report a problem | ||
Public tax history
| Year | Property taxes | Tax assessment |
|---|---|---|
| 2025 | -- | $344,228 -20.5% |
| 2024 | $1,136 | $433,139 +5.3% |
| 2023 | $1,136 | $411,235 +10% |
| 2022 | $1,136 | $373,850 +10% |
| 2021 | $1,136 | $339,864 +1.4% |
| 2020 | $1,136 | $335,172 +7.3% |
| 2019 | -- | $312,450 -0.1% |
| 2018 | $1,174 -79.2% | $312,730 +10% |
| 2017 | $5,642 +52.5% | $284,300 +0.8% |
| 2016 | $3,699 +0.2% | $281,973 +16.5% |
| 2015 | $3,690 | $241,984 +3% |
| 2014 | $3,690 | $235,009 +2.7% |
| 2013 | -- | $228,791 -9% |
| 2012 | -- | $251,468 +2.7% |
| 2011 | -- | $244,783 |
| 2010 | -- | $244,783 +8.1% |
| 2009 | -- | $226,500 -12.2% |
| 2008 | -- | $257,854 +3.8% |
| 2007 | -- | $248,330 +8.1% |
| 2006 | -- | $229,790 -0.5% |
| 2005 | -- | $230,840 +1.7% |
| 2004 | -- | $227,000 +11.6% |
| 2003 | -- | $203,422 |
| 2002 | -- | -- |
| 2001 | -- | -- |
| 2000 | -- | -- |
Find assessor info on the county website
Monthly payment
Est. payment
Payment breakdown
Explore the cost of this home by adjusting the details. Changes won't be saved.Climate risks
Neighborhood: 78130
Nearby schools
GreatSchools rating
- 6/10Memorial Elementary SchoolGrades: PK-5Distance: 1.4 mi
- 5/10New Braunfels Middle SchoolGrades: 6-8Distance: 1.6 mi
- 5/10New Braunfels High School Ninth Grade CenterGrades: 9Distance: 2.8 mi
Schools provided by the listing agent
- District: New Braunfels ISD
Source: Central Texas MLS. This data may not be complete. We recommend contacting the local school district to confirm school assignments for this home.
- $322,100-- bd2 ba2.2k sqft2254 Kensington Way, New Braunfels, TX 78130Off Market
- $--3 bd2 ba2.2k sqft2262 Kensington Way, New Braunfels, TX 78130Sold
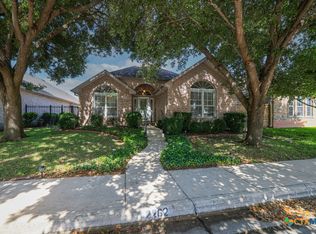
- $322,100-- bd2 ba2.2k sqft2250 Kensington Way, New Braunfels, TX 78130Off Market
- $326,500-- bd-- ba2.3k sqft2266 Kensington Way, New Braunfels, TX 78130Off Market
- $619-- bd-- ba-- sqftKensington Way, New braunfels, TX 78130Off Market
- $323,2003 bd2 ba2.1k sqft2255 Brittany Grace, New Braunfels, TX 78130Off Market
- $364,100-- bd2 ba2.7k sqft2246 Kensington Way, New Braunfels, TX 78130Off Market
- $315,7002 bd2 ba2.1k sqft2251 Brittany Grace, New Braunfels, TX 78130Off Market
A local agent can set up tours, give advice and negotiate with sellers.
Similar homes
- $419,9004 bd2 ba2.9k sqft2136 STONECREST PATH, New Braunfels, TX 78130For Sale

 MLS ID #2006417, Richelle Rundberg TREC #621339, All City San Antonio Registered Series. LERA MLS
 - $339,5003 bd2 ba1.9k sqft2128 Stonehaven, New Braunfels, TX 78130For Sale
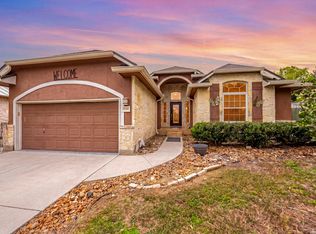 MLS ID #1964052, Erika Chapa TREC #687417, Redfin Corporation. LERA MLS
 - $358,9903 bd2 ba1.8k sqft1420 DEVIN DR, New Braunfels, TX 78130For Sale
 MLS ID #1970916, Wendy Eubanks TREC #487318, Eubanks Realty. LERA MLS
 - $334,9004 bd3 ba2.6k sqft2410 Fayette Dr, New Braunfels, TX 78130Active
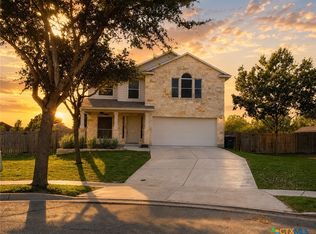
 MLS ID #585749, Rachael McClellan, Vista Realty. Central Texas MLS
 - $444,9003 bd2 ba1.7k sqft169 CORA ST, New Braunfels, TX 78130For SaleMLS ID #2007014, Stephanie Rodgers TREC #454420, RE/MAX Corridor. LERA MLS
- $320,0003 bd2 ba1.7k sqft1640 Sunstone Cir, New Braunfels, TX 78130For SaleMLS ID #1990617, Stephen Baldwin TREC #570496, BHHS Don Johnson Realtors - CL. LERA MLS
- $285,0003 bd2 ba1.5k sqft336 Raven Rdg, New Braunfels, TX 78130ActiveMLS ID #619327, Melanie Esqueda, Anders Pierce Realty, LLC. Central Texas MLS
- $344,9904 bd3 ba2.1k sqft523 Deer Crest Dr, New Braunfels, TX 78130ActiveMLS ID #605956, Gitta Moseley, BHHS Don Johnson REALTORS - NB. Central Texas MLS
- $464,9003 bd2 ba2.1k sqft544 JO LYNN LN, New Braunfels, TX 78130For SaleMLS ID #1962830, Bradley Burnes TREC #682586, Real Broker, LLC. LERA MLS
- $385,0005 bd4 ba3k sqft3215 Espada, New Braunfels, TX 78132For SaleMLS ID #2006910, Crystal Cobos TREC #745592, JB Goodwin, REALTORS. LERA MLS
- $350,0003 bd2 ba1.9k sqft742 SAN GABRIEL LOOP, New Braunfels, TX 78132For SaleMLS ID #2006163, Tom Betsill TREC #719903, Texas Edge Realty. LERA MLS
- $215,0003 bd2 ba1.4k sqft248 Dogwood dr, New Braunfels, TX 78130For SaleMLS ID #2005035, Victoria Summers TREC #693749, Real Broker, LLC. LERA MLS
- $275,0003 bd2 ba1.7k sqft855 Avery, New Braunfels, TX 78130For SaleMLS ID #1968566, David Karras TREC #684666, David Karras Real Estate Solutions. LERA MLS
- $259,0003 bd2 ba1.5k sqft2616 Diamondback Trl, New Braunfels, TX 78130ActiveMLS ID #620489, Melanie Esqueda, Anders Pierce Realty, LLC. Central Texas MLS
- $450,0004 bd3 ba2.5k sqft1940 Colonial Ave, New Braunfels, TX 78130ActiveMLS ID #602307, Crystal Unrue, Sullivan Hill Country Properti. Central Texas MLS
- $429,0003 bd2 ba1.9k sqft495 Wilderness Way, New Braunfels, TX 78132For SaleMLS ID #1998183, Deanna Kaplen TREC #533361, Keller Williams Heritage. LERA MLS
- $259,0004 bd3 ba1.7k sqft2111 Wiltshire Dr, New Braunfels, TX 78130ActiveMLS ID #595653, Raad Alawan, Real Broker, LLC. Central Texas MLS
- $399,0003 bd2 ba1.3k sqft1961 Bolton Rd, Marion, TX 78124ActiveMLS ID #614690, David Ponce, Keller Williams Realty. Central Texas MLS
- $399,0004 bd2 ba2.7k sqft266 MAIDSTONE CV, Cibolo, TX 78108For SaleMLS ID #1998610, Chelsea Roberts TREC #639047, Coldwell Banker D'Ann Harper. LERA MLS
- $309,0003 bd3 ba1.6k sqft1111 Long Creek Blvd UNIT 303, New Braunfels, TX 78130For SaleMLS ID #1990345, Christopher Negron TREC #689187, Levi Rodgers Real Estate Group. LERA MLS
