Immaculate and move-in ready, this beautifully maintained home offers 4 bedrooms) one easily used as a private study) and 2.5 baths in a bright, open-concept layout. Soaring 9-foot ceilings and a light, neutral color palette create an airy, welcoming atmosphere throughout. The upgraded kitchen features quartz countertops, and oversized walk-in pantry, and ample space for cooking and entertaining. The home also includes built-in walk-in closet in master, water softener and filtration system, smart full sprinkler system, and gutters for your convenience. Enjoy LVP flooring throughout the main areas and bedrooms. Step outside to a covered patio overlooking the backyard-perfect for relaxing or hosting guests. With numerous upgrades and thoughtful details throughout, this immaculate home is truly move-in ready and waiting for its next owner.
Active
Price cut: $5K (6/22)
$344,990
523 Deer Crest Dr, New Braunfels, TX 78130
4beds
2,100sqft
Single Family Residence
Built in 2023
4,791 Square Feet Lot
$-- Zestimate®
$164/sqft
$39/mo HOA
What's special
Quartz countertopsSmart full sprinkler systemBright open-concept layoutUpgraded kitchenOversized walk-in pantryLight neutral color palette
- 174 days |
- 72 |
- 2 |
Zillow last checked:
Listing updated:
Listed by:
Gitta Moseley (830)643-0292,
BHHS Don Johnson REALTORS - NB
Source: Central Texas MLS,MLS#: 605956 Originating MLS: Four Rivers Association of REALTORS
Originating MLS: Four Rivers Association of REALTORSFacts & features
Interior
Bedrooms & bathrooms
- Bedrooms: 4
- Bathrooms: 3
- Full bathrooms: 2
- 1/2 bathrooms: 1
Primary bedroom
- Level: Upper
- Dimensions: 15x16
Bedroom 2
- Level: Upper
- Dimensions: 11x12
Bedroom 3
- Level: Upper
- Dimensions: 10x12
Bedroom 4
- Level: Upper
- Dimensions: 10/10
Primary bathroom
- Level: Upper
- Dimensions: 10x12
Bathroom
- Level: Lower
- Dimensions: 5x6
Bathroom
- Level: Upper
- Dimensions: 5x11
Dining room
- Level: Lower
- Dimensions: 12x15
Entry foyer
- Dimensions: 7x8
Kitchen
- Level: Lower
- Dimensions: 11x15
Laundry
- Level: Upper
- Dimensions: 6x9
Living room
- Dimensions: 15x15
Heating
- Central, Electric
Cooling
- Central Air, Electric, 1 Unit
Appliances
- Included: Dishwasher, Electric Cooktop, Electric Range, Disposal, Some Electric Appliances, Cooktop, Range, Water Softener Owned
- Laundry: Washer Hookup, Electric Dryer Hookup, Laundry Room, Upper Level
Features
- All Bedrooms Up, Ceiling Fan(s), Double Vanity, Garden Tub/Roman Tub, High Ceilings, Living/Dining Room, Open Floorplan, Recessed Lighting, Separate Shower, Smart Thermostat, Upper Level Primary, Walk-In Closet(s), Breakfast Bar, Pantry, Solid Surface Counters, Walk-In Pantry
- Flooring: Carpet, Tile, Vinyl
- Attic: Access Only
- Has fireplace: No
- Fireplace features: None
Interior area
- Total interior livable area: 2,100 sqft
Video & virtual tour
Property
Parking
- Total spaces: 2
- Parking features: Attached, Garage Faces Front, Garage
- Attached garage spaces: 2
Features
- Levels: Two
- Stories: 2
- Patio & porch: Covered, Patio
- Exterior features: Covered Patio, Rain Gutters
- Pool features: Community, None, Outdoor Pool
- Fencing: Back Yard
- Has view: Yes
- View description: None
- Body of water: None
Lot
- Size: 4,791 Square Feet
Details
- Parcel number: 188837
Construction
Type & style
- Home type: SingleFamily
- Architectural style: Traditional
- Property subtype: Single Family Residence
Materials
- Batts Insulation, Blown-In Insulation, Brick Veneer, HardiPlank Type
- Foundation: Slab
- Roof: Composition,Shingle
Condition
- Resale
- Year built: 2023
Details
- Builder name: KB Homes
Utilities & green energy
- Water: Community/Coop
- Utilities for property: Electricity Available, Underground Utilities
Green energy
- Green verification: ENERGY STAR Certified Homes
Community & HOA
Community
- Features: Playground, Trails/Paths, Community Pool
- Security: Security System Owned, Smoke Detector(s)
- Subdivision: Deer Crest Un 4
HOA
- Has HOA: Yes
- HOA fee: $470 annually
- HOA name: Spectrum
- HOA phone: 210-494-0659
Location
- Region: New Braunfels
Financial & listing details
- Price per square foot: $164/sqft
- Tax assessed value: $295,887
- Date on market: 3/6/2026
- Cumulative days on market: 175 days
- Listing agreement: Exclusive Right To Sell
- Listing terms: Cash,Conventional,FHA,VA Loan
- Electric utility on property: Yes
- Road surface type: Asphalt
Estimated market value
Not available
Estimated sales range
Not available
Not available
Price history
| Date | Event | Price |
|---|---|---|
| 6/22/2026 | Price change | $344,990-1.4%$164/sqft |
Source:  Central Texas MLS #605956 Report a problem Central Texas MLS #605956 Report a problem | ||
| 3/6/2026 | Listed for sale | $349,999$167/sqft |
Source: Central Texas MLS #605956 Report a problem | ||
Public tax history
| Year | Property taxes | Tax assessment |
|---|---|---|
| 2025 | -- | $295,887 -3.5% |
| 2024 | $971 +991.9% | $306,589 +1014% |
| 2023 | $89 | $27,521 |
Find assessor info on the county website
Monthly payment
Est. payment
Payment breakdown
Explore the cost of this home by adjusting the details. Changes won't be saved.Climate risks
Neighborhood: 78130
Nearby schools
GreatSchools rating
- 6/10Clear Spring Elementary SchoolGrades: PK-5Distance: 1 mi
- 5/10Canyon Middle SchoolGrades: 6-8Distance: 3.6 mi
- 7/10Canyon High SchoolGrades: 9-12Distance: 3.7 mi
Schools provided by the listing agent
- District: Comal ISD
Source: Central Texas MLS. This data may not be complete. We recommend contacting the local school district to confirm school assignments for this home.
- $259,100-- bd2 ba1.6k sqft527 Deer Crest Dr, New Braunfels, TX 78130Off Market
- $236,900-- bd2 ba1.4k sqft519 Deer Crest Dr, New Braunfels, TX 78130Off Market
- $258,9003 bd2 ba1.6k sqft531 Deer Crest Dr, New Braunfels, TX 78130Off Market
- $224,6003 bd2 ba965 sqft515 Deer Crest Dr, New Braunfels, TX 78130Off Market
- $--4 bd3 ba2.7k sqft542 Deer Crest Dr, New Braunfels, TX 78130Sold
- $--3 bd3 ba1.7k sqft539 Deer Crest Dr, New Braunfels, TX 78130Sold
- $--3 bd2 ba2.3k sqft538 Deer Crest Dr, New Braunfels, TX 78130Sold
- $219,400-- bd2 ba1k sqft535 Deer Crest Dr, New Braunfels, TX 78130Off Market
A local agent can set up tours, give advice and negotiate with sellers.
Similar homes
- $330,0003 bd3 ba2.2k sqft355 Deer Crest Dr, New Braunfels, TX 78130For Sale
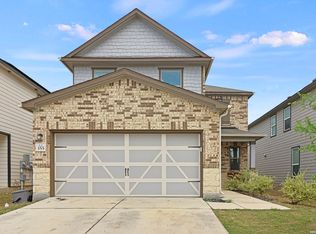
 MLS ID #2002459, Anna Ghalumian TREC #748831, Real Broker, LLC. LERA MLS
 - $279,9993 bd3 ba2k sqft261 DEER CREST DR, New Braunfels, TX 78130For Sale
 MLS ID #2008357, Heather Duffin TREC #494058, Coldwell Banker D'Ann Harper. LERA MLS
 - $334,9004 bd3 ba2.6k sqft2410 Fayette Dr, New Braunfels, TX 78130Active
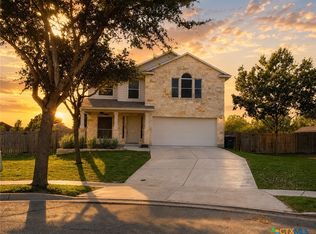
 MLS ID #585749, Rachael McClellan, Vista Realty. Central Texas MLS
 - $349,9994 bd3 ba2.5k sqft906 Crested Iris, New Braunfels, TX 78130For Sale
 MLS ID #1972666, Michelle Lundquist TREC #732475, Orchard Brokerage. LERA MLS
 - $420,0003 bd2 ba1.7k sqft268 Bodensee Pl, New Braunfels, TX 78130ActiveMLS ID #623475, Gerard Montenegro, Vista Realty. Central Texas MLS
- $299,9004 bd3 ba1.8k sqft610 Ridgehorn Dr, New Braunfels, TX 78130ActiveMLS ID #604554, Shannon Nguyen, Keller Williams Heritage. Central Texas MLS
- $319,9004 bd3 ba1.8k sqft438 Kayden Point, New Braunfels, TX 78130ActiveMLS ID #621521, Cynthia Ross-Goodwin, JB Goodwin, REALTORS. Central Texas MLS
- $392,8004 bd3 ba2.5k sqft1932 Colonial, New Braunfels, TX 78130For SaleMLS ID #1917217, Eric Isarraraz TREC #617104, Vortex Realty. LERA MLS
- $374,9003 bd2 ba2.6k sqft2258 Kensington Way, New Braunfels, TX 78130ActiveMLS ID #609914, Paul Wendell, BHHS Don Johnson REALTORS - NB. Central Texas MLS
- $259,0004 bd3 ba1.7k sqft2111 Wiltshire Dr, New Braunfels, TX 78130ActiveMLS ID #595653, Raad Alawan, Real Broker, LLC. Central Texas MLS
- $334,0003 bd2 ba1.5k sqft1523 Camellia Ln, New Braunfels, TX 78130ActiveMLS ID #618827, Consuelo Dominguez, Fathom Realty, LLC. Central Texas MLS
- $305,0003 bd2 ba1.7k sqft731 Red Barn, New Braunfels, TX 78130For SaleMLS ID #1995583, Thomas Thompson TREC #846602, Texas Edge Realty. LERA MLS
- $399,0004 bd3 ba2.5k sqft907 Highland Vis, New Braunfels, TX 78130ActiveMLS ID #606571, Shelby Renfeld, Keller Williams Heritage. Central Texas MLS
- $299,9004 bd2 ba1.6k sqft542 Summersweet Rd, New Braunfels, TX 78130ActiveMLS ID #616689, Kelsey Gibson, Greenbelt Realty. Central Texas MLS
- $299,0003 bd2 ba1.6k sqft2070 Shire Meadows, New Braunfels, TX 78130For SaleMLS ID #1991296, Angela Bradley TREC #678482, Texas Haus Collective. LERA MLS
- $269,9004 bd3 ba1.8k sqft2754 Green Finch, New Braunfels, TX 78130For SaleMLS ID #1973368, Julia Conner TREC #398316, Better Homes and Gardens Winans. LERA MLS
- $400,0004 bd4 ba2.5k sqft605 Jaboncillo St, New Braunfels, TX 78132For SaleMLS ID #2011629, Daniel Cline TREC #729312, Keller Williams Realty. LERA MLS
- $450,0004 bd3 ba2.5k sqft1940 Colonial Ave, New Braunfels, TX 78130ActiveMLS ID #602307, Crystal Unrue, Sullivan Hill Country Properti. Central Texas MLS
- $309,0003 bd3 ba1.6k sqft1111 Long Creek Blvd UNIT 303, New Braunfels, TX 78130For SaleMLS ID #1990345, Christopher Negron TREC #689187, Levi Rodgers Real Estate Group. LERA MLS
- $279,0005 bd3 ba1.5k sqft2894 Katy St, New Braunfels, TX 78130ActiveMLS ID #613202, Tarrah Stewart, Tarrah Stewart, Broker. Central Texas MLS
