This Spacious almost 2700SqFt home in Dove Crossing is Move-in ready. Sellers offering NEW roof with Purchase and 13 month home warranty. Ideal for someone seeking space, value, and a smooth, quick closing in a growing New Braunfels Community. Whether you love hosting guests or prefer peaceful nights at home, the open layout and thoughtful design of this home, create the perfect setting for effortless entertaining and relaxed living, with outdoor space that invites the creation of endless possibilities for your ideal backyard retreat. Nestled in a quiet cul-de-sac in Dove Crossing, this beautifully updated home sits on a spacious 0.25-acre lot with a huge backyard that backs up to an easement. Offering both privacy and room to play. Inside, the open-concept layout features generous living space and TONS of storage throughout. The newly renovated kitchen shines with leathered granite countertops, a large stainless-steel sink, and modern finishes, while the stone fireplace creates a warm focal point in the living room. All bedrooms and the laundry room are conveniently located on the same level. The primary suite is thoughtfully separated from the secondary bedrooms and includes dual closets. located near Fisher Park and walking trails. Easy access to IH 35. Neighborhood has a Community Pool and Basketball court. Some photos are Virtually Staged. They are indicated with water marks in the lower left-hand corner of the photo as well as in the photo's description.
Active
Price cut: $15.1K (7/21)
$334,900
2410 Fayette Dr, New Braunfels, TX 78130
4beds
2,696sqft
:
Get pre-qualified$2,300/mo
Single Family Residence
Built in 2008
10,811 Square Feet Lot
$329,100 Zestimate®
$124/sqft
$28/mo HOA
What's special
Modern finishesLeathered granite countertopsGenerous living spaceThoughtful designNewly renovated kitchenTons of storage throughoutLarge stainless-steel sink
- 401 days |
- 738 |
- 79 |
Zillow last checked:
Listing updated:
Listed by:
Rachael McClellan (830)643-0111,
Vista Realty
Source: Central Texas MLS,MLS#: 585749 Originating MLS: Four Rivers Association of REALTORS
Originating MLS: Four Rivers Association of REALTORSFacts & features
Interior
Bedrooms & bathrooms
- Bedrooms: 4
- Bathrooms: 3
- Full bathrooms: 2
- 1/2 bathrooms: 1
Heating
- Central, Electric, Fireplace(s)
Cooling
- Central Air, Electric, 1 Unit
Appliances
- Included: Dishwasher, Electric Cooktop, Disposal, Range Hood, Water Heater, Some Electric Appliances
- Laundry: Washer Hookup, Electric Dryer Hookup, Laundry Room, Upper Level
Features
- All Bedrooms Up, Ceiling Fan(s), Dining Area, Separate/Formal Dining Room, Double Vanity, Game Room, Garden Tub/Roman Tub, His and Hers Closets, Multiple Living Areas, MultipleDining Areas, Multiple Closets, Open Floorplan, Pull Down Attic Stairs, Split Bedrooms, Separate Shower, Tub Shower, Upper Level Primary, Walk-In Closet(s), Breakfast Bar, Breakfast Area, Central Vacuum
- Flooring: Carpet, Tile
- Attic: Access Only,Pull Down Stairs
- Number of fireplaces: 1
- Fireplace features: Living Room, Stone, Wood Burning
Interior area
- Total interior livable area: 2,696 sqft
Video & virtual tour
Property
Parking
- Total spaces: 2
- Parking features: Attached, Door-Single, Garage Faces Front, Garage
- Attached garage spaces: 2
Features
- Levels: Two
- Stories: 2
- Patio & porch: Covered, Porch
- Exterior features: Porch
- Pool features: Community, Fenced, In Ground, Outdoor Pool
- Fencing: Back Yard,Privacy,Wood
- Has view: Yes
- View description: None
- Body of water: None
Lot
- Size: 10,811 Square Feet
Details
- Parcel number: 124199
Construction
Type & style
- Home type: SingleFamily
- Architectural style: Traditional
- Property subtype: Single Family Residence
Materials
- Masonry
- Foundation: Slab
- Roof: Composition,Shingle
Condition
- Resale
- Year built: 2008
Utilities & green energy
- Water: Public
- Utilities for property: Cable Available, Electricity Available, Fiber Optic Available, High Speed Internet Available, Trash Collection Public
Green energy
- Energy efficient items: Solar Screens
Community & HOA
Community
- Features: Basketball Court, Trails/Paths, Community Pool, Street Lights, Sidewalks
- Security: Smoke Detector(s)
- Subdivision: Dove Crossing
HOA
- Has HOA: Yes
- HOA fee: $84 quarterly
- HOA name: Dove Crossing HOA
Location
- Region: New Braunfels
Financial & listing details
- Price per square foot: $124/sqft
- Tax assessed value: $344,314
- Date on market: 7/8/2025
- Cumulative days on market: 402 days
- Listing agreement: Exclusive Right To Sell
- Listing terms: Cash,Conventional,FHA,VA Loan
- Electric utility on property: Yes
- Road surface type: Asphalt
Estimated market value
$329,100
$313,000 - $346,000
$2,302/mo
Price history
| Date | Event | Price |
|---|---|---|
| 7/21/2026 | Price change | $334,900-4.3%$124/sqft |
Source:  Central Texas MLS #585749 Report a problem Central Texas MLS #585749 Report a problem | ||
| 6/8/2026 | Price change | $349,999-1.1%$130/sqft |
Source:  LERA MLS #1933257 Report a problem LERA MLS #1933257 Report a problem | ||
| 4/9/2026 | Price change | $354,000-1.4%$131/sqft |
Source: Central Texas MLS #585749 Report a problem | ||
| 3/3/2026 | Price change | $359,000-2.7%$133/sqft |
Source: Central Texas MLS #585749 Report a problem | ||
| 1/9/2026 | Price change | $369,000-2.9%$137/sqft |
Source: Central Texas MLS #585749 Report a problem | ||
| 7/9/2025 | Listed for sale | $380,000+72.7%$141/sqft |
Source: Central Texas MLS #585749 Report a problem | ||
| 8/3/2017 | Sold | -- |
Source: LERA MLS #1251589 Report a problem | ||
| 6/23/2017 | Listed for sale | $220,000$82/sqft |
Source: Keller Williams Heritage #1251589 Report a problem | ||
Public tax history
| Year | Property taxes | Tax assessment |
|---|---|---|
| 2025 | -- | $344,314 +3.6% |
| 2024 | $1,053 | $332,400 -0.7% |
| 2023 | -- | $334,892 +10% |
| 2022 | $1,028 -0.3% | $304,447 +10% |
| 2021 | $1,031 +6.4% | $276,770 +7.8% |
| 2020 | $969 | $256,837 +9.5% |
| 2019 | -- | $234,498 -1.1% |
| 2018 | $885 -80.8% | $237,116 +0.6% |
| 2017 | $4,618 +4.3% | $235,748 +4.6% |
| 2016 | $4,429 +16.1% | $225,393 +4.3% |
| 2015 | $3,815 | $216,002 +5.2% |
| 2014 | $3,815 | $205,368 +18.8% |
| 2013 | -- | $172,824 -5% |
| 2012 | -- | $181,921 |
| 2011 | -- | $181,921 |
| 2010 | -- | $181,921 -2.8% |
| 2009 | -- | $187,088 +916.8% |
| 2008 | -- | $18,400 +31.4% |
| 2007 | -- | $14,000 |
Find assessor info on the county website
Monthly payment
Est. payment
Payment breakdown
Explore the cost of this home by adjusting the details. Changes won't be saved.Climate risks
Neighborhood: 78130
Nearby schools
GreatSchools rating
- 7/10County Line Elementary SchoolGrades: K-5Distance: 0.8 mi
- 5/10New Braunfels Middle SchoolGrades: 6-8Distance: 0.6 mi
- 5/10New Braunfels High School Ninth Grade CenterGrades: 9Distance: 1.9 mi
Schools provided by the listing agent
- District: New Braunfels ISD
Source: Central Texas MLS. This data may not be complete. We recommend contacting the local school district to confirm school assignments for this home.
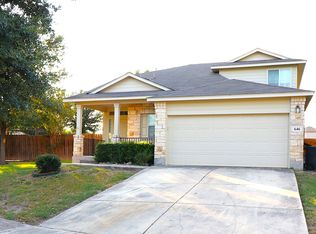
- $--4 bd3 ba1.7k sqft646 Calhoun Dr, New Braunfels, TX 78130Sold
- $297,5003 bd2 ba1.2k sqft2414 Fayette Dr, New Braunfels, TX 78130Off Market
- $289,0004 bd3 ba1.7k sqft2418 Fayette Dr, New Braunfels, TX 78130For Sale

- $263,3003 bd2 ba1.8k sqft642 Calhoun Dr, New Braunfels, TX 78130Off Market
- $292,500-- bd2 ba1.6k sqft2315 N Ranch Estates Blvd, New Braunfels, TX 78130Off Market
- $348,1004 bd2 ba1.9k sqft2321 N Ranch Estates Blvd, New Braunfels, TX 78130Off Market
- $--3 bd2 ba1.3k sqft2309 N Ranch Estates Blvd, New Braunfels, TX 78130Sold
- $269,1004 bd2 ba1.6k sqft2422 Fayette Dr, New Braunfels, TX 78130Off Market
A local agent can set up tours, give advice and negotiate with sellers.
Similar homes
- $379,9004 bd3 ba2.4k sqft2083 Western Pecan, New Braunfels, TX 78130Active
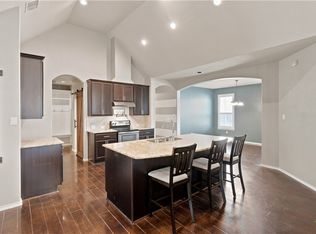
 MLS ID #617991, Jason Barth, Real Broker, LLC. Central Texas MLS
 - $320,0003 bd2 ba1.7k sqft1640 Sunstone Cir, New Braunfels, TX 78130For Sale

 MLS ID #1990617, Stephen Baldwin TREC #570496, BHHS Don Johnson Realtors - CL. LERA MLS
 - $374,9003 bd2 ba2.6k sqft2258 Kensington Way, New Braunfels, TX 78130Active
 MLS ID #609914, Paul Wendell, BHHS Don Johnson REALTORS - NB. Central Texas MLS
 - $344,9904 bd3 ba2.1k sqft523 Deer Crest Dr, New Braunfels, TX 78130Active
 MLS ID #605956, Gitta Moseley, BHHS Don Johnson REALTORS - NB. Central Texas MLS
 - $391,9955 bd3 ba3.2k sqft1146 Kite Cor, New Braunfels, TX 78130For SaleMLS ID #1995561, Michael Martinez TREC #784237, Lifestyles Realty Houston Inc.. LERA MLS
- $299,0003 bd3 ba1.9k sqft3933 Legend Pond, New Braunfels, TX 78130ActiveMLS ID #610993, Bridgette Simon, Real Broker, LLC. Central Texas MLS
- $259,0003 bd2 ba1.5k sqft2616 Diamondback Trl, New Braunfels, TX 78130ActiveMLS ID #620489, Melanie Esqueda, Anders Pierce Realty, LLC. Central Texas MLS
- $299,9004 bd2 ba1.6k sqft542 Summersweet Rd, New Braunfels, TX 78130ActiveMLS ID #616689, Kelsey Gibson, Greenbelt Realty. Central Texas MLS
- $392,8004 bd3 ba2.5k sqft1932 Colonial, New Braunfels, TX 78130For SaleMLS ID #1917217, Eric Isarraraz TREC #617104, Vortex Realty. LERA MLS
- $279,0005 bd3 ba1.5k sqft2894 Katy St, New Braunfels, TX 78130ActiveMLS ID #613202, Tarrah Stewart, Tarrah Stewart, Broker. Central Texas MLS
- $259,0004 bd3 ba1.7k sqft2111 Wiltshire Dr, New Braunfels, TX 78130ActiveMLS ID #595653, Raad Alawan, Real Broker, LLC. Central Texas MLS
- $324,9004 bd3 ba2.3k sqft716 Hollow Rdg, Schertz, TX 78108ActiveMLS ID #621585, Tami Gatewood, RE/MAX GO - NB. Central Texas MLS
- $295,0003 bd2 ba1.3k sqft472 Mallow Dr, New Braunfels, TX 78130ActiveMLS ID #619998, Kristen Schramme, Keller Williams Legacy. Central Texas MLS
- $272,0003 bd2 ba1.5k sqft2122 Wood Drake Ln, New Braunfels, TX 78130ActiveMLS ID #612071, The Smartt Team, Keller Williams Heritage. Central Texas MLS
- $350,0003 bd2 ba1.9k sqft742 SAN GABRIEL LOOP, New Braunfels, TX 78132For SaleMLS ID #2006163, Tom Betsill TREC #719903, Texas Edge Realty. LERA MLS
- $385,0005 bd4 ba3k sqft3215 Espada, New Braunfels, TX 78132For SaleMLS ID #2006910, Crystal Cobos TREC #745592, JB Goodwin, REALTORS. LERA MLS
- $255,0003 bd2 ba1.4k sqft1908 Cisticola, New Braunfels, TX 78130ActiveMLS ID #613713, Michelle Broderick, Reliance Residential Realty -. Central Texas MLS
- $450,0004 bd3 ba2.5k sqft1940 Colonial Ave, New Braunfels, TX 78130ActiveMLS ID #602307, Crystal Unrue, Sullivan Hill Country Properti. Central Texas MLS
- $339,9904 bd3 ba2.6k sqft425 LANDMARK FLS, Cibolo, TX 78108For SaleMLS ID #1964594, Stefanie McCarty TREC #688984, Keller Williams Heritage. LERA MLS
- $--3 bd2 ba1.3k sqft1609 Chianti Pass, New Braunfels, TX 78130SoldMLS ID #1738513, R.J. Reyes TREC #550413, Keller Williams Heritage. LERA MLS
