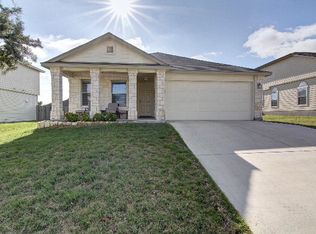
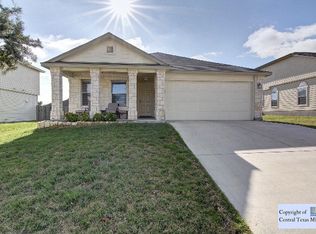
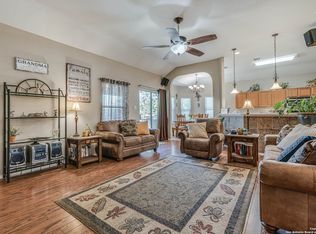
2/1 RATE BUY DOWN IF BUYERS WOULD LIKE TO GO THAT WAY AT NO COST TO BUYER. LIMITED TIME OFFER. "Welcome to your dream home nestled near Fischer Park and within walking distance of schools! This fantastic 4-bedroom, 2.5-bathroom residence boasts a spacious 2-car garage and a charming blend of wood, vinyl, and carpet flooring throughout. The kitchen features elegant granite countertops complemented by a stylish tile backsplash. The master bedroom, conveniently located on the main floor, offers a large walk-in closet, a luxurious garden tub, and a separate shower for added convenience. Washer and dryer and refrigerator included.
For sale
Price cut: $10K (7/30)
$289,000
2418 FAYETTE DR, New Braunfels, TX 78130
4beds
1,734sqft
:
Get pre-qualified$1,992/mo
Single Family Residence
Built in 2008
7,187 Square Feet Lot
$-- Zestimate®
$167/sqft
$25/mo HOA
What's special
Large walk-in closetStylish tile backsplashRefrigerator includedSeparate showerLuxurious garden tub
- 55 days |
- 207 |
- 15 |
Zillow last checked:
Listing updated:
Listed by:
Henry Pruitt TREC #329371 (830) 387-1520,
RE/MAX GO - NB
Source: LERA MLS,MLS#: 1992084
Facts & features
Interior
Bedrooms & bathrooms
- Bedrooms: 4
- Bathrooms: 3
- Full bathrooms: 2
- 1/2 bathrooms: 1
Primary bedroom
- Features: Walk-In Closet(s), Ceiling Fan(s), Full Bath
- Area: 180
- Dimensions: 15 x 12
Bedroom 2
- Area: 156
- Dimensions: 13 x 12
Bedroom 3
- Area: 130
- Dimensions: 13 x 10
Bedroom 4
- Area: 130
- Dimensions: 13 x 10
Primary bathroom
- Features: Tub/Shower Separate, Double Vanity, Soaking Tub
- Area: 80
- Dimensions: 10 x 8
Dining room
- Area: 120
- Dimensions: 12 x 10
Family room
- Area: 240
- Dimensions: 16 x 15
Kitchen
- Area: 110
- Dimensions: 11 x 10
Heating
- Central, Zoned, 1 Unit, Electric
Cooling
- Central Air, Zoned
Appliances
- Included: Washer, Dryer, Microwave, Range, Refrigerator, Disposal, Dishwasher, Vented Exhaust Fan, Electric Water Heater
- Laundry: Main Level, Laundry Room, Washer Hookup, Dryer Connection
Features
- One Living Area, Liv/Din Combo, Kitchen Island, Utility Room Inside, High Ceilings, High Speed Internet, Walk-In Closet(s), Master Downstairs, Ceiling Fan(s), Chandelier
- Flooring: Carpet, Ceramic Tile, Wood, Vinyl
- Windows: Window Coverings
- Has basement: No
- Attic: Pull Down Stairs
- Number of fireplaces: 1
- Fireplace features: One, Family Room, Mock Fireplace
Interior area
- Total interior livable area: 1,734 sqft
Property
Parking
- Total spaces: 2
- Parking features: Two Car Garage, Attached
- Attached garage spaces: 2
Features
- Levels: Two
- Stories: 2
- Patio & porch: Patio, Covered
- Pool features: None, Community
- Fencing: Privacy
Lot
- Size: 7,187 Square Feet
- Dimensions: 60 x 119
- Features: Level, Curbs, Street Gutters, Sidewalks, Streetlights
- Residential vegetation: Mature Trees, Mature Trees (ext feat)
Details
- Additional structures: Shed(s), Gazebo
- Parcel number: 1G0808701303700000
Construction
Type & style
- Home type: SingleFamily
- Property subtype: Single Family Residence
Materials
- Brick, Siding, Fiber Cement
- Foundation: Slab
- Roof: Composition
Condition
- Pre-Owned
- New construction: No
- Year built: 2008
Details
- Builder name: DR Horton
Utilities & green energy
- Utilities for property: Cable Available, City Garbage service
Community & HOA
Community
- Features: Playground
- Security: Smoke Detector(s)
- Subdivision: Dove Crossing
HOA
- Has HOA: Yes
- HOA fee: $76 quarterly
- HOA name: DOVE CROSSING
Location
- Region: New Braunfels
Financial & listing details
- Price per square foot: $167/sqft
- Tax assessed value: $260,972
- Annual tax amount: $4,542
- Price range: $289K - $289K
- Date on market: 6/15/2026
- Cumulative days on market: 56 days
- Listing terms: Conventional,FHA,VA Loan,Cash
- Road surface type: Paved, Asphalt
Estimated market value
Not available
Estimated sales range
Not available
Not available
Price history
| Date | Event | Price |
|---|---|---|
| 7/30/2026 | Price change | $289,000-3.3%$167/sqft |
Source:  LERA MLS #1992084 Report a problem LERA MLS #1992084 Report a problem | ||
| 6/15/2026 | Listed for sale | $299,000-5.1%$172/sqft |
Source: LERA MLS #1992084 Report a problem | ||
| 6/9/2024 | Listing removed | -- |
Source:  Central Texas MLS #535421 Report a problem Central Texas MLS #535421 Report a problem | ||
| 4/8/2024 | Price change | $315,000-4.5%$182/sqft |
Source: Central Texas MLS #535421 Report a problem | ||
| 2/28/2024 | Listed for sale | $329,900+70.1%$190/sqft |
Source: Central Texas MLS #535421 Report a problem | ||
| 5/22/2015 | Sold | -- |
Source: Central Texas MLS #646009_209640 Report a problem | ||
| 3/19/2015 | Price change | $193,900-2.1%$112/sqft |
Source: RE/MAX RIVER CITIES #209640 Report a problem | ||
| 3/14/2015 | Price change | $198,000-0.5%$114/sqft |
Source: RE/MAX RIVER CITIES #209640 Report a problem | ||
| 3/7/2015 | Listed for sale | $199,000$115/sqft |
Source: RE/MAX RIVER CITIES #209640 Report a problem | ||
Public tax history
| Year | Property taxes | Tax assessment |
|---|---|---|
| 2025 | -- | $260,972 -8% |
| 2024 | $899 | $283,706 +10.8% |
| 2023 | -- | $256,045 +10% |
| 2022 | $782 -0.2% | $232,768 +10% |
| 2021 | $783 +7% | $211,607 +8.3% |
| 2020 | $732 | $195,433 +5% |
| 2019 | -- | $186,148 +3.4% |
| 2018 | $667 -80.5% | $180,037 +0.8% |
| 2017 | $3,414 +5.9% | $178,678 +5.9% |
| 2016 | $3,225 +29.4% | $168,675 +4.4% |
| 2015 | $2,492 | $161,497 +5.3% |
| 2014 | $2,492 | $153,421 +13% |
| 2013 | -- | $135,820 -4.9% |
| 2012 | -- | $142,831 |
| 2011 | -- | $142,831 |
| 2010 | -- | $142,831 +39% |
| 2009 | -- | $102,764 +511.7% |
| 2008 | -- | $16,800 +20% |
| 2007 | -- | $14,000 |
Find assessor info on the county website
Monthly payment
Est. payment
Payment breakdown
Explore the cost of this home by adjusting the details. Changes won't be saved.Climate risks
Neighborhood: 78130
Nearby schools
GreatSchools rating
- 7/10County Line Elementary SchoolGrades: K-5Distance: 0.9 mi
- 5/10New Braunfels Middle SchoolGrades: 6-8Distance: 0.6 mi
- 5/10New Braunfels High School Ninth Grade CenterGrades: 9Distance: 1.9 mi
Schools provided by the listing agent
- High: New Braunfel
- District: New Braunfels
Source: LERA MLS. This data may not be complete. We recommend contacting the local school district to confirm school assignments for this home.
- $270,3004 bd2 ba1.6k sqft2422 Fayette Dr, New Braunfels, TX 78130Off Market
- $268,6004 bd2 ba1.6k sqft2422 N Fayette Dr, New Braunfels, TX 78130Off Market
- $298,8003 bd2 ba1.2k sqft2414 Fayette Dr, New Braunfels, TX 78130Off Market
- $260,7003 bd2 ba1k sqft2426 Fayette Dr, New Braunfels, TX 78130Off Market
- $334,9004 bd3 ba2.6k sqft2410 Fayette Dr, New Braunfels, TX 78130For Sale
- $--3 bd3 ba2.2k sqft2327 N Ranch Estates Blvd, New Braunfels, TX 78130Sold
- $239,9003 bd2 ba1.5k sqft2421 Fayette Dr, New Braunfels, TX 78130Off Market
- $240,1003 bd2 ba825 sqft2430 Fayette Dr, New Braunfels, TX 78130Off Market
A local agent can set up tours, give advice and negotiate with sellers.
Similar homes
- $266,0004 bd3 ba1.7k sqft2535 FAYETTE DR, New Braunfels, TX 78130For Sale
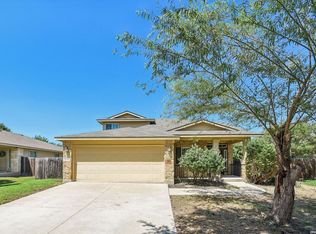
 MLS ID #2004395, Amber Broadway TREC #618409, Opendoor Brokerage, LLC. LERA MLS
 - $260,0003 bd2 ba1.5k sqft223 EAGLE PASS DR, New Braunfels, TX 78130For Sale
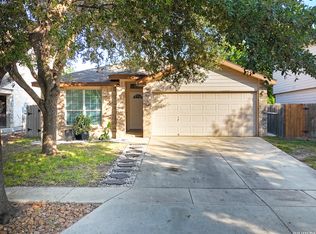 MLS ID #2005831, Marcus Rodriguez TREC #780243, Jason Mitchell Real Estate Tex. LERA MLS
 - $295,0004 bd2 ba1.7k sqft2499 DIAMONDBACK TRL, New Braunfels, TX 78130For Sale
 MLS ID #1972357, Jack McLemore TREC #460808, Listing Results, LLC. LERA MLS
 - $310,0004 bd2 ba1.7k sqft1642 SUNBLOSSOM CIR, New Braunfels, TX 78130For Sale
 MLS ID #1972164, Kasondra Aguilar TREC #750908, Keller Williams Heritage. LERA MLS
 - $269,9994 bd3 ba1.7k sqft2408 Kolton Str, New Braunfels, TX 78130For SaleMLS ID #1951891, Lauren Ogden TREC #795822, Action Apartment Locating, LLC. LERA MLS
- $299,9003 bd3 ba2.2k sqft2554 Dove Crossing Dr, New Braunfels, TX 78130For SaleMLS ID #1958783, Kimberly Murillo-Armstrong TREC #787694, eXp Realty. LERA MLS
- $299,9993 bd2 ba1.6k sqft1860 Danube, New Braunfels, TX 78130For SaleMLS ID #1969581, Sergio Martinez TREC #561988, Prestige Homes of Texas. LERA MLS
- $334,5004 bd3 ba2.2k sqft567 PEBBLE BEND, New Braunfels, TX 78130For SaleMLS ID #2006138, Maria Wade De La Cruz TREC #336987, Tuscan Res + Invest Realty LLC. LERA MLS
- $328,0004 bd3 ba2.2k sqft6370 Daisy Way, New Braunfels, TX 78132For SaleMLS ID #2006266, Juan Sanchez TREC #651408, eXp Realty. LERA MLS
- $349,9004 bd4 ba2.5k sqft1904 Twisted River, New Braunfels, TX 78130For SaleMLS ID #1960515, Aiyana Ramirez TREC #828371, Rodriguez Real Estate Group. LERA MLS
- $349,0003 bd2 ba1.7k sqft238 Pecan Gap, New Braunfels, TX 78130For SaleMLS ID #1999590, Robyn Colonna TREC #586054, Wellstone Properties. LERA MLS
- $309,5003 bd2 ba2.1k sqft2738 Cinnamon Teal, New Braunfels, TX 78130For SaleMLS ID #1909059, Jason Jung TREC #660181, Premier Realty Group Platinum. LERA MLS
- $249,9003 bd2 ba1.4k sqft1970 Rising Sun, New Braunfels, TX 78130For SaleMLS ID #1996252, Kristen Bennett-Coker TREC #623348, MAG Real Estate LLC. LERA MLS
- $299,7004 bd4 ba2.4k sqft240 LIMESTONE CRK, New Braunfels, TX 78130For SaleMLS ID #1970853, Marvin Venus TREC #657444, CloverLeaf Property Management. LERA MLS
- $308,9994 bd3 ba2.2k sqft2260 LIGHTHOUSE DR, New Braunfels, TX 78130For SaleMLS ID #1936550, Robert Simmonds TREC #522329, Simmonds Real Estate Inc.. LERA MLS
- $296,0003 bd2 ba1.6k sqft301 Creekview Way, New Braunfels, TX 78130For SaleMLS ID #1950481, Eric Johnson TREC #659143, Keller Williams Heritage. LERA MLS
- $329,0004 bd4 ba2.5k sqft3513 Nuhn Way, New Braunfels, TX 78132For SaleMLS ID #1925801, Amber Broadway TREC #618409, Opendoor Brokerage, LLC. LERA MLS
- $286,0004 bd3 ba2.2k sqft153 Hinge Chase, Cibolo, TX 78108For SaleMLS ID #2005495, Kevin Clark TREC #464181, Clark Realty & Associates,LLC. LERA MLS
- $415,0003 bd2 ba1.8k sqft627 Summerwood, New Braunfels, TX 78130For SaleMLS ID #1886318, Tiffany Dumond TREC #701692, Worth Clark Realty. LERA MLS
- $199,9003 bd3 ba2k sqft310 IBIS FALLS DR, New Braunfels, TX 78130For SaleMLS ID #1995306, Christian Wallace TREC #680577, LKV Realty, LLC. LERA MLS
