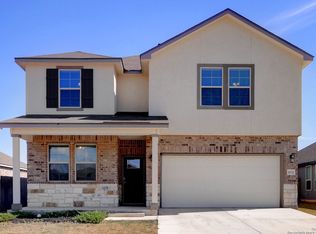
Click the Virtual Tour link to view the 3D walkthrough. Built in 2022, this spacious two-story home offers the perfect combination of modern finishes, functional living space, and a desirable location on a large corner lot with no back neighbors. The open-concept main living area is designed for both everyday living and entertaining, featuring a stylish kitchen with white cabinetry, quartz countertops, ample storage, and a seamless flow into the dining and living spaces. The private primary suite is conveniently located on the main floor and includes a spacious ensuite bathroom complete with a soaking tub, separate shower, and generous closet space. Upstairs, you'll find four additional bedrooms, a large game room ideal for movie nights, hobbies, or a second living area, and an upstairs laundry room that adds convenience to daily life. Enjoy the extra outdoor space offered by the oversized corner lot while appreciating the added privacy of having no rear neighbors. With its modern construction, versatile floor plan, and thoughtful design, this home is ready for its next owner. An assumable FHA loan may be available for qualified buyers.
For sale
Price cut: $20K (6/12)
$349,999
906 Crested Iris, New Braunfels, TX 78130
4beds
2,576sqft
:
Get pre-qualified$2,434/mo
Single Family Residence
Built in 2022
6,534 Square Feet Lot
$-- Zestimate®
$136/sqft
$50/mo HOA
What's special
Modern finishesSpacious two-story homeFunctional living spaceQuartz countertopsSpacious ensuite bathroomSoaking tubGenerous closet space
- 55 days |
- 128 |
- 7 |
Zillow last checked:
Listing updated:
Listed by:
Michelle Lundquist TREC #732475 (210) 744-9960,
Orchard Brokerage
Source: LERA MLS,MLS#: 1972666
Facts & features
Interior
Bedrooms & bathrooms
- Bedrooms: 4
- Bathrooms: 3
- Full bathrooms: 2
- 1/2 bathrooms: 1
Primary bedroom
- Features: Walk-In Closet(s)
- Area: 180
- Dimensions: 12 x 15
Bedroom 2
- Area: 143
- Dimensions: 11 x 13
Bedroom 3
- Area: 144
- Dimensions: 12 x 12
Bedroom 4
- Area: 144
- Dimensions: 12 x 12
Primary bathroom
- Features: Tub/Shower Separate, Double Vanity
- Area: 64
- Dimensions: 8 x 8
Dining room
- Area: 120
- Dimensions: 10 x 12
Kitchen
- Area: 90
- Dimensions: 9 x 10
Living room
- Area: 440
- Dimensions: 22 x 20
Office
- Area: 120
- Dimensions: 10 x 12
Heating
- Central, Electric
Cooling
- Central Air
Appliances
- Included: Microwave, Range, Disposal, Dishwasher, Plumbed For Ice Maker, Electric Water Heater, Plumb for Water Softener, ENERGY STAR Qualified Appliances
- Laundry: Upper Level, Laundry Room, Washer Hookup, Dryer Connection
Features
- Two Living Area, Liv/Din Combo, Eat-in Kitchen, Kitchen Island, Study/Library, Game Room, High Ceilings, Open Floorplan, Walk-In Closet(s), Master Downstairs, Ceiling Fan(s), Solid Counter Tops, Programmable Thermostat
- Flooring: Carpet, Ceramic Tile
- Windows: Double Pane Windows
- Has basement: No
- Has fireplace: No
- Fireplace features: Not Applicable
Interior area
- Total interior livable area: 2,576 sqft
Video & virtual tour
Property
Parking
- Total spaces: 2
- Parking features: Two Car Garage, Garage Door Opener
- Garage spaces: 2
Features
- Levels: Two
- Stories: 2
- Patio & porch: Patio, Covered
- Pool features: None, Community
- Fencing: Privacy
Lot
- Size: 6,534 Square Feet
- Features: Corner Lot, Level, Curbs, Sidewalks, Streetlights
Details
- Parcel number: 220155026300
Construction
Type & style
- Home type: SingleFamily
- Property subtype: Single Family Residence
Materials
- Stone, Siding
- Foundation: Slab
- Roof: Composition
Condition
- Pre-Owned
- New construction: No
- Year built: 2022
Utilities & green energy
- Electric: NBU
- Sewer: NBU, Sewer System
- Water: NBU, Water System
Community & HOA
Community
- Features: Clubhouse, Playground, Cluster Mail Box
- Security: Smoke Detector(s), Carbon Monoxide Detector(s)
- Subdivision: Overlook At Creekside Unit 1
HOA
- Has HOA: Yes
- HOA fee: $50 monthly
- HOA name: LIFETIME HOA
Location
- Region: New Braunfels
Financial & listing details
- Price per square foot: $136/sqft
- Tax assessed value: $414,840
- Annual tax amount: $5,942
- Price range: $350K - $350K
- Date on market: 6/4/2026
- Cumulative days on market: 56 days
- Listing terms: Conventional,FHA,VA Loan,Cash,Assumable
- Road surface type: Paved
Estimated market value
Not available
Estimated sales range
Not available
Not available
Price history
| Date | Event | Price |
|---|---|---|
| 6/12/2026 | Price change | $349,999-5.4%$136/sqft |
Source:  LERA MLS #1972666 Report a problem LERA MLS #1972666 Report a problem | ||
| 6/4/2026 | Listed for sale | $370,000$144/sqft |
Source: LERA MLS #1972666 Report a problem | ||
Public tax history
| Year | Property taxes | Tax assessment |
|---|---|---|
| 2025 | $2,813 | $414,840 +2.2% |
| 2024 | -- | $405,900 +0.8% |
| 2023 | $3,429 +400.9% | $402,770 +853.3% |
| 2022 | $684 | $42,250 |
Find assessor info on the county website
Monthly payment
Est. payment
Payment breakdown
Explore the cost of this home by adjusting the details. Changes won't be saved.Climate risks
Neighborhood: 78130
Nearby schools
GreatSchools rating
- 7/10Freiheit Elementary SchoolGrades: PK-5Distance: 2.2 mi
- 5/10Canyon Middle SchoolGrades: 6-8Distance: 1.8 mi
- 7/10Canyon High SchoolGrades: 9-12Distance: 2.6 mi
Schools provided by the listing agent
- Elementary: Freiheit
- Middle: Canyon
- High: Canyon
- District: Comal
Source: LERA MLS. This data may not be complete. We recommend contacting the local school district to confirm school assignments for this home.
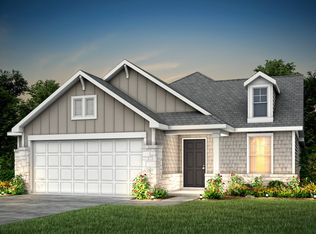
- $293,6003 bd2 ba1.6k sqft914 Crested Iris, New Braunfels, TX 78130Off Market
- $336,200-- bd2 ba-- sqft3111 Prairie Smoke, New Braunfels, TX 78130Off Market
- $355,700-- bd-- ba-- sqft3111 Prairie Smoke, New Braunfels, TX 78130Off Market
- $308,8003 bd3 ba2.3k sqft918 Crested Iris, New Braunfels, TX 78130Off Market
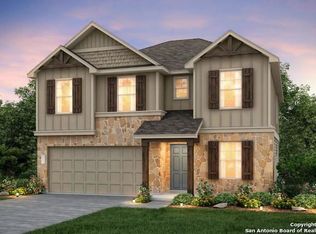
- $301,5003 bd2 ba1.6k sqft3108 Prairie Smoke, New Braunfels, TX 78130Off Market
- $354,6004 bd3 ba2.6k sqft922 Crested Iris, New Braunfels, TX 78130Off Market
- $327,4004,791 Square Feet894 Crested Iris, New Braunfels, TX 78130Off Market
- $--5 bd3 ba2.4k sqft909 Heartseed Ave, New Braunfels, TX 78130Sold
A local agent can set up tours, give advice and negotiate with sellers.
A local lender can help you make sure your offer is ready when you are.
Similar homes
- $349,9004 bd3 ba2.6k sqft905 CYPRESS ML, New Braunfels, TX 78130For Sale

 MLS ID #1998558, Madison Krause TREC #831750, Real Broker, LLC. LERA MLS
 - $320,5003 bd2 ba1.6k sqft1008 Windflower, New Braunfels, TX 78130For Sale
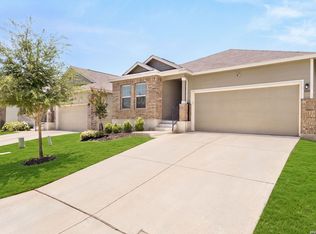 MLS ID #2002666, Meredith OBannion TREC #674240, JLA Realty. LERA MLS
 - $335,0003 bd3 ba2.2k sqft355 Deer Crest Dr, New Braunfels, TX 78130For Sale
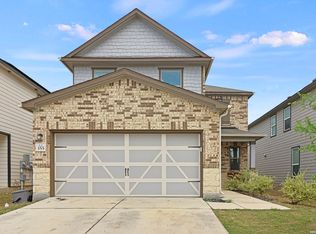 MLS ID #2002459, Anna Ghalumian TREC #748831, Real Broker, LLC. LERA MLS
 - $393,8004 bd3 ba2.5k sqft1932 Colonial, New Braunfels, TX 78130For Sale
 MLS ID #1917217, Eric Isarraraz TREC #617104, Vortex Realty. LERA MLS
 - $319,9003 bd2 ba1.4k sqft2979 Panther Spg, New Braunfels, TX 78130For SaleMLS ID #1997171, Michael Floyd TREC #799087, Real Broker, LLC. LERA MLS
- $299,0004 bd3 ba1.9k sqft2965 Wolfcreek, New Braunfels, TX 78130For SaleMLS ID #1946464, Troy Cox TREC #824964, Exquisite Properties, LLC. LERA MLS
- $319,0004 bd3 ba1.9k sqft1969 Bluethroat, New Braunfels, TX 78130For SaleMLS ID #1969836, Daniel Ward TREC #715687, LPT Realty, LLC. LERA MLS
- $385,0004 bd3 ba2.1k sqft2953 Sunset, New Braunfels, TX 78130For SaleMLS ID #1940561, Jose Ramirez Garcia TREC #688911, Real Broker, LLC. LERA MLS
- $449,9994 bd4 ba2.4k sqft1382 Shadow Rock, New Braunfels, TX 78130For SaleMLS ID #1968750, Michelle Lundquist TREC #732475, Orchard Brokerage. LERA MLS
- $289,9003 bd3 ba2k sqft261 Deer Crest, New Braunfels, TX 78130For SaleMLS ID #1939658, Heather Duffin TREC #494058, JB Goodwin, REALTORS. LERA MLS
- $359,0003 bd2 ba1.5k sqft3113 Charyn Way, New Braunfels, TX 78132For SaleMLS ID #1999010, Jennifer Classy TREC #764297, eXp Realty. LERA MLS
- $474,9003 bd2 ba2.1k sqft544 JO LYNN LN, New Braunfels, TX 78130For SaleMLS ID #1962830, Bradley Burnes TREC #682586, Real Broker, LLC. LERA MLS
- $355,0004 bd3 ba2.1k sqft3065 Charyn Way, New Braunfels, TX 78132For SaleMLS ID #1967289, Jennifer Romance-Deal TREC #526449, Coldwell Banker D'Ann Harper. LERA MLS
- $279,0004 bd3 ba1.8k sqft2754 Green Finch, New Braunfels, TX 78130For SaleMLS ID #1973368, Julia Conner TREC #398316, Better Homes and Gardens Winans. LERA MLS
- $258,0004 bd3 ba2k sqft407 Forsythia, New Braunfels, TX 78130For SaleMLS ID #1949668, Shane Neal TREC #608871, eXp Realty. LERA MLS
- $340,0005 bd4 ba2.6k sqft9062 Austin, Seguin, TX 78155For SaleMLS ID #1955234, Devin Resendez TREC #663042, Keller Williams Legacy. LERA MLS
- $397,5004 bd3 ba2.3k sqft5646 Meadow Sky, New Braunfels, TX 78132For SaleMLS ID #1999381, Kent Uphoff TREC #680739, Global Realty Group. LERA MLS
- $335,0004 bd3 ba2.5k sqft4012 Wild Bloom, Seguin, TX 78155For SaleMLS ID #1957257, Teri Tate TREC #682827, Tarpon Blue Real Estate. LERA MLS
- $399,0004 bd3 ba2.7k sqft508 Swift Move, Cibolo, TX 78108For Sale By Owner
- $343,0004 bd3 ba2.7k sqft4024 SUNFIELD DR, Seguin, TX 78155For SaleMLS ID #1958383, Wynter Barnes TREC #762223, Phyllis Browning Company. LERA MLS
