Welcome to Woodside Farms! This beautifully designed home offers the perfect blend of comfort, space, and modern living on a premium greenbelt lot with gorgeous views, added privacy, and scenic surroundings. The spacious floor plan features an open-concept design filled with abundant natural light, a large family room, and a dedicated game room! Perfect for relaxing or entertaining. Step outside to enjoy fun in the sun with a backyard pool ideal for gatherings and soaking up the Texas sunshine. Thoughtful upgrades enhance everyday living, including a whole-home water filtration system, epoxy-finished garage, built-in pest control, and a full-yard sprinkler system for comfort, efficiency, and enjoyable living. Residents of Woodside Farms enjoy community amenities such as BBQ grill areas, jogging trails, parks, and playground spaces. Located in the highly regarded Navarro ISD with convenient access to IH-10, this home offers easy commutes to New Braunfels, San Marcos, and nearby areas. Don't miss your chance to own this beautifully situated home with stunning greenbelt views in one of Seguin's most desirable communities!
For sale
Price cut: $10K (7/13)
$343,000
4024 SUNFIELD DR, Seguin, TX 78155
4beds
2,701sqft
:
Get pre-qualified$2,464/mo
Single Family Residence
Built in 2022
6,098 Square Feet Lot
$336,500 Zestimate®
$127/sqft
$42/mo HOA
What's special
Epoxy-finished garageWhole-home water filtration systemSpacious floor planAbundant natural lightAdded privacyLarge family roomStunning greenbelt views
- 107 days |
- 238 |
- 8 |
Zillow last checked:
Listing updated:
Listed by:
Wynter Barnes TREC #762223 (210) 331-1377,
Phyllis Browning Company
Source: LERA MLS,MLS#: 1958383
Facts & features
Interior
Bedrooms & bathrooms
- Bedrooms: 4
- Bathrooms: 3
- Full bathrooms: 2
- 1/2 bathrooms: 1
Primary bedroom
- Features: Walk-In Closet(s), Ceiling Fan(s), Full Bath
- Area: 255
- Dimensions: 15 x 17
Bedroom 2
- Area: 180
- Dimensions: 15 x 12
Bedroom 3
- Area: 154
- Dimensions: 11 x 14
Bedroom 4
- Area: 156
- Dimensions: 13 x 12
Primary bathroom
- Features: Tub/Shower Separate, Double Vanity, Soaking Tub
- Area: 110
- Dimensions: 11 x 10
Dining room
- Area: 120
- Dimensions: 10 x 12
Family room
- Area: 300
- Dimensions: 15 x 20
Kitchen
- Area: 168
- Dimensions: 12 x 14
Living room
- Area: 323
- Dimensions: 17 x 19
Office
- Area: 110
- Dimensions: 10 x 11
Heating
- Central, Electric
Cooling
- Ceiling Fan(s), Central Air
Appliances
- Included: Self Cleaning Oven, Microwave, Disposal, Dishwasher, Plumbed For Ice Maker, Water Softener Owned, Vented Exhaust Fan, Electric Water Heater, Electric Cooktop
- Laundry: Upper Level, Washer Hookup, Dryer Connection
Features
- Two Living Area, Liv/Din Combo, Separate Dining Room, Kitchen Island, Pantry, Study/Library, Game Room, Open Floorplan, High Speed Internet, Walk-In Closet(s), Master Downstairs, Ceiling Fan(s), Programmable Thermostat
- Flooring: Carpet, Ceramic Tile
- Windows: Double Pane Windows
- Has basement: No
- Attic: Access Only
- Has fireplace: No
- Fireplace features: Not Applicable
Interior area
- Total interior livable area: 2,701 sqft
Property
Parking
- Total spaces: 2
- Parking features: Two Car Garage, Garage Door Opener
- Garage spaces: 2
Accessibility
- Accessibility features: 2+ Access Exits, Int Door Opening 32"+, Accessible Hallway(s), Accessible Doors, Level Lot, First Floor Bath, Full Bath/Bed on 1st Flr, First Floor Bedroom, Stall Shower, Wheelchair Accessible
Features
- Levels: Two
- Stories: 2
- Patio & porch: Patio, Covered, Deck
- Exterior features: Sprinkler System
- Has private pool: Yes
- Pool features: Above Ground
- Fencing: Privacy
Lot
- Size: 6,098 Square Feet
- Features: Greenbelt, 1/4 - 1/2 Acre, Level, Curbs, Sidewalks, Streetlights
Details
- Additional structures: Shed(s)
- Parcel number: 1G3714200600700000
Construction
Type & style
- Home type: SingleFamily
- Architectural style: Traditional
- Property subtype: Single Family Residence
Materials
- Brick, Vinyl Siding
- Foundation: Slab
- Roof: Composition
Condition
- Pre-Owned
- New construction: No
- Year built: 2022
Details
- Builder name: KB Homes
Utilities & green energy
- Electric: GVEC
- Sewer: City Seguin, Sewer System
- Water: City Seguin, Water System
- Utilities for property: City Garbage service
Green energy
- Green verification: ENERGY STAR Certified Homes
- Indoor air quality: Integrated Pest Management
- Water conservation: Rain/Freeze Sensors, EF Irrigation Control
Community & HOA
Community
- Features: Playground, Jogging Trails, BBQ/Grill
- Security: Smoke Detector(s), Security System Owned
- Subdivision: Woodside Farms
HOA
- Has HOA: Yes
- HOA fee: $500 annually
- HOA name: WOODSIDE FARMS
Location
- Region: Seguin
Financial & listing details
- Price per square foot: $127/sqft
- Tax assessed value: $294,692
- Annual tax amount: $6,643
- Price range: $343K - $343K
- Date on market: 4/16/2026
- Cumulative days on market: 108 days
- Listing terms: Conventional,FHA,VA Loan,TX Vet,Cash,Investors OK,USDA Loan
- Road surface type: Paved
Estimated market value
$336,500
$320,000 - $353,000
$2,365/mo
Price history
| Date | Event | Price |
|---|---|---|
| 7/13/2026 | Price change | $343,000-2.8%$127/sqft |
Source:  LERA MLS #1958383 Report a problem LERA MLS #1958383 Report a problem | ||
| 6/9/2026 | Price change | $353,000-1.4%$131/sqft |
Source: LERA MLS #1958383 Report a problem | ||
| 4/16/2026 | Listed for sale | $358,000$133/sqft |
Source: LERA MLS #1958383 Report a problem | ||
Public tax history
| Year | Property taxes | Tax assessment |
|---|---|---|
| 2025 | $4,360 -35.5% | $294,692 -12.3% |
| 2024 | $6,763 +5.3% | $336,159 +3.4% |
| 2023 | $6,423 +1136.6% | $325,124 +1283.2% |
| 2022 | $519 | $23,505 |
Find assessor info on the county website
Monthly payment
Est. payment
Payment breakdown
Explore the cost of this home by adjusting the details. Changes won't be saved.Climate risks
Neighborhood: 78155
Nearby schools
GreatSchools rating
- NANavarro Elementary SchoolGrades: PK-2Distance: 2.5 mi
- 6/10Navarro Junior High SchoolGrades: 7-8Distance: 2.5 mi
- 7/10Navarro High SchoolGrades: 9-12Distance: 2.4 mi
Schools provided by the listing agent
- Elementary: Navarro Elementary
- Middle: Navarro
- High: Navarro High
- District: Navarro Isd
Source: LERA MLS. This data may not be complete. We recommend contacting the local school district to confirm school assignments for this home.
- $225,000-- bd2 ba1.1k sqft4028 Sunfield Dr, Seguin, TX 78155Off Market
- $248,7004 bd2 ba-- sqft4020 Sunfield Dr, Seguin, TX 78155Off Market
- $251,800-- bd-- ba-- sqft4020 Sunfield Dr, Seguin, TX 78155Off Market
- $251,500-- bd2 ba1.4k sqft4032 Sunfield Dr, Seguin, TX 78155Off Market
- $284,9003 bd2 ba2.1k sqft4016 Sunfield Dr, Seguin, TX 78155Off Market
- $323,7004 bd3 ba2.8k sqft460 Briarfield Dr, Seguin, TX 78155Off Market
- $246,100-- bd-- ba1.5k sqft4036 Sunfield Dr, Seguin, TX 78155Off Market
- $267,800-- bd4 ba2.9k sqft4012 Sunfield Dr, Seguin, TX 78155Off Market
A local agent can set up tours, give advice and negotiate with sellers.
Similar homes
- $335,0004 bd3 ba2.5k sqft4012 Wild Bloom, Seguin, TX 78155For Sale
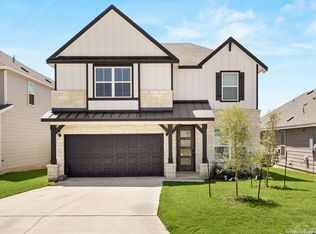
 MLS ID #1957257, Teri Tate TREC #682827, Tarpon Blue Real Estate. LERA MLS
 - $330,0004 bd3 ba2.6k sqft166 Hazy Glade Dr, Seguin, TX 78155For Sale
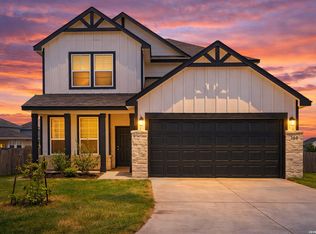 MLS ID #2002972, David Lundquist TREC #820056, Orchard Brokerage. LERA MLS
 - $310,0004 bd3 ba2.1k sqft1144 AMBER LK, Seguin, TX 78155For Sale
 MLS ID #1998946, Maria Perez TREC #801955, BK Real Estate. LERA MLS
 - $420,0004 bd3 ba2.4k sqft2152 Pioneer Pass, Seguin, TX 78155For Sale
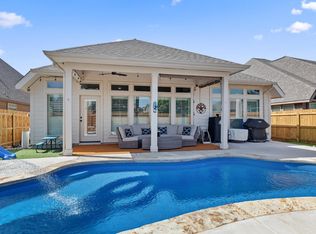 MLS ID #2002080, Jennifer Herbsleb TREC #679356, Keller Williams Heritage. LERA MLS
 - $305,0004 bd3 ba2.5k sqft4035 Wild Bloom Rd, Seguin, TX 78155For SaleMLS ID #1957629, Christopher Watters TREC #567369, Watters International Realty. LERA MLS
- $340,0005 bd4 ba2.6k sqft9062 Austin, Seguin, TX 78155For SaleMLS ID #1955234, Devin Resendez TREC #663042, Keller Williams Legacy. LERA MLS
- $365,0004 bd3 ba2.3k sqft8912 Luciano Ridge, Seguin, TX 78155For SaleMLS ID #1973055, Monique Bitoni TREC #728706, SERHANT.. LERA MLS
- $299,0004 bd3 ba2.1k sqft731 Monarch Dr, Seguin, TX 78155For SaleMLS ID #1955879, Wendy Martin TREC #746572, RE/MAX Corridor. LERA MLS
- $387,0006 bd4 ba2.7k sqft3417-3419 Lindsay Lane, Seguin, TX 78155For SaleMLS ID #1911053, Victor Garcia TREC #762560, Marshall Reddick Real Estate. LERA MLS
- $399,0004 bd4 ba3.1k sqft2564 AYERS DR, Seguin, TX 78155For SaleMLS ID #1999694, Kristen Smith TREC #697938, LPT Realty, LLC. LERA MLS
- $349,9004 bd3 ba2.6k sqft905 CYPRESS ML, New Braunfels, TX 78130For SaleMLS ID #1998558, Madison Krause TREC #831750, Real Broker, LLC. LERA MLS
- $335,0004 bd3 ba2.4k sqft2086 Wind Chime Way, New Braunfels, TX 78130For SaleMLS ID #2003352, Esmeralda Madison TREC #585367, Texas Premier Realty. LERA MLS
- $335,0003 bd3 ba2.2k sqft355 Deer Crest Dr, New Braunfels, TX 78130For SaleMLS ID #2002459, Anna Ghalumian TREC #748831, Real Broker, LLC. LERA MLS
- $285,0003 bd2 ba1.4k sqft1321 W Nolte Farms, Seguin, TX 78155For SaleMLS ID #1944521, Karen McMillan TREC #257580, Karen McMillan Properties. LERA MLS
- $349,0004 bd3 ba2.7k sqft2836 Granite Cove, New Braunfels, TX 78130For SaleMLS ID #1921776, Bridgette Simon TREC #807543, Real Broker, LLC. LERA MLS
- $315,0004 bd3 ba2.1k sqft537 Roadrunner Ave, New Braunfels, TX 78130For SaleMLS ID #2002969, Shane Neal TREC #608871, eXp Realty. LERA MLS
- $355,0005 bd3 ba2.5k sqft12207 Bening, Schertz, TX 78154For SaleMLS ID #2003645, Caroline Sanabria Chacon TREC #770950, Real Broker, LLC. LERA MLS
- $350,0004 bd3 ba2.2k sqft5114 WELLS PARK, Marion, TX 78124For SaleMLS ID #1997425, Jonathan Davis TREC #695978, Hero First Real Estate, LLC. LERA MLS
- $349,0004 bd4 ba2.5k sqft1821 LOGAN TRL, New Braunfels, TX 78130For SaleMLS ID #1998603, Matthew Gall TREC #712677, MAG Real Estate LLC. LERA MLS
- $349,9994 bd3 ba2.5k sqft906 Crested Iris, New Braunfels, TX 78130For SaleMLS ID #1972666, Michelle Lundquist TREC #732475, Orchard Brokerage. LERA MLS
