Welcome to your Home Sweet Home in Jordans Creek in Seguin, TX! Talk about the perfect property to "House Hack!" Simply rent out both units, or rent out one side and live in the other! Unit 3417 is leased till 01/10/27 at $1,295/month and Unit 3419 is currently vacant and move-in ready! This Beautiful & Spacious Luxury Duplex features 11 foot ceilings in living room, 10 foot ceilings in master bedroom, upgraded flooring throughout and gorgeous granite countertops. All kitchen appliances included. 42" inch upper cabinets in the kitchen and bathrooms. Master bath has large vanity with dual sinks and full-size, walk-in shower and also includes an oversized 2-car garage. This property is one of the largest lots in the community and situated in the middle of the only cul-de-sac in this community and offers huge backyards for both units. Located just off Hwy 123 with easy access to I-10. Do not miss this chance to own a piece of the beautiful city of Seguin!
For sale
$387,000
3417-3419 Lindsay Lane, Seguin, TX 78155
6beds
2,744sqft
:
Get pre-qualified$2,807/mo
Multi Family
Built in 2023
-- sqft lot
$379,600 Zestimate®
$141/sqft
$75/mo HOA
What's special
Upgraded flooring throughoutGorgeous granite countertopsAll kitchen appliances included
- 73 days |
- 255 |
- 26 |
Zillow last checked:
Listing updated:
Listed by:
Victor Garcia TREC #762560 (210) 620-3220,
Marshall Reddick Real Estate
Source: LERA MLS,MLS#: 1911053
Facts & features
Interior
Bedrooms & bathrooms
- Bedrooms: 6
- Bathrooms: 4
- Full bathrooms: 4
Heating
- Central, Electric
Cooling
- Central Air
Appliances
- Included: Oven, Disposal, Dishwasher, Refrigerator, Oven/Stove
- Laundry: Washer Hookup, Dryer Connection, Washer Connection
Features
- Flooring: Painted/Stained
- Windows: Double Pane Windows, Window Coverings
- Has basement: No
Interior area
- Total interior livable area: 2,744 sqft
Video & virtual tour
Property
Parking
- Total spaces: 4
- Parking features: Attached
- Has attached garage: Yes
Features
- Levels: One
- Stories: 1
- Patio & porch: Patio, Covered
- Waterfront features: Unimproved Water Front
Details
- Parcel number: 1G1515100200500000
Construction
Type & style
- Home type: MultiFamily
- Property subtype: Multi Family
Materials
- Brick, Fiber Cement
- Foundation: Slab
- Roof: Composition
Condition
- New construction: No
- Year built: 2023
Details
- Builder name: TCTG Holdings, LLC
Utilities & green energy
- Electric: Seguin, Separate Electric Meter(s)
- Gas: Seguin
- Sewer: Seguin
- Water: Seguin, Separate Water Meter(s)
Community & HOA
Community
- Subdivision: N/A
HOA
- Has HOA: Yes
- HOA fee: $895 annually
- HOA name: JORDAN'S CREEK HOA
Location
- Region: Seguin
Financial & listing details
- Price per square foot: $141/sqft
- Annual tax amount: $9,277
- Price range: $387K - $387K
- Date on market: 5/11/2026
- Cumulative days on market: 252 days
- Listing terms: Conventional,FHA,VA Loan,Cash
- Total actual rent: 2690
Estimated market value
$379,600
$361,000 - $399,000
$1,819/mo
Price history
| Date | Event | Price |
|---|---|---|
| 5/11/2026 | Listed for sale | $387,000-0.6%$141/sqft |
Source:  LERA MLS #1911053 Report a problem LERA MLS #1911053 Report a problem | ||
| 3/24/2026 | Listing removed | $389,500$142/sqft |
Source: LERA MLS #1911053 Report a problem | ||
| 2/14/2026 | Contingent | $389,500$142/sqft |
Source: LERA MLS #1911053 Report a problem | ||
| 11/26/2025 | Price change | $389,500-0.1%$142/sqft |
Source: LERA MLS #1911053 Report a problem | ||
| 9/27/2025 | Listed for sale | $390,000-15.2%$142/sqft |
Source: LERA MLS #1911053 Report a problem | ||
| 6/19/2025 | Listing removed | $460,000$168/sqft |
Source:  Unlock MLS #5850927 Report a problem Unlock MLS #5850927 Report a problem | ||
| 5/16/2025 | Price change | $460,000-1.1%$168/sqft |
Source: Unlock MLS #5850927 Report a problem | ||
| 4/4/2025 | Listed for sale | $465,000$169/sqft |
Source: Unlock MLS #5850927 Report a problem | ||
Public tax history
Tax history is unavailable.
Monthly payment
Est. payment
Payment breakdown
Explore the cost of this home by adjusting the details. Changes won't be saved.Climate risks
Neighborhood: 78155
Nearby schools
GreatSchools rating
- NANavarro Elementary SchoolGrades: PK-2Distance: 3 mi
- 6/10Navarro Junior High SchoolGrades: 7-8Distance: 3 mi
- 7/10Navarro High SchoolGrades: 9-12Distance: 2.9 mi
Schools provided by the listing agent
- Elementary: Navarro Elementary
- Middle: Navarro
- High: Navarro High
- District: Navarro Isd
Source: LERA MLS. This data may not be complete. We recommend contacting the local school district to confirm school assignments for this home.
- $217,0003 bd2 ba1.3k sqft3417 Lindsay Ln, Seguin, TX 78155Off Market

- $207,5003 bd3 ba1.2k sqft3412 Lindsay Ln, Seguin, TX 78155Off Market
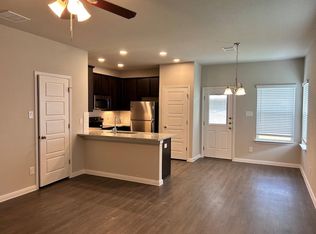
- $220,1003 bd2 ba1.3k sqft3420 Lindsay Ln, Seguin, TX 78155Off Market

- $---- bd-- ba-- sqft3404-3406 Lindsay Ln, Seguin, TX 78155Sold
- $207,5003 bd3 ba1.2k sqft3415 Lindsay Ln, Seguin, TX 78155Off Market
- $217,0003 bd2 ba1.3k sqft3406 Lindsay Ln, Seguin, TX 78155Off Market
- $217,0003 bd2 ba1.3k sqft527 Grayson Ln, Seguin, TX 78155Off Market
- $209,4003 bd2 ba1.2k sqft3402 Lindsay Ln, Seguin, TX 78155Off Market
A local agent can set up tours, give advice and negotiate with sellers.
Similar homes
- $285,0004 bd2 ba1.7k sqft3816 DONALD DR, Seguin, TX 78155For Sale

 MLS ID #2002297, Andrea Wormley TREC #755939, JPAR San Antonio. LERA MLS
 - $343,0004 bd3 ba2.7k sqft4024 SUNFIELD DR, Seguin, TX 78155For Sale
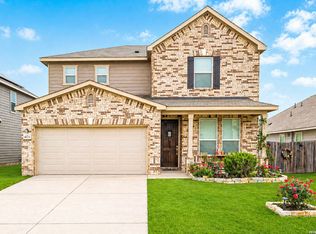 MLS ID #1958383, Wynter Barnes TREC #762223, Phyllis Browning Company. LERA MLS
 - $335,0004 bd3 ba2.5k sqft4012 Wild Bloom, Seguin, TX 78155For Sale
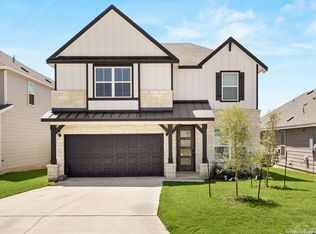 MLS ID #1957257, Teri Tate TREC #682827, Tarpon Blue Real Estate. LERA MLS
 - $340,0005 bd4 ba2.6k sqft9062 Austin, Seguin, TX 78155For Sale
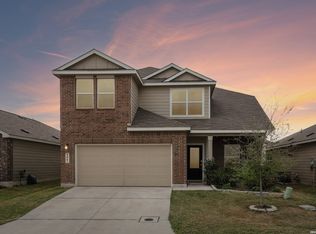 MLS ID #1955234, Devin Resendez TREC #663042, Keller Williams Legacy. LERA MLS
 - $297,0004 bd3 ba2.4k sqft2425 MARTY WAY, Seguin, TX 78155For SaleMLS ID #1791510, Roger Fisher TREC #382977, RE/MAX Preferred, REALTORS. LERA MLS
- $362,5003 bd2 ba2k sqft925 Nolte Bnd, Seguin, TX 78155For SaleMLS ID #1999772, Amanda Callender TREC #702792, Orchard Brokerage. LERA MLS
- $313,0004 bd3 ba2.2k sqft824 Cinnamon Teal, Seguin, TX 78155For SaleMLS ID #1991158, Derrell Skillman TREC #639690, Redfin Corporation. LERA MLS
- $305,0004 bd3 ba2.1k sqft731 Monarch Dr, Seguin, TX 78155For SaleMLS ID #1955879, Wendy Martin TREC #746572, RE/MAX Corridor. LERA MLS
- $335,0003 bd3 ba2.2k sqft355 Deer Crest Dr, New Braunfels, TX 78130For SaleMLS ID #2002459, Anna Ghalumian TREC #748831, Real Broker, LLC. LERA MLS
- $389,9005 bd3 ba2.5k sqft731 Myrtle Path, New Braunfels, TX 78130For SaleMLS ID #1924914, Devin Resendez TREC #663042, Keller Williams Legacy. LERA MLS
- $360,0004 bd3 ba2.6k sqft905 CYPRESS ML, New Braunfels, TX 78130For SaleMLS ID #1998558, Madison Krause TREC #831750, Real Broker, LLC. LERA MLS
- $289,8904 bd2 ba1.7k sqft1004 Village Run, Seguin, TX 78155For SaleMLS ID #1968341, Martin Ahumada TREC #706870, ERA Brokers Consolidated. LERA MLS
- $269,5004 bd2 ba1.8k sqft908 PRONGHORN TRL, Seguin, TX 78155For SaleMLS ID #1999231, Jordan Lippe Walker TREC #526143, Keller Williams Heritage. LERA MLS
- $399,0005 bd3 ba2.4k sqft217 Stag Way, Cibolo, TX 78108For SaleMLS ID #1996506, Christian Carielo TREC #0752978, Real Broker, LLC. LERA MLS
- $390,0004 bd3 ba2.4k sqft529 Saddle Gln, Cibolo, TX 78108For SaleMLS ID #1991808, Shane Brysch TREC #668671, LPT Realty, LLC. LERA MLS
- $399,0005 bd3 ba3.2k sqft1146 Kite Cor, New Braunfels, TX 78130For SaleMLS ID #1995561, Michael Martinez TREC #784237, Lifestyles Realty Houston Inc.. LERA MLS
- $349,9503 bd2 ba1.7k sqft5469 CYPRESS PT, Cibolo, TX 78108For SaleMLS ID #2002255, Scott Malouff TREC #658231, Keller Williams Heritage. LERA MLS
- $395,0004 bd4 ba2.4k sqft2925 MISTYWOOD LN, Schertz, TX 78108For SaleMLS ID #1959475, Sabrina Maddry TREC #678304, Keeping It Realty. LERA MLS
- $370,0005 bd4 ba2.8k sqft13302 ANTELOPE RUN, St Hedwig, TX 78152For SaleMLS ID #1995445, Ana Rosa Frias TREC #596451, Keller Williams Heritage. LERA MLS
- $364,0004 bd4 ba2.5k sqft1904 Twisted River, New Braunfels, TX 78130For SaleMLS ID #1960515, Aiyana Ramirez TREC #828371, Rodriguez Real Estate Group. LERA MLS
