Skip main navigation
For sale
  • $564,900

    1512 NEUMANN'S PT., New Braunfels, TX 78132

    4beds
    2,703sqft
    : 
    Loading
    Get pre-qualified
    Single Family Residence
    Built in 2023
    6,969 Square Feet Lot
    $550,400 Zestimate®
    $209/sqft
    $50/mo HOA

    What's special

    Private retreatAbundant natural lightTiled backsplashExpansive walk-in closetQuartz countertopsQuiet cul-de-sacVersatile flex space
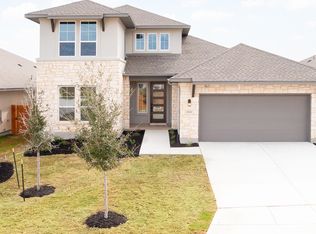
    Welcome to this beautifully maintained, highly upgraded 4-bedroom, 3-bath single-story home with a versatile flex space in the desirable Meyer Ranch community. Tucked away on a quiet cul-de-sac and backing to serene green space with no rear neighbors, this home offers the perfect balance of privacy, comfort, and functionality. Inside, a bright open-concept layout with 10' ceilings, 8' doors, luxury vinyl plank flooring with 4" baseboards, upgraded lighting, and abundant natural light creates an inviting atmosphere ideal for both everyday living and entertaining. The gourmet kitchen features a large island, quartz countertops, stainless steel GE Profile appliances, a five-burner gas cooktop with vented chimney hood, tiled backsplash, walk-in pantry, and a cozy breakfast nook, all seamlessly connected to the living and dining spaces. The spacious primary suite provides a private retreat with a spa-inspired bath offering dual sinks, a deep garden tub, upscale tiled shower, and an expansive walk-in closet that conveniently connects to a well-appointed laundry room with abundant cabinetry and a utility sink. Three additional bedrooms, including one ensuite, provide flexibility for family or guests, while the dedicated study/flex room with full-lite double doors is ideal for a home office, media room, or fitness space. The oversized tandem garage offers ample storage and includes a water softener, while outside the beautifully landscaped yard with automatic sprinklers leads to an extended covered patio with a gas stub for grilling-perfect for relaxing evenings and weekend gatherings. Located near neighborhood amenities, this exceptional Meyer Ranch home delivers Hill Country charm, thoughtful upgrades, and everyday convenience.
    122 days
    |
    164
    |
    18
    |

    Zillow last checked:

    Listing updated:

    Listed by:

    Terre Collins TREC #542904 (830) 214-3263,

    Century 21 River & Ridge

    Source: LERA MLS,MLS#: 1948351MLS Logo

    Loading...

      Facts & features

      Interior

      Bedrooms & bathrooms
      • Bedrooms: 4
      • Bathrooms: 3
      • Full bathrooms: 3
      Primary bedroom
      • Features: Walk-In Closet(s), Ceiling Fan(s), Full Bath
      • Area: 210
      • Dimensions: 14 x 15
      Bedroom 2
      • Area: 132
      • Dimensions: 12 x 11
      Bedroom 3
      • Area: 132
      • Dimensions: 12 x 11
      Bedroom 4
      • Area: 144
      • Dimensions: 12 x 12
      Primary bathroom
      • Features: Tub/Shower Separate, Double Vanity, Soaking Tub
      • Area: 100
      • Dimensions: 10 x 10
      Dining room
      • Area: 130
      • Dimensions: 10 x 13
      Kitchen
      • Area: 182
      • Dimensions: 13 x 14
      Living room
      • Area: 380
      • Dimensions: 19 x 20
      Office
      • Area: 154
      • Dimensions: 14 x 11
      Heating
      • Central, Natural Gas
      Cooling
      • 13-15 SEER AX, Ceiling Fan(s), Central Air, Whole House Fan
      Appliances
      • Included: Cooktop, Built-In Oven, Self Cleaning Oven, Microwave, Gas Cooktop, Disposal, Dishwasher, Plumbed For Ice Maker, Water Softener Owned, Vented Exhaust Fan, Electric Water Heater, Plumb for Water Softener, Tankless Water Heater, ENERGY STAR Qualified Appliances
      • Laundry: Main Level, Laundry Room, Washer Hookup, Dryer Connection
      Features
      • One Living Area, Separate Dining Room, Eat-in Kitchen, Two Eating Areas, Kitchen Island, Breakfast Bar, Pantry, Study/Library, Utility Room Inside, 1st Floor Lvl/No Steps, High Ceilings, Open Floorplan, High Speed Internet, Telephone, Walk-In Closet(s), Solid Counter Tops, Custom Cabinets, Programmable Thermostat
      • Flooring: Carpet, Ceramic Tile, Vinyl
      • Windows: Double Pane Windows, Window Coverings
      • Has basement: No
      • Attic: 12"+ Attic Insulation,Pull Down Storage,Pull Down Stairs,Attic - Radiant Barrier Decking
      • Has fireplace: No
      • Fireplace features: Not Applicable
      Interior area
      • Total interior livable area: 2,703 sqft
      Video & virtual tour

      Property

      Parking
      • Total spaces: 3
      • Parking features: Three Car Garage, Attached, Tandem, Garage Door Opener
      • Attached garage spaces: 3
      Accessibility
      • Accessibility features: 2+ Access Exits, Accessible Entrance, Accessible Hallway(s), Hallways 42" Wide, Doors-Swing-In, Accessible Doors, Entry Slope less than 1 foot, Low Pile Carpet, Level Lot, No Stairs, First Floor Bath, Full Bath/Bed on 1st Flr, First Floor Bedroom, Stall Shower
      Features
      • Levels: One
      • Stories: 1
      • Patio & porch: Patio, Covered
      • Exterior features: Sprinkler System, Rain Gutters
      • Pool features: None, Community
      • Fencing: Privacy
      • Has view: Yes
      • View description: County VIew
      Lot
      • Size: 6,969 Square Feet
      • Features: Cul-De-Sac, Level, Curbs, Street Gutters, Sidewalks, Fire Hydrant w/in 500'
      Details
      • Parcel number: 350471058100

      Construction

      Type & style
      • Home type: SingleFamily
      • Architectural style: Traditional
      • Property subtype: Single Family Residence
      Materials
      • Stone, Stucco, Stone Veneer, Radiant Barrier
      • Foundation: Slab
      • Roof: Composition
      Condition
      • Pre-Owned
      • New construction: No
      • Year built: 2023
      Details
      • Builder name: TRI-POINTE

      Utilities & green energy

      • Sewer: Sewer System
      • Utilities for property: Cable Available, Private Garbage Service
      Green energy
      • Green verification: ENERGY STAR Certified Homes
      • Energy efficient items: Insulation
      • Indoor air quality: Integrated Pest Management
      • Water conservation: Water-Smart Landscaping, Low Flow Commode

      Community & HOA

      Community
      • Features: Clubhouse, Playground, Jogging Trails, BBQ/Grill, Other, Cluster Mail Box, School Bus
      • Security: Smoke Detector(s), Prewired
      • Subdivision: Meyer Ranch
      HOA
      • Has HOA: Yes
      • HOA fee: $600 annually
      • HOA name: MEYER RANCH MASTER COMMUNITY
      Location
      • Region: New Braunfels

      Financial & listing details

      • Price per square foot: $209/sqft
      • Tax assessed value: $522,771
      • Annual tax amount: $6,749
      • Price range: $564.9K - $564.9K
      • Date on market: 3/12/2026
      • Cumulative days on market: 123 days
      • Listing terms: Conventional,VA Loan,Cash
      • Road surface type: Paved

        Estimated market value

        $550,400

        $523,000 - $578,000

        $3,382/mo

        Price history

        DateEventPrice
        3/12/2026Listed for sale$564,900+2.7%$209/sqft
        Source: LERA MLS #1948351 Report a problem
        3/24/2023Sold--
        Source: Central Texas MLS #497458 Report a problem
        3/6/2023Pending sale$549,990$203/sqft
        Source: Central Texas MLS #497458 Report a problem
        2/7/2023Price change$549,990-8.2%$203/sqft
        Source: Central Texas MLS #497458 Report a problem
        12/30/2022Listed for sale$598,992$222/sqft
        Source: TRI Pointe Homes Report a problem

        Public tax history

        YearProperty taxesTax assessment
        2025-- $438,540 +10%
        2024$6,834 -22.8%$398,673 +10%
        2023$8,848 +226.4%$362,430 +252.1%
        2022$2,711 $102,940
        Find assessor info on the county website

        Monthly payment

        Est. payment

        Payment breakdown

        Explore the cost of this home by adjusting the details. Changes won't be saved.
        All calculations are estimates and provided by Zillow, Inc. for informational purposes only. Actual amounts may vary.
        HOA fees may include property taxes on listings classified as Co-Ops. Contact the listing agent and/or owner for fee details.
        Mortgage interest rates are dependent on a number of factors, including credit score, down payment, and repayment length. Interest rate data provided by Zillow Group Marketplace, Inc. as of 1/1/1970 from various mortgage lenders with which we have lead or other similar arrangements; the Estimated Payment is an average of those rates.
        See how much you could borrow to make a competitive offer.

        Climate risks

        Neighborhood: 78132

        Getting around

        0 / 100
        Car-Dependent
        22 / 100
        Somewhat Bikeable

        Nearby schools

        GreatSchools rating
        Schools provided by the listing agent
        • District: Comal

        Source: LERA MLS. This data may not be complete. We recommend contacting the local school district to confirm school assignments for this home.

        A local agent can set up tours, give advice and negotiate with sellers.

        Browse local experts

        Similar homes