This beautiful 3-bedroom, 3.5-bath home with an office offers the perfect mix of luxury and comfort in a prime location. Inside, you'll find a spacious open-concept layout that connects the study, living, dining, and gourmet kitchen-ideal for entertaining. The kitchen features stainless steel appliances, a gas range, walk-in pantry, and a large curved island with breakfast bar overlooking the main living area. The primary suite boasts a luxury bath with double vanity, soaking tub, separate shower, and large walk-in closet. Two additional bedrooms are split from the primary for added privacy. The office could also function as a guest room (no closet). Enjoy the outdoors with a large covered patio with ceiling fans, a full sprinkler system, and a 3-car tandem garage, including a workshop space. The attic offers extra storage or future expansion potential. Best of all, there's no rear neighbor-just scenic views of greenbelt and parkland. Located just a short walk from the community pool, playground, trails, and putting green, and a short drive to New Braunfels, Garden Ridge, Bulverde, and San Antonio.
Sold
Price Unknown
1624 Dirndl, New Braunfels, TX 78132
3beds
2,515sqft
Single Family Residence
Built in 2022
10,454 Square Feet Lot
$458,900 Zestimate®
$--/sqft
$3,789 Estimated rent
Home value
$458,900
$422,000 - $496,000
$3,789/mo
Zestimate® history
Owner options
List your home for rent
$3,789/mo
Rent Zestimate®
Find your next renter with Zillow Rental Manager. Plus, with online applications, you can quickly screen prospective tenants – for free.
$3,789/mo
Rent Zestimate®
Refinance and save
$150/mo
Est. payment
Refinancing to a lower rate could help reduce your monthly payments and save thousands over the life of the loan.
$150/mo
Est. payment
Explore your selling options
Work with a Zillow partner agent
Leverage their expertise and Zillow's premium Showcase listings to get your home seen by more buyers.
Get startedList with your own agent
Get your home in front of millions of buyers by listing it on Zillow.
Learn how to do itSell it yourself
Take full control of how buyers see your home on Zillow by listing For Sale by Owner (FSBO).
List your homeWhat's special
Workshop spaceStainless steel appliancesLarge walk-in closetSoaking tubGourmet kitchenGas rangeExtra storage
Zillow last checked:
Listing updated:
Listed by:
Jessica Buck TREC #786790 (210) 935-3282,
Shires Buck Realty
Source: LERA MLS,MLS#: 1867348
Facts & features
Interior
Bedrooms & bathrooms
- Bedrooms: 3
- Bathrooms: 4
- Full bathrooms: 3
- 1/2 bathrooms: 1
Primary bedroom
- Features: Walk-In Closet(s), Full Bath
- Area: 270
- Dimensions: 15 x 18
Bedroom 2
- Area: 156
- Dimensions: 13 x 12
Bedroom 3
- Area: 156
- Dimensions: 13 x 12
Primary bathroom
- Features: Tub/Shower Separate, Double Vanity, Soaking Tub
- Area: 100
- Dimensions: 10 x 10
Dining room
- Area: 108
- Dimensions: 12 x 9
Kitchen
- Area: 234
- Dimensions: 13 x 18
Living room
- Area: 323
- Dimensions: 19 x 17
Office
- Area: 143
- Dimensions: 13 x 11
Heating
- Central, Electric
Cooling
- Central Air
Appliances
- Included: Built-In Oven, Self Cleaning Oven, Microwave, Range, Dishwasher, Water Softener Owned, Plumb for Water Softener
- Laundry: Main Level, Laundry Room, Washer Hookup, Dryer Connection
Features
- One Living Area, Liv/Din Combo, Eat-in Kitchen, Kitchen Island, Breakfast Bar, Pantry, Study/Library, Game Room, Media Room, Utility Room Inside, 1st Floor Lvl/No Steps, High Ceilings, Open Floorplan, High Speed Internet, All Bedrooms Downstairs, Walk-In Closet(s), Master Downstairs, Ceiling Fan(s), Solid Counter Tops
- Flooring: Carpet, Vinyl
- Windows: Window Coverings
- Has basement: No
- Attic: Pull Down Storage
- Has fireplace: No
- Fireplace features: Not Applicable
Interior area
- Total structure area: 2,515
- Total interior livable area: 2,515 sqft
Property
Parking
- Total spaces: 3
- Parking features: Three Car Garage, Garage Door Opener
- Garage spaces: 3
Features
- Levels: One
- Stories: 1
- Pool features: None, Community
Lot
- Size: 10,454 Square Feet
Details
- Parcel number: 350471063700
Construction
Type & style
- Home type: SingleFamily
- Property subtype: Single Family Residence
Materials
- Brick, 3 Sides Masonry, Stone, Stucco
- Foundation: Slab
- Roof: Composition
Condition
- Pre-Owned
- New construction: No
- Year built: 2022
Details
- Builder name: Tri-Point
Utilities & green energy
- Utilities for property: Cable Available, Private Garbage Service
Community & HOA
Community
- Features: Clubhouse, Playground, Jogging Trails, BBQ/Grill
- Security: Smoke Detector(s), Prewired, Carbon Monoxide Detector(s)
- Subdivision: Meyer Ranch
HOA
- Has HOA: Yes
- HOA fee: $150 quarterly
- HOA name: KITH MANAGEMENT SERVICES
Location
- Region: New Braunfels
Financial & listing details
- Tax assessed value: $557,490
- Annual tax amount: $7,913
- Date on market: 5/16/2025
- Cumulative days on market: 569 days
- Listing terms: Conventional,FHA,VA Loan,Cash
Price history
| Date | Event | Price |
|---|---|---|
| 8/6/2025 | Sold | -- |
Source:  LERA MLS #1867348 Report a problem LERA MLS #1867348 Report a problem | ||
| 7/19/2025 | Pending sale | $489,000$194/sqft |
Source: LERA MLS #1867348 Report a problem | ||
| 7/11/2025 | Contingent | $489,000$194/sqft |
Source: LERA MLS #1867348 Report a problem | ||
| 6/19/2025 | Price change | $489,000-1.2%$194/sqft |
Source: LERA MLS #1867348 Report a problem | ||
| 12/17/2024 | Price change | $495,000-1%$197/sqft |
Source:  Central Texas MLS #548122 Report a problem Central Texas MLS #548122 Report a problem | ||
| 8/15/2024 | Price change | $500,000-4.8%$199/sqft |
Source: LERA MLS #1785770 Report a problem | ||
| 6/19/2024 | Price change | $525,000+4%$209/sqft |
Source: LERA MLS #1785770 Report a problem | ||
| 3/8/2024 | Price change | $505,000-1.9%$201/sqft |
Source: LERA MLS #1735200 Report a problem | ||
| 2/13/2024 | Price change | $514,7500%$205/sqft |
Source: LERA MLS #1735200 Report a problem | ||
| 11/24/2023 | Listed for sale | $515,000-8%$205/sqft |
Source: LERA MLS #1735200 Report a problem | ||
| 5/15/2023 | Sold | -- |
Source: Central Texas MLS #489522 Report a problem | ||
| 4/17/2023 | Pending sale | $559,990$223/sqft |
Source: Central Texas MLS #489522 Report a problem | ||
| 11/24/2022 | Price change | $559,990-5.2%$223/sqft |
Source: Central Texas MLS #489522 Report a problem | ||
| 10/25/2022 | Listed for sale | $591,005$235/sqft |
Source: LERA MLS #1647029 Report a problem | ||
Public tax history
| Year | Property taxes | Tax assessment |
|---|---|---|
| 2025 | -- | $472,299 -9.2% |
| 2024 | $7,913 -17% | $520,000 +33.2% |
| 2023 | $9,529 +179.6% | $390,330 +201.6% |
| 2022 | $3,408 | $129,430 |
Find assessor info on the county website
Neighborhood: 78132
Nearby homes
- $440,2004 bd2 ba2k sqft1628 Dirndl, New Braunfels, TX 78132Off Market

- $499,9994 bd3 ba2.2k sqft1513 Neumanns Pt, New Braunfels, TX 78132For Sale

- $--4 bd4 ba2.9k sqft1632 Dirndl, New Braunfels, TX 78132Sold

- $488,0004 bd2 ba2.3k sqft1504 Neumanns Point, New Braunfels, TX 78132Off Market
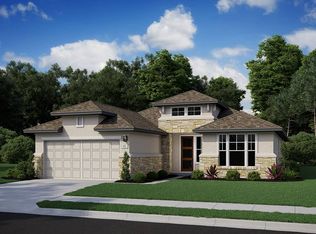
- $470,6004 bd3 ba2.7k sqft1508 Neumanns Point, New Braunfels, TX 78132Off Market
- $420,2004 bd2 ba2k sqft1619 Dirndl, New Braunfels, TX 78132Off Market
- $433,8004 bd3 ba2.2k sqft1623 Dirndl, New Braunfels, TX 78132Off Market
- $564,9004 bd3 ba2.7k sqft1512 Neumanns Point, New Braunfels, TX 78132For Sale
Nearby schools
GreatSchools rating
- 10/10Bill Brown Elementary SchoolGrades: PK-5Distance: 8.1 mi
- 9/10Smithson Valley Middle SchoolGrades: 6-8Distance: 4.3 mi
- 8/10Smithson Valley High SchoolGrades: 9-12Distance: 4.3 mi
Schools provided by the listing agent
- Elementary: Bill Brown
- Middle: Smithson Valley
- High: Smithson Valley
- District: Comal
Source: LERA MLS. This data may not be complete. We recommend contacting the local school district to confirm school assignments for this home.
Get a cash offer in 3 minutes
Find out how much your home could sell for in as little as 3 minutes with a no-obligation cash offer.
Estimated market value
$458,900
Get a cash offer in 3 minutes
Find out how much your home could sell for in as little as 3 minutes with a no-obligation cash offer.
Estimated market value
$458,900
- Texas
- Comal County
- New Braunfels
- 78132
- 1624 Dirndl
Nearby cities
Nearby neighborhoods
Nearby zip codes
Other New Braunfels Topics
