Welcome to 2972 Panther Springs in New Braunfels, a beautifully updated home offering the perfect blend of modern upgrades, outdoor living, and prime Hill Country location. Inside, you’ll find thoughtful interior updates including custom trim work throughout, creating a clean, elevated aesthetic that today’s buyers are searching for. The functional floor plan is ideal for families, entertaining, and everyday living, with light-filled spaces and a warm, inviting feel. Step outside to your private backyard oasis designed for true Texas living. Enjoy outdoor dining on the stone patio, relax by the fire, and create unforgettable evenings under the stars. This is the kind of outdoor space that sets a home apart in the New Braunfels market. One of the standout features is the oversized garage, which can accommodate an 18’ boat, a rare and highly desirable feature for buyers looking to take advantage of nearby water recreation. Located in a sought-after neighborhood, residents enjoy access to a new walking trail and a spacious, family-friendly playground, making this home ideal for those seeking an active and community-focused lifestyle. The location truly shines. You are just 10 minutes from the Guadalupe River and approximately 12 minutes from Gruene Hall, where you’ll find live music, dining, shopping, and one of the most iconic destinations in Central Texas. Whether you’re searching for a primary residence, a move-in ready home, or a property close to New Braunfels attractions, 2972 Panther Springs checks every box.
Active
Price cut: $6K (7/14)
$319,000
2972 Panther Spg, New Braunfels, TX 78130
3beds
1,858sqft
:
Get pre-qualified$2,217/mo
Single Family Residence
Built in 2021
4,791 Square Feet Lot
$314,700 Zestimate®
$172/sqft
$25/mo HOA
What's special
Clean elevated aestheticWarm inviting feelPrivate backyard oasisLight-filled spacesFunctional floor planCowboy poolBeautifully updated home
- 94 days |
- 109 |
- 3 |
Zillow last checked:
Listing updated:
Listed by:
Shelby Traylor (806) 681-6195,
Real Broker, LLC (855) 450-0442
Source: Unlock MLS,MLS#: 5824439
Facts & features
Interior
Bedrooms & bathrooms
- Bedrooms: 3
- Bathrooms: 3
- Full bathrooms: 2
- 1/2 bathrooms: 1
- Main level bedrooms: 1
Primary bedroom
- Features: Ceiling Fan(s)
- Level: Main
Heating
- Central
Cooling
- Ceiling Fan(s), Central Air
Appliances
- Included: Gas Cooktop, Oven, RNGHD, Refrigerator
Features
- Kitchen Island, Multiple Living Areas, Open Floorplan, Primary Bedroom on Main
- Flooring: Carpet, Laminate
- Windows: Double Pane Windows
Interior area
- Total interior livable area: 1,858 sqft
Property
Parking
- Total spaces: 2
- Parking features: Garage, Garage Door Opener
- Garage spaces: 2
Accessibility
- Accessibility features: None
Features
- Levels: Two
- Stories: 2
- Patio & porch: Covered, Patio, Rear Porch
- Exterior features: See Remarks
- Pool features: None
- Fencing: Back Yard, Wood
- Has view: Yes
- View description: None
- Waterfront features: None
Lot
- Size: 4,791 Square Feet
- Features: Interior Lot
Details
- Additional structures: None
- Parcel number: 465222
- Special conditions: Standard
Construction
Type & style
- Home type: SingleFamily
- Property subtype: Single Family Residence
Materials
- Foundation: Slab
- Roof: Shingle
Condition
- Resale
- New construction: No
- Year built: 2021
Utilities & green energy
- Sewer: Public Sewer
- Water: Public
- Utilities for property: Electricity Available, Internet-Cable, Sewer Available, Water Available
Community & HOA
Community
- Features: Cluster Mailbox, Park, Pet Amenities, Playground
- Subdivision: Creekside
HOA
- Has HOA: Yes
- Services included: Common Area Maintenance, Maintenance Grounds
- HOA fee: $75 quarterly
- HOA name: Premier Community Management
Location
- Region: New Braunfels
Financial & listing details
- Price per square foot: $172/sqft
- Tax assessed value: $144,065
- Annual tax amount: $2,265
- Date on market: 5/2/2026
- Listing terms: Cash,Conventional,FHA,USDA Loan,VA Loan
- Electric utility on property: Yes
Estimated market value
$314,700
$299,000 - $330,000
$1,983/mo
Price history
| Date | Event | Price |
|---|---|---|
| 7/14/2026 | Price change | $319,000-1.8%$172/sqft |
Source:  Unlock MLS #5824439 Report a problem Unlock MLS #5824439 Report a problem | ||
| 5/2/2026 | Listed for sale | $325,000$175/sqft |
Source: Unlock MLS #5824439 Report a problem | ||
Public tax history
| Year | Property taxes | Tax assessment |
|---|---|---|
| 2025 | $998 +5.8% | $126,675 +10% |
| 2024 | $943 +26.5% | $115,159 +10% |
| 2023 | $745 -74.9% | $104,690 -30.3% |
| 2022 | $2,966 +291.1% | $150,300 +320.4% |
| 2021 | $758 | $35,750 |
Find assessor info on the county website
Monthly payment
Est. payment
Payment breakdown
Explore the cost of this home by adjusting the details. Changes won't be saved.Climate risks
Neighborhood: 78130
Nearby schools
GreatSchools rating
- 8/10Oak Creek Elementary SchoolGrades: PK-5Distance: 0.4 mi
- 5/10Canyon Middle SchoolGrades: 6-8Distance: 2.3 mi
- 7/10Canyon High SchoolGrades: 9-12Distance: 2.6 mi
Schools provided by the listing agent
- Elementary: Oak Creek
- Middle: Canyon Intermediate
- High: Canyon
- District: Comal ISD
Source: Unlock MLS. This data may not be complete. We recommend contacting the local school district to confirm school assignments for this home.
- $257,400-- bd2 ba1.2k sqft2968 Panther Spg, New Braunfels, TX 78130Off Market
- $341,500-- bd2 ba2.1k sqft2976 Panther Spg, New Braunfels, TX 78130Off Market
- $356,100-- bd-- ba-- sqft2972 Panther Spg, New Braunfels, TX 78130Off Market
- $312,500-- bd2 ba2k sqft2964 Panther Spg, New Braunfels, TX 78130Off Market
- $282,600-- bd2 ba1.5k sqft2980 Panther Spg, New Braunfels, TX 78130Off Market
- $325,500-- bd2 ba2.1k sqft2960 Panther Spg, New Braunfels, TX 78130Off Market
- $278,200-- bd2 ba1.5k sqft2984 Panther Spg, New Braunfels, TX 78130Off Market
- $296,1003 bd3 ba1.8k sqft2977 Wolfcreek, New Braunfels, TX 78130Off Market
A local agent can set up tours, give advice and negotiate with sellers.
A local lender can help you make sure your offer is ready when you are.
Similar homes
- $307,5003 bd2 ba1.6k sqft474 Orion Dr, New Braunfels, TX 78130Active

 MLS ID #618173, Vicki Mercer, eXp Realty LLC. Central Texas MLS
 - $345,0004 bd3 ba2.2k sqft446 Orion Dr, New Braunfels, TX 78130Active
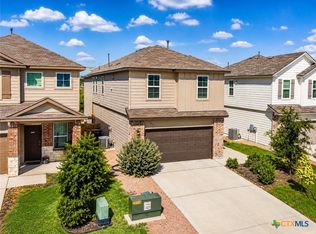 MLS ID #612905, Lyndsay Bradley, RE/MAX GO - NB. Central Texas MLS
 - $295,0003 bd2 ba1.3k sqft472 Mallow Dr, New Braunfels, TX 78130Active
 MLS ID #619998, Kristen Schramme, Keller Williams Legacy. Central Texas MLS
 - $299,9004 bd2 ba1.6k sqft542 Summersweet Rd, New Braunfels, TX 78130Active
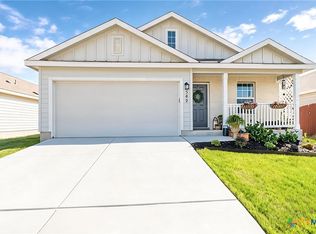 MLS ID #616689, Kelsey Gibson, Greenbelt Realty. Central Texas MLS
 - $340,0004 bd2 ba1.9k sqft465 Fairy Duster Dr, New Braunfels, TX 78130ActiveMLS ID #614181, Aaron Semper, Keller Williams Heritage. Central Texas MLS
- $285,0003 bd2 ba1.6k sqft721 Sweetgrass, New Braunfels, TX 78130ActiveMLS ID #602993, Lindsay Semper, Vista Realty. Central Texas MLS
- $319,0004 bd3 ba1.8k sqft610 Ridgehorn Dr, New Braunfels, TX 78130ActiveMLS ID #604554, Shannon Nguyen, Keller Williams Heritage. Central Texas MLS
- $345,0003 bd2 ba1.7k sqft1910 Esplanade, New Braunfels, TX 78130ActiveMLS ID #605400, Margie Morcher, The Homeland Group Of Texas In. Central Texas MLS
- $329,0003 bd3 ba2.1k sqft1865 Logan Trl, New Braunfels, TX 78130ActiveMLS ID #619103, Sarah Dietz, Keller Williams Heritage. Central Texas MLS
- $304,9903 bd2 ba1.7k sqft729 Tupelo Tank Dr, New Braunfels, TX 78130ActiveMLS ID #614650, Christopher Marti, Keller Williams City-View. Central Texas MLS
- $349,9954 bd3 ba2k sqft152 Honey Oak Ln, New Braunfels, TX 78130ActiveMLS ID #615846, Joy Flamer, All City San Antonio Registere. Central Texas MLS
- $299,0004 bd3 ba1.8k sqft918 Lauren St, New Braunfels, TX 78130ActiveMLS ID #616198, Heather Roberts, BHHS Don Johnson REALTORS - NB. Central Texas MLS
- $444,0004 bd3 ba2.3k sqft316 Limestone Crk, New Braunfels, TX 78130ActiveMLS ID #613756, Chelsea Roberts, Coldwell Banker D'Ann Harper,. Central Texas MLS
- $385,0004 bd2 ba1.8k sqft1944 Colonial Ave, New Braunfels, TX 78130ActiveMLS ID #620591, Elizabeth Harris, Compass RE Texas, LLC. Central Texas MLS
- $365,0004 bd2 ba2k sqft3627 Twin Dish Way, New Braunfels, TX 78130ActiveMLS ID #603317, Regina Yockey, JPAR - New Braunfels. Central Texas MLS
- $289,9003 bd3 ba2k sqft261 Deer Crest, New Braunfels, TX 78130For Sale
 MLS ID #1939658, Heather Duffin TREC #494058, JB Goodwin, REALTORS. LERA MLS
 - $449,9003 bd3 ba2.2k sqft753 Willowbrook, New Braunfels, TX 78130ActiveMLS ID #620978, Teri McKenzie, RE/MAX Genesis. Central Texas MLS
- $245,0003 bd3 ba1.5k sqft1017 Mellow Breeze, New Braunfels, TX 78130ActiveMLS ID #612528, Katie Foerster, Keller Williams Heritage. Central Texas MLS
- $279,0003 bd2 ba1.5k sqft2122 Wood Drake Ln, New Braunfels, TX 78130ActiveMLS ID #612071, The Smartt Team, Keller Williams Heritage. Central Texas MLS
- $349,9004 bd3 ba2.6k sqft905 CYPRESS ML, New Braunfels, TX 78130For SaleMLS ID #1998558, Madison Krause TREC #831750, Real Broker, LLC. LERA MLS
