This spacious Gannett's main floor features an open-concept living space, with a great room that flows into the dining area, and a kitchen with a center island and corner walk-in pantry. There's also a convention powder room and storage under the stairs just off the foyer. Heading upstairs, you'll find additional living space with a loft area, leading to three secondary bedrooms-one with a walk-in closet-wall with access to a full hall bath. On the other side of the loft, the primary suite includes a private bath with two sinks at the vanity, a linen closet, a walk-in shower, and a sizable walk-in closet. Additional home highlights and upgrades: 42" White kitchen cabinets, quartz countertops and subway tile backsplash. Upgraded stainless-steel range appliance package with range oven. Soft water loop upgrade. 6' sliding glass door to upgraded covered patio. Exceptional included features, such as the Century Home Connect smart home package and more!
Active
Price cut: $5K (7/30)
$349,995
152 Honey Oak Ln, New Braunfels, TX 78130
4beds
2,097sqft
Single Family Residence
Built in 2022
4,791 Square Feet Lot
$345,500 Zestimate®
$167/sqft
$18/mo HOA
What's special
Loft areaOpen-concept living spaceQuartz countertopsUpgraded covered patioSizable walk-in closetConvention powder roomSubway tile backsplash
- 78 days |
- 171 |
- 13 |
Zillow last checked:
Listing updated:
Listed by:
Joy Flamer 2108443605,
All City San Antonio Registere
Source: Central Texas MLS,MLS#: 615846 Originating MLS: Four Rivers Association of REALTORS
Originating MLS: Four Rivers Association of REALTORSFacts & features
Interior
Bedrooms & bathrooms
- Bedrooms: 4
- Bathrooms: 3
- Full bathrooms: 2
- 1/2 bathrooms: 1
Bedroom
- Level: Upper
- Dimensions: 15 x 13
Bedroom 2
- Level: Upper
- Dimensions: 11 x 10
Bedroom 3
- Level: Upper
- Dimensions: 12 x 10
Bedroom 4
- Level: Upper
- Dimensions: 12 x 10
Dining room
- Level: Main
- Dimensions: 14 x 9
Family room
- Level: Main
- Dimensions: 18 x 13
Kitchen
- Level: Main
- Dimensions: 12 x 12
Heating
- Electric
Cooling
- Central Air, Electric, 2 Units
Appliances
- Included: Dishwasher, Gas Cooktop, Disposal, Gas Range, Oven, Some Gas Appliances, Cooktop, Microwave, Water Softener Owned
- Laundry: Washer Hookup, Electric Dryer Hookup, Laundry Room, Upper Level
Features
- All Bedrooms Up, Built-in Features, Ceiling Fan(s), Carbon Monoxide Detector, Double Vanity, Entrance Foyer, Granite Counters, High Ceilings, Living/Dining Room, Open Floorplan, Pull Down Attic Stairs, Recessed Lighting, Shower Only, Separate Shower, Upper Level Primary, Walk-In Closet(s), Breakfast Area, Custom Cabinets, Eat-in Kitchen, Kitchen Island, Kitchen/Family Room Combo
- Flooring: Carpet, Ceramic Tile
- Attic: Pull Down Stairs
- Has fireplace: No
- Fireplace features: None
Interior area
- Total interior livable area: 2,097 sqft
Video & virtual tour
Property
Parking
- Total spaces: 2
- Parking features: Attached, Garage Faces Front, Garage, Garage Door Opener
- Attached garage spaces: 2
Features
- Levels: Two
- Stories: 2
- Patio & porch: Covered, Patio
- Exterior features: Covered Patio, Play Structure, Private Yard
- Pool features: None
- Fencing: Back Yard,Privacy,Wood
- Has view: Yes
- View description: None
- Body of water: None
Lot
- Size: 4,791 Square Feet
Details
- Parcel number: 181275
Construction
Type & style
- Home type: SingleFamily
- Architectural style: A-Frame
- Property subtype: Single Family Residence
Materials
- Fiber Cement, Stone Veneer
- Foundation: Slab
- Roof: Composition,Shingle
Condition
- Resale
- Year built: 2022
Details
- Builder name: Century Communities
Utilities & green energy
- Sewer: Public Sewer
- Water: Public
- Utilities for property: Electricity Available, Trash Collection Public
Community & HOA
Community
- Features: Playground, Park, Trails/Paths, Curbs, Gutter(s), Street Lights, Sidewalks
- Subdivision: Hidden Spgs Un 1
HOA
- Has HOA: Yes
- HOA fee: $220 annually
- HOA name: First Service
Location
- Region: New Braunfels
Financial & listing details
- Price per square foot: $167/sqft
- Tax assessed value: $305,589
- Date on market: 6/4/2026
- Cumulative days on market: 79 days
- Listing agreement: Exclusive Right To Sell
- Listing terms: Cash,Conventional,FHA,VA Loan
- Electric utility on property: Yes
- Road surface type: Paved
Estimated market value
$345,500
$328,000 - $363,000
$2,011/mo
Price history
| Date | Event | Price |
|---|---|---|
| 7/30/2026 | Price change | $349,995-1.4%$167/sqft |
Source:  Central Texas MLS #615846 Report a problem Central Texas MLS #615846 Report a problem | ||
| 7/3/2026 | Price change | $354,995-1.4%$169/sqft |
Source:  LERA MLS #1969957 Report a problem LERA MLS #1969957 Report a problem | ||
| 6/7/2026 | Price change | $360,000-2.7%$172/sqft |
Source: LERA MLS #1969957 Report a problem | ||
| 5/26/2026 | Listed for sale | $370,000+13.8%$176/sqft |
Source: LERA MLS #1969957 Report a problem | ||
| 9/7/2023 | Sold | -- |
Source: eXp Realty #112499757 Report a problem | ||
| 8/18/2023 | Pending sale | $324,990$155/sqft |
Source: LERA MLS #1694092 Report a problem | ||
| 8/10/2023 | Price change | $324,990-2.4%$155/sqft |
Source: LERA MLS #1694092 Report a problem | ||
| 6/22/2023 | Price change | $332,990-1.5%$159/sqft |
Source: LERA MLS #1694092 Report a problem | ||
| 6/8/2023 | Listed for sale | $337,990$161/sqft |
Source: LERA MLS #1694092 Report a problem | ||
Public tax history
| Year | Property taxes | Tax assessment |
|---|---|---|
| 2025 | -- | $305,589 +0.7% |
| 2024 | $961 +118.3% | $303,565 +122.8% |
| 2023 | $440 +445.8% | $136,272 +481% |
| 2022 | $81 | $23,456 |
Find assessor info on the county website
Monthly payment
Est. payment
Payment breakdown
Explore the cost of this home by adjusting the details. Changes won't be saved.Climate risks
Neighborhood: 78130
Nearby schools
GreatSchools rating
- 7/10Farias-Spitzer Elementary SchoolGrades: PK-5Distance: 0.5 mi
- 5/10Canyon Middle SchoolGrades: 6-8Distance: 1.6 mi
- 7/10Canyon High SchoolGrades: 9-12Distance: 1.7 mi
Schools provided by the listing agent
- Elementary: Clear Spring Elementary
- Middle: Canyon Middle School
- High: Canyon High School
- District: Comal ISD
Source: Central Texas MLS. This data may not be complete. We recommend contacting the local school district to confirm school assignments for this home.
- $303,8004 bd2 ba2k sqft152 Honey Oak Ln, New Braunfels, TX 78132Off Market
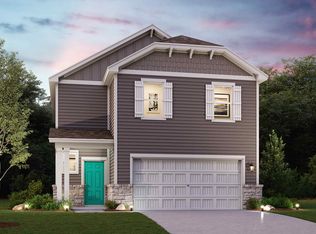
- $266,6004 bd2 ba1.7k sqft156 Honey Oak Ln, New Braunfels, TX 78130Off Market
- $277,6004 bd2 ba1.6k sqft156 Honey Oak Ln, New Braunfels, TX 78132Off Market

- $244,5003 bd2 ba1.3k sqft148 Honey Oak Ln, New Braunfels, TX 78132Off Market
- $--4 bd3 ba2.1k sqft160 Honey Oak Ln, New Braunfels, TX 78130Sold
- $323,7004 bd3 ba2.1k sqft160 Honey Oak Ln, New Braunfels, TX 78132Off Market
- $274,6003 bd2 ba1.7k sqft164 Honey Oak Ln, New Braunfels, TX 78130Off Market
- $274,9003 bd2 ba1.5k sqft164 Honey Oak Ln, New Braunfels, TX 78132Off Market
A local agent can set up tours, give advice and negotiate with sellers.
A local lender can help you make sure your offer is ready when you are.
Similar homes
- $350,0004 bd3 ba2.3k sqft175 Honey Oak Ln, New Braunfels, TX 78130Active

 MLS ID #603604, Jolene Lane-Huereca, Phyllis Browning Company - NB. Central Texas MLS
 - $315,0003 bd3 ba1.9k sqft1442 Jordan Xing, New Braunfels, TX 78130Active
 MLS ID #618793, Katherine Wagner, Anders Pierce Realty, LLC. Central Texas MLS
 - $330,0004 bd2 ba1.8k sqft522 SAND TRAIL ST, New Braunfels, TX 78130For Sale

 MLS ID #1963573, Jeff Smith TREC #430382, San Antonio Elite Realty. LERA MLS
 - $349,9005 bd3 ba2.2k sqft673 Sheridan Park, New Braunfels, TX 78130Active
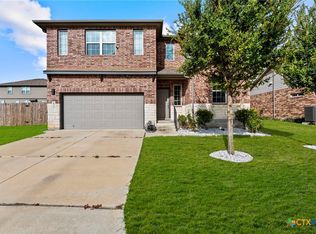 MLS ID #621368, Christopher Marti, Keller Williams City-View. Central Texas MLS
 - $375,0004 bd2 ba1.8k sqft1944 Colonial Ave, New Braunfels, TX 78130ActiveMLS ID #620591, Elizabeth Harris, Compass RE Texas, LLC. Central Texas MLS
- $319,9004 bd3 ba1.8k sqft438 Kayden Point, New Braunfels, TX 78130ActiveMLS ID #621521, Cynthia Ross-Goodwin, JB Goodwin, REALTORS. Central Texas MLS
- $379,9004 bd3 ba2.4k sqft2083 Western Pecan, New Braunfels, TX 78130ActiveMLS ID #617991, Jason Barth, Real Broker, LLC. Central Texas MLS
- $345,0003 bd2 ba1.7k sqft1910 Esplanade, New Braunfels, TX 78130ActiveMLS ID #605400, Margie Morcher, The Homeland Group Of Texas In. Central Texas MLS
- $325,0004 bd2 ba2k sqft3642 Twin Dish Way, New Braunfels, TX 78130ActiveMLS ID #615600, Easton Smith, Keller Williams Heritage. Central Texas MLS
- $394,5004 bd3 ba2.3k sqft518 Bandera Cir, New Braunfels, TX 78130ActiveMLS ID #616020, Kassi Jaroszewski, Kustom Real Estate. Central Texas MLS
- $332,0004 bd3 ba1.7k sqft311 Balaton Lake, New Braunfels, TX 78130ActiveMLS ID #619015, Lori Rathburn, Red Mansions Realty. Central Texas MLS
- $375,0003 bd2 ba1.9k sqft1935 Scare Crow, New Braunfels, TX 78130ActiveMLS ID #609099, Katie Foerster, Keller Williams Heritage. Central Texas MLS
- $309,0004 bd3 ba2.2k sqft447 Agave Flats Dr, New Braunfels, TX 78130ActiveMLS ID #610976, Julie Golla, D Lee Edwards Realty, Inc. Central Texas MLS
- $365,0004 bd2 ba2k sqft3627 Twin Dish Way, New Braunfels, TX 78130ActiveMLS ID #603317, Tony Delgado, JPAR - Killeen. Central Texas MLS
- $325,0003 bd3 ba2.1k sqft1865 Logan Trl, New Braunfels, TX 78130ActiveMLS ID #619103, Sarah Dietz, Keller Williams Heritage. Central Texas MLS
- $449,7504 bd3 ba2.5k sqft1935 Esplanade, New Braunfels, TX 78130ActiveMLS ID #616980, The Smartt Team, Keller Williams Heritage. Central Texas MLS
- $299,9004 bd3 ba1.8k sqft610 Ridgehorn Dr, New Braunfels, TX 78130ActiveMLS ID #604554, Shannon Nguyen, Keller Williams Heritage. Central Texas MLS
- $310,0004 bd3 ba2k sqft2767 Calandra Lark, New Braunfels, TX 78130ActiveMLS ID #613154, Martha Ayala, Reliance Residential Realty -. Central Texas MLS
- $449,9003 bd3 ba2.2k sqft753 Willowbrook, New Braunfels, TX 78130ActiveMLS ID #620978, Teri McKenzie, RE/MAX Genesis. Central Texas MLS
- $302,9903 bd2 ba1.7k sqft729 Tupelo Tank Dr, New Braunfels, TX 78130ActiveMLS ID #614650, Christopher Marti, Keller Williams City-View. Central Texas MLS
