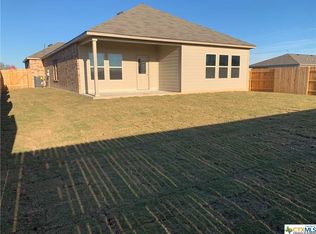
Step into a bright, welcoming foyer that instantly feels like home — the kind of space where backpacks land, little feet run through, and family life begins to unfold. The heart of the home is a spacious Great Room that connects effortlessly to the Chef’s Kitchen and oversized Dining Area, creating one big gathering space perfect for birthday parties, holiday dinners, and everyday moments around the table. The kitchen is designed for real family living, with generous counter space, a built-in bar cabinet, granite countertops, a gas range, and a large island where kids can do homework while dinner simmers. The open Living and Dining Rooms keep everyone connected, whether you’re hosting friends or enjoying a cozy night in. The large Primary Bedroom offers a peaceful retreat at the end of a busy day, and the Primary Bath features an oversized walk-in shower, double sinks with granite countertops, and two separate walk-in closets — plenty of room for everyone’s essentials. A conveniently located Powder Room makes hosting easy. Two additional Bedrooms, a second Full Bath with double sinks, a Flex Room, a Media Room, and a dedicated Laundry Room give families room to grow, play, work, and unwind. Outside, the three-sided brick exterior with stone accents, covered patio, and wraparound deck create the perfect backdrop for weekend barbecues and outdoor fun. Plus, paid-in-full solar panels help keep energy costs low. The neighborhood is a dream for young families — a community park and dog park are just steps away, along with a walking path, swings, playground, water faucet, and sports court. And you’re close to all the shopping, restaurants, entertainment, and charm of Historic New Braunfels. A warm, spacious home in a lively, family-friendly community — this one truly has it all.
Active
$449,900
753 Willowbrook, New Braunfels, TX 78130
3beds
2,241sqft
:
Get pre-qualified$3,030/mo
Single Family Residence
Built in 2021
7,405 Square Feet Lot
$-- Zestimate®
$201/sqft
$-- HOA
What's special
Bright welcoming foyerGranite countertopsPaid-in-full solar panelsLarge primary bedroomOversized dining areaCovered patioSpacious great room
- 13 days |
- 184 |
- 12 |
Likely to sell faster than
Zillow last checked:
Listing updated:
Listed by:
Teri McKenzie (830)833-2000,
RE/MAX Genesis
Source: Central Texas MLS,MLS#: 620978 Originating MLS: Four Rivers Association of REALTORS
Originating MLS: Four Rivers Association of REALTORSFacts & features
Interior
Bedrooms & bathrooms
- Bedrooms: 3
- Bathrooms: 3
- Full bathrooms: 2
- 1/2 bathrooms: 1
Primary bedroom
- Level: Main
Bedroom 2
- Level: Main
Bedroom 3
- Level: Main
Primary bathroom
- Level: Main
Bathroom
- Level: Main
Bathroom
- Level: Main
Dining room
- Level: Main
Entry foyer
- Level: Main
Kitchen
- Level: Main
Laundry
- Level: Main
Living room
- Level: Main
Office
- Level: Main
Other
- Level: Main
Heating
- Central, Natural Gas
Cooling
- Central Air, Electric, 1 Unit
Appliances
- Included: Dishwasher, Disposal, Gas Range, Gas Water Heater, Microwave, Plumbed For Ice Maker, Water Heater, Some Gas Appliances, Range
- Laundry: Washer Hookup, Electric Dryer Hookup, Inside, Main Level, Laundry Room
Features
- All Bedrooms Down, Breakfast Bar, Built-in Features, Ceiling Fan(s), Chandelier, Dining Area, Separate/Formal Dining Room, Double Vanity, Entrance Foyer, Game Room, Garden Tub/Roman Tub, High Ceilings, His and Hers Closets, Home Office, Primary Downstairs, Multiple Living Areas, Main Level Primary, Multiple Closets, Open Floorplan, Pull Down Attic Stairs, Split Bedrooms
- Flooring: Carpet, Tile
- Windows: Double Pane Windows, Window Treatments
- Attic: Pull Down Stairs
- Has fireplace: No
- Fireplace features: None
Interior area
- Total interior livable area: 2,241 sqft
Video & virtual tour
Property
Parking
- Total spaces: 2
- Parking features: Attached, Door-Single, Garage Faces Front, Garage, Garage Door Opener
- Attached garage spaces: 2
Features
- Levels: One
- Stories: 1
- Patio & porch: Covered, Patio, Porch
- Exterior features: Covered Patio, Porch, Private Yard
- Pool features: None
- Fencing: Back Yard,Wood
- Has view: Yes
- View description: None
- Body of water: None
Lot
- Size: 7,405 Square Feet
Details
- Parcel number: 402698
Construction
Type & style
- Home type: SingleFamily
- Architectural style: Hill Country
- Property subtype: Single Family Residence
Materials
- Blown-In Insulation, Brick Veneer, HardiPlank Type, Masonry, Stone Veneer
- Foundation: Slab
- Roof: Composition,Shingle
Condition
- Resale
- Year built: 2021
Details
- Builder name: View
Utilities & green energy
- Water: Public
- Utilities for property: Electricity Available, Natural Gas Available, Phone Available, Trash Collection Public, Underground Utilities
Green energy
- Energy generation: Solar
Community & HOA
Community
- Features: Barbecue, Dog Park, Other, Playground, Sport Court(s), See Remarks, Trails/Paths, Street Lights, Sidewalks
- Security: Smoke Detector(s)
- Subdivision: August Fields 1
HOA
- Has HOA: Yes
Location
- Region: New Braunfels
Financial & listing details
- Price per square foot: $201/sqft
- Tax assessed value: $453,840
- Annual tax amount: $3,371
- Date on market: 7/28/2026
- Cumulative days on market: 14 days
- Listing agreement: Exclusive Right To Sell
- Listing terms: Cash,Conventional,FHA,VA Loan
- Electric utility on property: Yes
- Road surface type: Asphalt
Estimated market value
Not available
Estimated sales range
Not available
Not available
Price history
| Date | Event | Price |
|---|---|---|
| 7/28/2026 | Listed for sale | $449,900$201/sqft |
Source:  Central Texas MLS #620978 Report a problem Central Texas MLS #620978 Report a problem | ||
Public tax history
| Year | Property taxes | Tax assessment |
|---|---|---|
| 2025 | $3,371 -22.8% | $453,840 +5.8% |
| 2024 | $4,367 +7.2% | $429,110 +0.9% |
| 2023 | $4,075 -26.5% | $425,440 +5.9% |
| 2022 | $5,548 +519.1% | $401,800 +851% |
| 2021 | $896 -23.1% | $42,250 -23.2% |
| 2020 | $1,165 +33.2% | $55,000 +37.5% |
| 2019 | $874 +50.4% | $40,000 +53.8% |
| 2018 | $581 | $26,000 +60% |
| 2017 | -- | $16,250 |
Find assessor info on the county website
Monthly payment
Est. payment
Payment breakdown
Explore the cost of this home by adjusting the details. Changes won't be saved.Climate risks
Neighborhood: 78130
Nearby schools
GreatSchools rating
- 7/10Freiheit Elementary SchoolGrades: PK-5Distance: 0.2 mi
- 5/10Canyon Middle SchoolGrades: 6-8Distance: 0.2 mi
- 7/10Canyon High SchoolGrades: 9-12Distance: 0.8 mi
Schools provided by the listing agent
- Elementary: Freiheit Elementary
- Middle: Canyon Middle School
- High: Canyon High School
- District: Comal ISD
Source: Central Texas MLS. This data may not be complete. We recommend contacting the local school district to confirm school assignments for this home.
- $511,300-- bd3 ba2.5k sqft757 Willowbrook, New Braunfels, TX 78130Off Market
- $--3 bd2 ba2.1k sqft749 Willowbrook, New Braunfels, TX 78130Sold

- $329,2003 bd2 ba1.9k sqft744 Willowbrook, New Braunfels, TX 78130Off Market
- $277,300-- bd-- ba-- sqft744 Willowbrook, New Braunfels, TX 78130Off Market
- $416,000-- bd3 ba2.5k sqft761 Willowbrook, New Braunfels, TX 78130Off Market
- $400,300-- bd2 ba2.2k sqft745 Willowbrook, New Braunfels, TX 78130Off Market
- $350,9004 bd2 ba1.8k sqft1941 Shepherd Path, New Braunfels, TX 78130Off Market
- $350,1004 bd2 ba2k sqft748 Willowbrook, New Braunfels, TX 78130Off Market
A local agent can set up tours, give advice and negotiate with sellers.
A local lender can help you make sure your offer is ready when you are.
Similar homes
- $449,7504 bd3 ba2.5k sqft1935 Esplanade, New Braunfels, TX 78130Active

 MLS ID #616980, The Smartt Team, Keller Williams Heritage. Central Texas MLS
 - $444,0004 bd3 ba2.3k sqft316 Limestone Crk, New Braunfels, TX 78130Active
 MLS ID #613756, Chelsea Roberts, Coldwell Banker D'Ann Harper,. Central Texas MLS
 - $410,0003 bd2 ba2k sqft3121 Nister, New Braunfels, TX 78130Active
 MLS ID #621302, Rayanne Albrecht, All City San Antonio Registere. Central Texas MLS
 - $444,0005 bd3 ba2.4k sqft3004 Werra Ln, New Braunfels, TX 78130Active
 MLS ID #599326, Lawrence Flack, Real Broker, LLC. Central Texas MLS
 - $375,0003 bd2 ba1.9k sqft1935 Scare Crow, New Braunfels, TX 78130ActiveMLS ID #609099, Katie Foerster, Keller Williams Heritage. Central Texas MLS
- $399,9995 bd3 ba2.6k sqft724 Clara Park, New Braunfels, TX 78130ActiveMLS ID #608564, Consuelo Dominguez, Fathom Realty, LLC. Central Texas MLS
- $345,0003 bd2 ba1.7k sqft1910 Esplanade, New Braunfels, TX 78130ActiveMLS ID #605400, Margie Morcher, The Homeland Group Of Texas In. Central Texas MLS
- $474,7773 bd2 ba2k sqft280 Long Creek Blvd, New Braunfels, TX 78130ActiveMLS ID #618038, Kendra Wray, Keller Williams Heritage. Central Texas MLS
- $390,0003 bd2 ba1.9k sqft487 Mission Hill Run, New Braunfels, TX 78132ActiveMLS ID #621835, Hilari Lopez, Black Label Real Estate Adviso. Central Texas MLS
- $394,5004 bd3 ba2.3k sqft518 Bandera Cir, New Braunfels, TX 78130ActiveMLS ID #616020, Kassi Jaroszewski, Kustom Real Estate. Central Texas MLS
- $349,9005 bd3 ba2.2k sqft673 Sheridan Park, New Braunfels, TX 78130ActiveMLS ID #621368, Christopher Marti, Keller Williams City-View. Central Texas MLS
- $404,9003 bd2 ba1.9k sqft6122 Ballast Trl, New Braunfels, TX 78132ActiveMLS ID #621144, Douglas Vogel, StepStone Realty, LLC. Central Texas MLS
- $379,9004 bd3 ba2.4k sqft2083 Western Pecan, New Braunfels, TX 78130ActiveMLS ID #617991, Jason Barth, Real Broker, LLC. Central Texas MLS
- $349,9954 bd3 ba2k sqft152 Honey Oak Ln, New Braunfels, TX 78130ActiveMLS ID #615846, Joy Flamer, All City San Antonio Registere. Central Texas MLS
- $315,0003 bd3 ba1.9k sqft1442 Jordan Xing, New Braunfels, TX 78130ActiveMLS ID #618793, Katherine Wagner, Anders Pierce Realty, LLC. Central Texas MLS
- $324,9004 bd3 ba1.8k sqft438 Kayden Point, New Braunfels, TX 78130ActiveMLS ID #621521, Cynthia Ross-Goodwin, JB Goodwin, REALTORS. Central Texas MLS
- $335,0004 bd2 ba1.8k sqft522 Sand Trail St, New Braunfels, TX 78130ActiveMLS ID #612733, Jeff Smith, San Antonio Elite Realty. Central Texas MLS
- $385,0003 bd2 ba2k sqft2262 Sun Chase Blvd, New Braunfels, TX 78130ActiveMLS ID #618543, Lindsay Semper, Vista Realty. Central Texas MLS
- $399,9003 bd2 ba1.9k sqft1181 Havens Cross, New Braunfels, TX 78132ActiveMLS ID #619423, Jeri Bulthuis, Real Broker, LLC. Central Texas MLS
- $429,0004 bd3 ba2.3k sqft6138 Ballast Trl, New Braunfels, TX 78132ActiveMLS ID #614315, The Smartt Team, Keller Williams Heritage. Central Texas MLS
