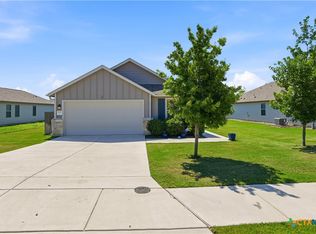
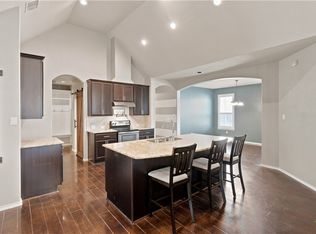
Exceptional value awaits in New Braunfels, TX! MOSTLY FURNISHED - NEW PRICE - THIS IS IT, Y’ALL This beautifully maintained, move-in-ready home combines modern comfort, flexible living space, and outstanding buyer incentives in one of Central Texas' most desirable and fastest-growing communities. Featuring 3 bedrooms, 2 bathrooms, plus a versatile flex room, this home is perfect for a home office, media room, playroom, or guest space. The open-concept floor plan offers seamless flow for everyday living and entertaining, while the spacious kitchen features gas cooking, a vent hood, generous counter space, and abundant cabinetry overlooking the dining and living areas. Step outside to your private backyard retreat with a custom pergola, extended patio, professional landscaping, and wrought iron fencing—ideal for entertaining, outdoor dining, or simply relaxing after a long day. Adding even more value, the home is being offered mostly furnished, allowing buyers to move in with ease and enjoy their new home from day one. Exclusive Buyer Incentives: A preferred lender is offering your choice of a FREE 2/1 interest rate buy-down or lender CREDITS toward closing costs, helping reduce your monthly payment or upfront expenses. Conveniently located near Gruene Historic District, Creekside Shopping Center, IH-35, top-rated shopping and dining, schools, Randolph Air Force Base, San Antonio International Airport, and Austin-Bergstrom International Airport, this home offers the perfect balance of lifestyle, convenience, and accessibility. With its new improved price, mostly furnished interior, buyer financing incentives, flexible floor plan, and prime New Braunfels location, this home delivers outstanding value and is ready for its next owner. Schedule your private showing today and discover why this is one of the best move-in-ready opportunities in New Braunfels!
Active
Price cut: $14.4K (7/8)
$375,000
1935 Scare Crow, New Braunfels, TX 78130
3beds
1,931sqft
:
Get pre-qualified$2,588/mo
Single Family Residence
Built in 2023
5,227 Square Feet Lot
$370,400 Zestimate®
$194/sqft
$35/mo HOA
What's special
Mostly furnished interiorModern comfortBeautifully maintainedWrought iron fencingGas cookingExtended patioOpen-concept floor plan
- 108 days |
- 249 |
- 20 |
Zillow last checked:
Listing updated:
Listed by:
Katie Foerster (210)493-3030,
Keller Williams Heritage
Source: Central Texas MLS,MLS#: 609099 Originating MLS: Four Rivers Association of REALTORS
Originating MLS: Four Rivers Association of REALTORSFacts & features
Interior
Bedrooms & bathrooms
- Bedrooms: 3
- Bathrooms: 2
- Full bathrooms: 2
Primary bedroom
- Level: Lower
- Dimensions: 16x12
Bedroom 2
- Level: Lower
- Dimensions: 10x12
Bedroom 3
- Level: Lower
- Dimensions: 12x10
Primary bathroom
- Level: Lower
- Dimensions: 10x8
Dining room
- Level: Lower
- Dimensions: 14x9
Family room
- Level: Lower
- Dimensions: 18x17
Kitchen
- Level: Lower
- Dimensions: 14x10
Living room
- Features: Multiple Living Areas
- Level: Lower
- Dimensions: 14x10
Heating
- Central, Natural Gas, Zoned
Cooling
- Central Air, 1 Unit
Appliances
- Included: Dishwasher, Electric Water Heater, Disposal, Other, Plumbed For Ice Maker, See Remarks, Some Gas Appliances, Range
- Laundry: Washer Hookup, Gas Dryer Hookup, Laundry in Utility Room, Main Level, Laundry Room, Other, See Remarks
Features
- Attic, Built-in Features, Ceiling Fan(s), Separate/Formal Dining Room, Double Vanity, Eat-in Kitchen, High Ceilings, Home Office, Living/Dining Room, Multiple Living Areas, Multiple Dining Areas, Open Floorplan, Pull Down Attic Stairs, Partially Furnished, Split Bedrooms, Soaking Tub, Separate Shower, Tub Shower, Walk-In Closet(s), Breakfast Bar, Bedroom on Main Level
- Flooring: Carpet, Ceramic Tile
- Windows: Double Pane Windows
- Attic: Pull Down Stairs,Partially Floored
- Number of fireplaces: 1
- Fireplace features: Living Room
Interior area
- Total interior livable area: 1,931 sqft
Video & virtual tour
Property
Parking
- Total spaces: 2
- Parking features: Attached, Garage, Garage Door Opener, Oversized
- Attached garage spaces: 2
Accessibility
- Accessibility features: No Stairs
Features
- Levels: One
- Stories: 1
- Patio & porch: Covered, Patio, Porch
- Exterior features: Covered Patio, Other, Porch, Private Yard, Rain Gutters, See Remarks, Lighting
- Pool features: None
- Spa features: None
- Fencing: Fenced,Privacy
- Has view: Yes
- View description: None
- Body of water: None
Lot
- Size: 5,227 Square Feet
- Dimensions: 45 x 118
Details
- Additional structures: Pergola
- Parcel number: 458582
Construction
Type & style
- Home type: SingleFamily
- Architectural style: Hill Country,Traditional
- Property subtype: Single Family Residence
Materials
- Masonry, Stone Veneer, Stucco
- Foundation: Slab
- Roof: Composition,Shingle
Condition
- Resale
- Year built: 2023
Details
- Builder name: Chesmar
Utilities & green energy
- Sewer: Public Sewer
- Water: Public
- Utilities for property: Cable Available, Electricity Available, Fiber Optic Available, Natural Gas Available, Natural Gas Connected, High Speed Internet Available, Other, Phone Available, See Remarks, Trash Collection Public
Community & HOA
Community
- Features: Basketball Court, Other, Playground, Park, See Remarks, Trails/Paths, Curbs, Street Lights, Sidewalks
- Security: Prewired, Security System Owned, Smoke Detector(s)
- Subdivision: August Fields Ph 4
HOA
- Has HOA: Yes
- HOA fee: $106 quarterly
- HOA name: PS PROPERTY MANAGEMENT
- HOA phone: 512-251-6122
Location
- Region: New Braunfels
Financial & listing details
- Price per square foot: $194/sqft
- Tax assessed value: $375,760
- Date on market: 4/9/2026
- Cumulative days on market: 108 days
- Listing agreement: Exclusive Right To Sell
- Listing terms: Assumable,Cash,Conventional,FHA,Texas Vet,VA Loan
- Electric utility on property: Yes
- Road surface type: Paved
Estimated market value
$370,400
$352,000 - $389,000
$2,303/mo
Price history
| Date | Event | Price |
|---|---|---|
| 7/8/2026 | Price change | $375,000-3.7%$194/sqft |
Source:  LERA MLS #1953452 Report a problem LERA MLS #1953452 Report a problem | ||
| 6/1/2026 | Price change | $389,400-2.6%$202/sqft |
Source: LERA MLS #1953452 Report a problem | ||
| 3/31/2026 | Listed for sale | $399,990+4.7%$207/sqft |
Source: LERA MLS #1953452 Report a problem | ||
| 9/13/2023 | Sold | -- |
Source: LERA MLS #1690151 Report a problem | ||
| 8/14/2023 | Pending sale | $381,900$198/sqft |
Source: LERA MLS #1690151 Report a problem | ||
| 8/11/2023 | Price change | $381,900-3.8%$198/sqft |
Source: LERA MLS #1690151 Report a problem | ||
| 7/31/2023 | Price change | $396,790-0.8%$205/sqft |
Source: LERA MLS #1690151 Report a problem | ||
| 7/15/2023 | Price change | $400,000-1.9%$207/sqft |
Source: LERA MLS #1690151 Report a problem | ||
| 6/27/2023 | Price change | $407,790+3.6%$211/sqft |
Source: LERA MLS #1690151 Report a problem | ||
| 5/30/2023 | Pending sale | $393,790$204/sqft |
Source: LERA MLS #1690151 Report a problem | ||
| 5/24/2023 | Listed for sale | $393,790$204/sqft |
Source: LERA MLS #1690151 Report a problem | ||
Public tax history
| Year | Property taxes | Tax assessment |
|---|---|---|
| 2025 | -- | $375,760 -2.4% |
| 2024 | $4,335 +225.8% | $385,120 +413.5% |
| 2023 | $1,330 | $75,000 |
Find assessor info on the county website
Monthly payment
Est. payment
Payment breakdown
Explore the cost of this home by adjusting the details. Changes won't be saved.Climate risks
Neighborhood: 78130
Nearby schools
GreatSchools rating
- 7/10Freiheit Elementary SchoolGrades: PK-5Distance: 0.3 mi
- 5/10Canyon Middle SchoolGrades: 6-8Distance: 0.5 mi
- 7/10Canyon High SchoolGrades: 9-12Distance: 0.9 mi
Schools provided by the listing agent
- Elementary: Freiheit Elementary
- Middle: Canyon Middle School
- High: Canyon High School
- District: Comal ISD
Source: Central Texas MLS. This data may not be complete. We recommend contacting the local school district to confirm school assignments for this home.
- $--3 bd2 ba1.5k sqft1931 Scare Crow, New Braunfels, TX 78130Sold

- $330,700-- bd-- ba-- sqft1931 Scarecrow, New Braunfels, TX 78130Off Market
- $362,100-- bd-- ba-- sqft1935 Scarecrow, New Braunfels, TX 78130Off Market
- $326,9003 bd2 ba1.7k sqft1940 Edelweiss, New Braunfels, TX 78130Off Market

- $364,300-- bd2 ba1.9k sqft1944 Edelweiss, New Braunfels, TX 78130Off Market
- $407,1005 bd3 ba2.4k sqft1936 Edelweiss Ave, New Braunfels, TX 78130Off Market
- $469,600-- bd2 ba3.3k sqft1932 Edelweiss, New Braunfels, TX 78130Off Market
- $385,1004 bd3 ba2.3k sqft1948 Edelweiss, New Braunfels, TX 78130Off Market
A local agent can set up tours, give advice and negotiate with sellers.
Similar homes
- $449,7504 bd3 ba2.5k sqft1935 Esplanade, New Braunfels, TX 78130Active

 MLS ID #616980, The Smartt Team, Keller Williams Heritage. Central Texas MLS
 - $335,0004 bd2 ba1.8k sqft522 Sand Trail St, New Braunfels, TX 78130Active
 MLS ID #612733, Jeff Smith, San Antonio Elite Realty. Central Texas MLS
 - $379,9004 bd3 ba2.4k sqft2083 Western Pecan, New Braunfels, TX 78130Active
 MLS ID #617991, Jason Barth, Real Broker, LLC. Central Texas MLS
 - $350,0004 bd3 ba2.3k sqft175 Honey Oak Ln, New Braunfels, TX 78130Active
 MLS ID #603604, Jolene Lane-Huereca, Phyllis Browning Company - NB. Central Texas MLS
 - $340,0004 bd2 ba1.9k sqft465 Fairy Duster Dr, New Braunfels, TX 78130ActiveMLS ID #614181, Aaron Semper, Keller Williams Heritage. Central Texas MLS
- $407,4995 bd3 ba2.6k sqft724 Clara Park, New Braunfels, TX 78130ActiveMLS ID #608564, Consuelo Dominguez, Fathom Realty, LLC. Central Texas MLS
- $315,0003 bd3 ba1.9k sqft1442 Jordan Xing, New Braunfels, TX 78130ActiveMLS ID #618793, Katherine Wagner, Anders Pierce Realty, LLC. Central Texas MLS
- $365,0004 bd2 ba2k sqft3627 Twin Dish Way, New Braunfels, TX 78130ActiveMLS ID #603317, Regina Yockey, JPAR - New Braunfels. Central Texas MLS
- $399,0003 bd2 ba2k sqft2939 Rems, New Braunfels, TX 78130ActiveMLS ID #603824, Elizabeth Harris, Compass RE Texas, LLC. Central Texas MLS
- $345,0004 bd3 ba2.2k sqft446 Orion Dr, New Braunfels, TX 78130ActiveMLS ID #612905, Lyndsay Bradley, RE/MAX GO - NB. Central Texas MLS
- $299,0003 bd3 ba1.9k sqft581 Lost Pond, New Braunfels, TX 78130ActiveMLS ID #610774, Mary Evans, Coldwell Banker D'Ann Harper,. Central Texas MLS
- $399,5004 bd3 ba2.3k sqft518 Bandera Cir, New Braunfels, TX 78130ActiveMLS ID #616020, Kassi Jaroszewski, Kustom Real Estate. Central Texas MLS
- $310,0003 bd2 ba1.5k sqft573 Summersweet Rd, New Braunfels, TX 78130ActiveMLS ID #617577, Kathy Baize, Keller Williams Heritage. Central Texas MLS
- $329,5004 bd2 ba2k sqft3642 Twin Dish Way, New Braunfels, TX 78130ActiveMLS ID #615600, Easton Smith, Keller Williams Heritage. Central Texas MLS
- $310,0003 bd2 ba1.6k sqft474 Orion Dr, New Braunfels, TX 78130ActiveMLS ID #618173, Vicki Mercer, eXp Realty LLC. Central Texas MLS
- $305,0003 bd2 ba1.6k sqft771 Steeplebush, New Braunfels, TX 78130ActiveMLS ID #610626, Megan Lacy-Silva, NB Regal Real Estate, LLC. Central Texas MLS
- $245,0003 bd2 ba1.2k sqft491 Magnolia Wind, New Braunfels, TX 78130ActiveMLS ID #617197, Michael Jackson, Midciti Realty. Central Texas MLS
- $308,0003 bd2 ba1.5k sqft2588 Gideon Ln, New Braunfels, TX 78130ActiveMLS ID #620372, Bridgette Simon, Real Broker, LLC. Central Texas MLS
- $285,9003 bd2 ba1.6k sqft2071 Wind Chime Way, New Braunfels, TX 78130ActiveMLS ID #606088, Brooke Hubbard, Real Broker, LLC. Central Texas MLS
- $324,9004 bd3 ba1.8k sqft438 KAYDEN PT, New Braunfels, TX 78130For Sale
 MLS ID #1964543, Katherine Lynch TREC #664603, Core 35 Realty. LERA MLS
