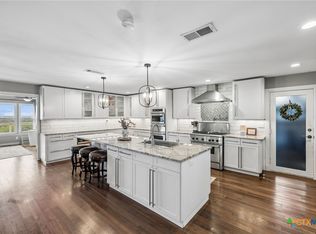
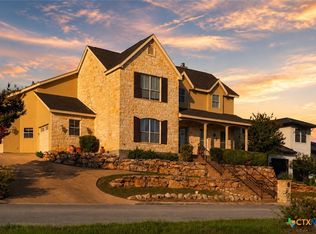
With half an acre on "The Hill", you will have some elbow room as well as a view. This 4 bedroom 3 bath home was originally built in 1979 but has been thoughtfully updated. The split level floorplan creates plenty of space that can offer versatility in living and entertaining. Step through the sliding glass doors to enjoy your city view from the large covered balcony that extends the whole side of the house from the family room to the owner's suite. The main level has flex space when you enter, bringing you into the kitchen with oversized granite island, stainless steel appliances, double ovens and faux wooden beam. The main level also offers two more bedrooms, bathroom, laundry and make sure to check out the cedar closet! Head down from the main level a few stairs and you will find another bedroom, bathroom, and sauna. The room also offers an exterior entrance that could be ideal for certain situations. Wood floors, gas fireplace, covered back patio with 10 seat hot tub, 3 car side entry garage and circle driveway are just a few more features this charmer has to offer. No HOA, NBISD, and close to all New Braunfels has to offer!
For sale
Price cut: $100 (8/7)
$764,900
21 ROYAL CRST, New Braunfels, TX 78130
4beds
2,982sqft
:
Get pre-qualified$5,152/mo
Single Family Residence
Built in 1979
0.51 Acres Lot
$-- Zestimate®
$257/sqft
$-- HOA
What's special
Gas fireplaceWood floorsCircle drivewayStainless steel appliancesFlex spaceOversized granite islandSplit level floorplan
- 3 days |
- 170 |
- 9 |
Likely to sell faster than
Zillow last checked:
Listing updated:
Listed by:
Erica Kennedy TREC #648626 (830) 643-0292,
BHHS Don Johnson REALTORS - NB
Source: LERA MLS,MLS#: 2006909
Facts & features
Interior
Bedrooms & bathrooms
- Bedrooms: 4
- Bathrooms: 3
- Full bathrooms: 3
Primary bedroom
- Features: Walk-In Closet(s), Ceiling Fan(s), Full Bath
- Level: Upper
- Area: 221
- Dimensions: 17 x 13
Bedroom 2
- Area: 180
- Dimensions: 12 x 15
Bedroom 3
- Area: 187
- Dimensions: 11 x 17
Bedroom 4
- Area: 180
- Dimensions: 15 x 12
Primary bathroom
- Features: Shower Only, Separate Vanity, Double Vanity, Bidet
- Area: 187
- Dimensions: 11 x 17
Dining room
- Area: 252
- Dimensions: 28 x 9
Family room
- Area: 440
- Dimensions: 22 x 20
Kitchen
- Area: 225
- Dimensions: 15 x 15
Heating
- Central, Electric
Cooling
- Three+ Central
Appliances
- Included: Cooktop, Built-In Oven, Microwave, Disposal, Dishwasher, Water Softener Owned, Gas Water Heater, Electric Cooktop, Double Oven
- Laundry: Main Level, Laundry Room, Washer Hookup, Dryer Connection
Features
- Two Living Area, Kitchen Island, Sauna, High Ceilings, High Speed Internet, Telephone, Walk-In Closet(s), Ceiling Fan(s), Solid Counter Tops
- Flooring: Ceramic Tile, Wood
- Windows: Double Pane Windows, Window Coverings
- Has basement: No
- Attic: Access Only
- Number of fireplaces: 1
- Fireplace features: One, Family Room, Gas
Interior area
- Total interior livable area: 2,982 sqft
Property
Parking
- Total spaces: 3
- Parking features: Three Car Garage, Attached, Garage Faces Side, Garage Door Opener, Circular Driveway
- Attached garage spaces: 3
- Has uncovered spaces: Yes
Features
- Levels: Multi/Split
- Stories: 1.5
- Patio & porch: Covered, Deck
- Exterior features: Sprinkler System, Rain Gutters
- Has spa: Yes
- Spa features: Heated
- Fencing: Chain Link
- Has view: Yes
- View description: City
Lot
- Size: 0.51 Acres
- Features: Irregular Lot, 1/2-1 Acre, Streetlights
- Residential vegetation: Mature Trees, Mature Trees (ext feat)
Details
- Parcel number: 350490018900
Construction
Type & style
- Home type: SingleFamily
- Architectural style: Traditional
- Property subtype: Single Family Residence
Materials
- Brick, 4 Sides Masonry
- Foundation: Slab
- Roof: Composition
Condition
- Pre-Owned
- New construction: No
- Year built: 1979
Utilities & green energy
- Electric: NBU
- Gas: Centerpoint
- Sewer: NBU, Sewer System
- Water: NBU
- Utilities for property: Cable Available, City Garbage service
Community & HOA
Community
- Features: None
- Security: Security System Owned
- Subdivision: Mission Oaks
Location
- Region: New Braunfels
Financial & listing details
- Price per square foot: $257/sqft
- Tax assessed value: $642,970
- Annual tax amount: $11,263
- Price range: $764.9K - $764.9K
- Date on market: 8/7/2026
- Cumulative days on market: 5 days
- Listing terms: Conventional,VA Loan,Cash,Investors OK
- Road surface type: Paved
Estimated market value
Not available
Estimated sales range
Not available
Not available
Price history
| Date | Event | Price |
|---|---|---|
| 8/7/2026 | Price change | $764,9000%$257/sqft |
Source:  LERA MLS #2006909 Report a problem LERA MLS #2006909 Report a problem | ||
| 5/8/2026 | Price change | $765,000-1.3%$257/sqft |
Source:  Central Texas MLS #601718 Report a problem Central Texas MLS #601718 Report a problem | ||
| 1/25/2026 | Price change | $775,000-2.5%$260/sqft |
Source: LERA MLS #1927771 Report a problem | ||
| 12/11/2025 | Listed for sale | $795,000+7.6%$267/sqft |
Source: LERA MLS #1927771 Report a problem | ||
| 1/5/2023 | Sold | -- |
Source: Central Texas MLS #478471 Report a problem | ||
| 12/22/2022 | Pending sale | $739,000$248/sqft |
Source: LERA MLS #1621300 Report a problem | ||
| 12/9/2022 | Contingent | $739,000$248/sqft |
Source: LERA MLS #1621300 Report a problem | ||
| 12/9/2022 | Pending sale | $739,000$248/sqft |
Source: Central Texas MLS #478471 Report a problem | ||
| 11/13/2022 | Price change | $739,000-1.5%$248/sqft |
Source: Central Texas MLS #478471 Report a problem | ||
| 10/14/2022 | Price change | $749,900-1.3%$251/sqft |
Source: Central Texas MLS #478471 Report a problem | ||
| 10/5/2022 | Price change | $760,000-0.7%$255/sqft |
Source: LERA MLS #1621300 Report a problem | ||
| 9/7/2022 | Price change | $765,000-1.3%$257/sqft |
Source: Central Texas MLS #478471 Report a problem | ||
| 8/6/2022 | Listed for sale | $775,000$260/sqft |
Source: Central Texas MLS #478471 Report a problem | ||
| 7/29/2022 | Contingent | $775,000$260/sqft |
Source: LERA MLS #1621300 Report a problem | ||
| 7/29/2022 | Pending sale | $775,000$260/sqft |
Source: Central Texas MLS #478471 Report a problem | ||
| 7/8/2022 | Price change | $775,000+122.1%$260/sqft |
Source: Central Texas MLS #478471 Report a problem | ||
| 11/10/2010 | Listed for sale | $349,000$117/sqft |
Source: Systems Engineering, Inc. #175114 Report a problem | ||
Public tax history
| Year | Property taxes | Tax assessment |
|---|---|---|
| 2025 | $7,879 -9.7% | $642,970 +1.6% |
| 2024 | $8,727 +28.6% | $632,590 +25.7% |
| 2023 | $6,786 -8.8% | $503,287 +10% |
| 2022 | $7,439 0% | $457,534 +10% |
| 2021 | $7,440 +7.3% | $415,940 +8.9% |
| 2020 | $6,936 +4.5% | $381,860 +8.3% |
| 2019 | $6,637 +7% | $352,517 +10% |
| 2018 | $6,203 | $320,470 -0.3% |
| 2017 | -- | $321,580 +5.8% |
| 2016 | $5,771 +15.2% | $303,890 +10.1% |
| 2015 | $5,010 | $275,970 +6.5% |
| 2014 | $5,010 | $259,050 +3% |
| 2013 | -- | $251,550 +5.5% |
| 2012 | -- | $238,410 +13.8% |
| 2011 | -- | $209,590 -13.8% |
| 2010 | -- | $243,030 -16.4% |
| 2009 | -- | $290,720 |
| 2008 | -- | -- |
| 2007 | -- | -- |
| 2006 | -- | -- |
| 2005 | -- | -- |
| 2004 | -- | -- |
| 2003 | -- | -- |
| 2002 | -- | -- |
| 2001 | -- | -- |
| 2000 | -- | $193,750 |
Find assessor info on the county website
Monthly payment
Est. payment
Payment breakdown
Explore the cost of this home by adjusting the details. Changes won't be saved.Climate risks
Neighborhood: 78130
Nearby schools
GreatSchools rating
- 9/10Seele Elementary SchoolGrades: K-5Distance: 0.8 mi
- 6/10Oakrun Middle SchoolGrades: 6-8Distance: 1.9 mi
- 7/10New Braunfels High SchoolGrades: 9-12Distance: 1 mi
Schools provided by the listing agent
- Elementary: Seele
- Middle: Oak Run
- High: New Braunfel
- District: New Braunfels
Source: LERA MLS. This data may not be complete. We recommend contacting the local school district to confirm school assignments for this home.
- $497,600-- bd2 ba2.5k sqft23 Royal Crst, New Braunfels, TX 78130Off Market
- $798,100-- bd3 ba3k sqft86 Mission Dr, New Braunfels, TX 78130Off Market
- $51,6500.35 acres90 Mission Dr, New Braunfels, TX 78130Off Market
- $786,100-- bd3 ba4.8k sqft88 Mission Dr, New Braunfels, TX 78130Off Market
- $504,100-- bd2 ba1.9k sqft92 Mission Dr, New Braunfels, TX 78130Off Market
- $691,3005 bd4 ba3.5k sqft17 Royal Crst, New Braunfels, TX 78130Off Market
- $746,8004 bd3 ba3.3k sqft94 Mission Dr, New Braunfels, TX 78130Off Market
- $462,4003 bd2 ba1.9k sqft25 Royal Crst, New Braunfels, TX 78130Off Market
A local agent can set up tours, give advice and negotiate with sellers.
Similar homes
- $769,9003 bd3 ba2.5k sqft842 Timber, New Braunfels, TX 78130For Sale

 MLS ID #1966390, Mark Goodner TREC #744848, Keller Williams Heritage. LERA MLS
 - $699,9004 bd2 ba3k sqft677 Floral Ave, New Braunfels, TX 78130Active
 MLS ID #607073, Lakefront Grp & Hill Country Luxury Grp, Keller Williams Heritage. Central Texas MLS
 - $509,9004 bd2 ba1.8k sqft103 Mission Dr, New Braunfels, TX 78130For Sale By Owner

- $799,9994 bd3 ba3.8k sqft758 Mission Hts, New Braunfels, TX 78130Active
 MLS ID #583912, Charles Armstrong, Capital Ranch Sales, LLC. Central Texas MLS
 - $625,0004 bd3 ba2.3k sqft912 MISSION HILLS DR, New Braunfels, TX 78130For SaleMLS ID #1972815, Yvonne Hoffmann TREC #484207, Reliance Residential Realty -. LERA MLS
- $729,9004 bd3 ba3k sqft106 E Tanglewood, New Braunfels, TX 78130For SaleMLS ID #1923320, Kaitlyn Koehn TREC #761447, NB Home Finders. LERA MLS
- $950,0003 bd4 ba3k sqft1 Wildwood Trl, New Braunfels, TX 78130ActiveMLS ID #612902, Melanie Esqueda, Anders Pierce Realty, LLC. Central Texas MLS
- $650,0004 bd3 ba2.8k sqft904 BEECHWOOD, New Braunfels, TX 78130For SaleMLS ID #1950920, Sharon Walker TREC #496969, JB Goodwin, REALTORS. LERA MLS
- $679,0005 bd3 ba2.7k sqft511 Elm Trl, New Braunfels, TX 78130For SaleMLS ID #1993268, James Bigley TREC #0679621, Iron Creek Realty. LERA MLS
- $539,0003 bd3 ba2.9k sqft617 Evergreen, New Braunfels, TX 78130For SaleMLS ID #1931848, Travis Turner TREC #648158, Turn Key Property Group. LERA MLS
- $962,0003 bd3 ba1.9k sqft739 Encino Dr, New Braunfels, TX 78130ActiveMLS ID #618416, Summer Whittenberg Gribble, Reliance Residential Realty -. Central Texas MLS
- $599,0004 bd4 ba2.6k sqft820 Mission Hills Dr, New Braunfels, TX 78130ActiveMLS ID #609325, Jolene Lane-Huereca, Phyllis Browning Company - NB. Central Texas MLS
- $750,0003 bd2 ba1.5k sqft725 W Klingemann St, New Braunfels, TX 78130ActiveMLS ID #615852, The Smartt Team, Keller Williams Heritage. Central Texas MLS
- $725,0003 bd3 ba2.6k sqft416 Williams Way, New Braunfels, TX 78130ActiveMLS ID #613044, Kimberly Brandsma, RCL Texas Property Advisors. Central Texas MLS
- $849,0004 bd3 ba3.1k sqft51 Hunters Point Dr, New Braunfels, TX 78132ActiveMLS ID #612370, Toya Ohlrich, BHHS Don Johnson REALTORS - NB. Central Texas MLS
- $688,0003 bd2 ba2k sqft626 EVERGREEN LN, New Braunfels, TX 78130For SaleMLS ID #1953964, Christopher Moore TREC #611884, Magnolia Realty. LERA MLS
- $925,0005 bd4 ba3.4k sqft406 Williams Way, New Braunfels, TX 78130For SaleMLS ID #2000189, Brittany Simpson TREC #609388, Compass RE Texas, LLC.. LERA MLS
- $700,00010,001 sqft695 W Klingemann St, New Braunfels, TX 78130ActiveMLS ID #620919, Toya Ohlrich, BHHS Don Johnson REALTORS - NB. Central Texas MLS
- $559,0003 bd2 ba2.2k sqft20 Laurel Trl, New Braunfels, TX 78130For SaleMLS ID #1992817, Aiyana Ramirez TREC #828371, Rodriguez Real Estate Group. LERA MLS
- $549,0004 bd3 ba1.7k sqft1108 Canyon Dr, New Braunfels, TX 78130ActiveMLS ID #613211, Shelby Renfeld, Keller Williams Heritage. Central Texas MLS
