Brand new Roof, Fresh interior paint and Handicap accessible!!! Nestled in the heart of New Braunfels within the gated Mission Heights community, this custom-built home sits atop the iconic "hill" offering a unique lifestyle with majestic city views! This residence blends timeless style with ample space in a serene and private setting. Step through the entrance into a grand foyer with an exquisite chandelier. The 3,834 Sq.Ft. 4 Bedroom 2.5 Bathroom custom home is a rare opportunity to come to market in this sought after neighborhood. There are two rooms at the front of the home currently being utilized as a formal dining room and a study. Both rooms could be used as an office, nursery or flex space. As you navigate into the large family room the generous windows offer all the natural sunlight and views of the stunning saltwater pool, landscaping, and hill country views. The thoughtfully crafted kitchen boasts an agreeable blend of elements, including vast amounts of cabinet space, a central island for functionality, and bar top seating and serving area. Conveniently arranged, the dining area flows from the butler pantry hallway to the kitchen, creating an ideal setting for entertaining. Complimenting the homes entertaining features is a surround sound system installed through the large family room, back porch and front porch area. The primary bedroom, strategically located on the first floor, encompasses a spacious ensuite with a garden tub, separate shower, and a large walk-in closet. The elegant dining room and flex room are located at the front of the home on the main floor. Two spacious and well-appointed bedrooms can be found upstairs with breathtaking panoramic views. Upstairs, you will also find a full bathroom and entertainment area. Designed for indoor and outdoor activities, the property features a sparkling saltwater pool for true relaxation while taking in the views, nature, and wildlife that surrounds.
Active
Price cut: $49K (6/9)
$799,999
758 Mission Hts, New Braunfels, TX 78130
4beds
3,834sqft
:
Get pre-qualified$5,388/mo
Single Family Residence
Built in 2007
10,454 Square Feet Lot
$-- Zestimate®
$209/sqft
$-- HOA
What's special
Saltwater poolSparkling saltwater poolHill country viewsGrand foyerSpacious and well-appointed bedroomsGenerous windowsCentral island
- 401 days |
- 455 |
- 33 |
Zillow last checked:
Listing updated:
Listed by:
Charles Armstrong (830)387-4076,
Capital Ranch Sales, LLC
Source: Central Texas MLS,MLS#: 583912 Originating MLS: Four Rivers Association of REALTORS
Originating MLS: Four Rivers Association of REALTORSFacts & features
Interior
Bedrooms & bathrooms
- Bedrooms: 4
- Bathrooms: 3
- Full bathrooms: 2
- 1/2 bathrooms: 1
Bedroom
- Level: Main
- Dimensions: 15x18
Bedroom 2
- Level: Main
- Dimensions: 13x15
Bedroom 3
- Level: Upper
- Dimensions: 15x13
Bedroom 4
- Level: Upper
- Dimensions: 14x12
Primary bathroom
- Level: Main
- Dimensions: 11x15
Bathroom
- Level: Upper
- Dimensions: 5x11
Dining room
- Level: Main
- Dimensions: 15x13
Family room
- Level: Main
- Dimensions: 16x15
Living room
- Level: Main
- Dimensions: 18x20
Heating
- Central
Cooling
- Central Air
Appliances
- Included: Dishwasher, Electric Cooktop, Microwave, Oven, Range Hood, Some Electric Appliances
- Laundry: Washer Hookup, Electric Dryer Hookup, Laundry Room
Features
- Wet Bar, Bookcases, Ceiling Fan(s), Dining Area, Separate/Formal Dining Room, Double Vanity, Eat-in Kitchen, Handicap Access, Primary Downstairs, Multiple Living Areas, Main Level Primary, See Remarks, Tub Shower, Breakfast Area, Kitchen/Family Room Combo
- Flooring: Carpet, Tile, Wood
- Attic: Other,See Remarks
- Has fireplace: Yes
- Fireplace features: Den, Double Sided, Free Standing, Living Room
Interior area
- Total interior livable area: 3,834 sqft
Video & virtual tour
Property
Parking
- Total spaces: 1
- Parking features: Garage
- Garage spaces: 1
Features
- Levels: Two
- Stories: 2
- Patio & porch: Covered, Patio, Porch
- Exterior features: Covered Patio, Porch
- Has private pool: Yes
- Pool features: In Ground, Outdoor Pool, Other, Private, See Remarks
- Fencing: Back Yard,Wrought Iron
- Has view: Yes
- View description: None, Pool
- Body of water: None
Lot
- Size: 10,454 Square Feet
Details
- Parcel number: 142086
Construction
Type & style
- Home type: SingleFamily
- Architectural style: Hill Country,Other,See Remarks
- Property subtype: Single Family Residence
Materials
- Masonry, Stone Veneer, Stucco
- Foundation: Slab
- Roof: Composition,Shingle
Condition
- Resale
- Year built: 2007
Utilities & green energy
- Sewer: Public Sewer
- Water: Public
- Utilities for property: Electricity Available, High Speed Internet Available, Phone Available, Trash Collection Public
Community & HOA
Community
- Features: Other, See Remarks, Gated
- Security: Gated Community
- Subdivision: Mission Heights
HOA
- Has HOA: Yes
Location
- Region: New Braunfels
Financial & listing details
- Price per square foot: $209/sqft
- Tax assessed value: $1,006,130
- Date on market: 6/19/2025
- Cumulative days on market: 402 days
- Listing agreement: Exclusive Right To Sell
- Listing terms: Cash,Conventional
- Electric utility on property: Yes
Estimated market value
Not available
Estimated sales range
Not available
Not available
Price history
| Date | Event | Price |
|---|---|---|
| 6/9/2026 | Price change | $799,999-5.8%$209/sqft |
Source:  Central Texas MLS #583912 Report a problem Central Texas MLS #583912 Report a problem | ||
| 3/2/2026 | Price change | $849,000-3%$221/sqft |
Source: Central Texas MLS #583912 Report a problem | ||
| 11/14/2025 | Price change | $875,000-2.1%$228/sqft |
Source:  LERA MLS #1877558 Report a problem LERA MLS #1877558 Report a problem | ||
| 10/7/2025 | Price change | $894,000-0.6%$233/sqft |
Source: Central Texas MLS #583912 Report a problem | ||
| 8/4/2025 | Price change | $899,000-2.8%$234/sqft |
Source:  Unlock MLS #4132903 Report a problem Unlock MLS #4132903 Report a problem | ||
| 6/19/2025 | Listed for sale | $925,000$241/sqft |
Source: Central Texas MLS #583912 Report a problem | ||
Public tax history
| Year | Property taxes | Tax assessment |
|---|---|---|
| 2025 | -- | $1,006,130 -4% |
| 2024 | $17,938 +588.1% | $1,048,470 +38.3% |
| 2023 | $2,607 -22.5% | $758,284 +10% |
| 2022 | $3,363 0% | $689,349 +10% |
| 2021 | $3,364 +0.2% | $626,681 +10% |
| 2020 | $3,357 -0.2% | $569,710 +0.2% |
| 2019 | $3,364 | $568,830 +3.5% |
| 2018 | $3,364 | $549,630 +0.7% |
| 2017 | -- | $545,810 +3.1% |
| 2016 | $3,364 -3.8% | $529,390 +0.2% |
| 2015 | $3,498 | $528,500 +5.4% |
| 2014 | $3,498 | $501,280 +7.4% |
| 2013 | -- | $466,570 +1.7% |
| 2012 | -- | $458,870 +7.1% |
| 2011 | -- | $428,480 -3.9% |
| 2010 | -- | $445,780 -7.2% |
| 2009 | -- | $480,530 |
| 2008 | -- | -- |
Find assessor info on the county website
Monthly payment
Est. payment
Payment breakdown
Explore the cost of this home by adjusting the details. Changes won't be saved.Climate risks
Neighborhood: 78130
Nearby schools
GreatSchools rating
- 9/10Seele Elementary SchoolGrades: K-5Distance: 0.9 mi
- 6/10Oakrun Middle SchoolGrades: 6-8Distance: 1.9 mi
- 7/10New Braunfels High SchoolGrades: 9-12Distance: 1.1 mi
Schools provided by the listing agent
- District: New Braunfels ISD
Source: Central Texas MLS. This data may not be complete. We recommend contacting the local school district to confirm school assignments for this home.
- $660,5004 bd3 ba3.1k sqft762 Mission Hts, New Braunfels, TX 78130Off Market
- $572,50010,454 Square Feet754 Mission Hts, New Braunfels, TX 78130Off Market

- $249,780-- bd-- ba-- sqft16 Trail Vw, New Braunfels, TX 78130Off Market
- $--2 bd3 ba2k sqft766 Mission Hts, New Braunfels, TX 78130Sold
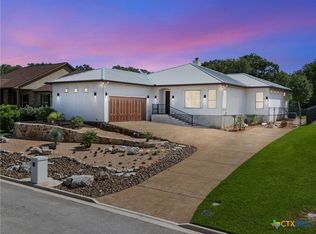
- $801,900-- bd3 ba3.7k sqft750 Mission Hts, New Braunfels, TX 78130Off Market
- $579,2005 bd4 ba2.8k sqft14 Trailview, New Braunfels, TX 78130Off Market
- $603,9004 bd4 ba2.9k sqft14 Trail Vw, New Braunfels, TX 78130Off Market
- $237,1260.429 Acres759 Mission Hts, New Braunfels, TX 78130Off Market
A local agent can set up tours, give advice and negotiate with sellers.
Similar homes
- $699,9004 bd2 ba3k sqft677 Floral Ave, New Braunfels, TX 78130Active
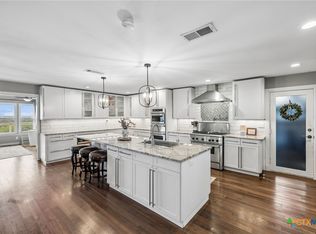
 MLS ID #607073, Lakefront Grp & Hill Country Luxury Grp, Keller Williams Heritage. Central Texas MLS
 - $825,0003 bd3 ba3.1k sqft1114 Tuscan Rdg, New Braunfels, TX 78130Active
 MLS ID #616638, Shelby Renfeld, Keller Williams Heritage. Central Texas MLS
 - $869,0004 bd6 ba4.5k sqft449 Hunters Trophy, New Braunfels, TX 78132Active
 MLS ID #607001, Isabel Guzman, eXp Realty LLC. Central Texas MLS
 - $687,0003 bd2 ba2.4k sqft808 Elmwood Cv, New Braunfels, TX 78130Active
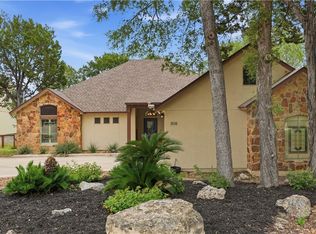 MLS ID #613562, Michelle Broderick, Reliance Residential Realty -. Central Texas MLS
 - $825,0004 bd4 ba3.5k sqft1968 Zinfandel, New Braunfels, TX 78132ActiveMLS ID #619681, Shelby Renfeld, Keller Williams Heritage. Central Texas MLS
- $859,0004 bd4 ba3k sqft1471 Decanter Dr, New Braunfels, TX 78132ActiveMLS ID #618035, Jennifer Kubenka, Keller Williams Heritage. Central Texas MLS
- $837,0004 bd4 ba3.7k sqft917 Coolabah Ave, New Braunfels, TX 78132ActiveMLS ID #598883, Shelby Renfeld, Keller Williams Heritage. Central Texas MLS
- $865,0004 bd4 ba3.8k sqft27118 Rockwall Pkwy, New Braunfels, TX 78132ActiveMLS ID #604912, Ilona Innus, Reliance Residential Realty -. Central Texas MLS
- $799,0004 bd3 ba3.2k sqft105 Windcliff Way, New Braunfels, TX 78132ActiveMLS ID #602956, Elisa Griggs, Keller Williams Heritage. Central Texas MLS
- $665,0004 bd3 ba3.3k sqft2620 Malboona Mews Dr, New Braunfels, TX 78132ActiveMLS ID #616169, Gail Danielsen, Weichert, REALTORS - Corwin &. Central Texas MLS
- $825,0004 bd3 ba2.9k sqft1186 Diretto Dr, New Braunfels, TX 78132ActiveMLS ID #609131, Shelby Renfeld, Keller Williams Heritage. Central Texas MLS
- $629,7004 bd4 ba3k sqft440 Oak Trce, New Braunfels, TX 78132ActiveMLS ID #608801, Felicia James, BHHS Don Johnson REALTORS - NB. Central Texas MLS
- $825,0003 bd3 ba2.8k sqft1174 Sapling Spg, New Braunfels, TX 78132ActiveMLS ID #607630, Natalie Butler-Megerson, Real Broker, LLC. Central Texas MLS
- $665,0005 bd4 ba2.8k sqft212 Ferryboat Ln, New Braunfels, TX 78130ActiveMLS ID #593401, Easton Smith, Keller Williams Heritage. Central Texas MLS
- $679,0003 bd4 ba2.8k sqft1399 Village Inn, New Braunfels, TX 78130ActiveMLS ID #615976, Amy Allen, eXp Realty LLC. Central Texas MLS
- $869,7773 bd4 ba3.1k sqft575 Solms Frst, New Braunfels, TX 78132ActiveMLS ID #617063, Anthony Chapman, All City Real Estate Ltd. Co. Central Texas MLS
- $599,0005 bd4 ba3.8k sqft1763/1759 Oakmont Cir, New Braunfels, TX 78132ActiveMLS ID #616480, Bridgette Simon, Real Broker, LLC. Central Texas MLS
- $649,9904 bd4 ba3.2k sqft865 Santa Cruz, New Braunfels, TX 78132ActiveMLS ID #611936, Katie Foerster, Keller Williams Heritage. Central Texas MLS
- $425,0004 bd2 ba2.2k sqft1159 Cherry Hl, New Braunfels, TX 78130ActiveMLS ID #614063, Rayanne Albrecht, All City San Antonio Registere. Central Texas MLS
- $779,0003 bd3 ba2.6k sqft208 Lowman Ln, New Braunfels, TX 78132ActiveMLS ID #604312, Heather Trevilion, BHHS Don Johnson REALTORS - NB. Central Texas MLS
