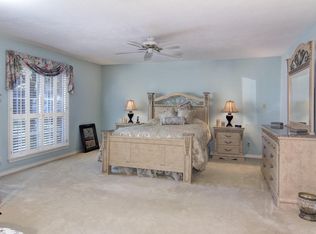
Welcome to life on "The Hill" in the highly sought after Oakwood Estates, where mature trees, quiet streets, and an established neighborhood setting create a truly inviting place to call home. Set on over a quarter-acre, this beautifully renovated 4 bedroom, 2.5 bathroom home offers space, comfort, and thoughtful updates throughout. Soft natural light fills the interior as you step into the living room, where tall ceilings and a wood burning fireplace set the tone for relaxed evenings and cozy gatherings. Recent improvements including a new metal roof, new luxury vinyl plank flooring, fresh paint, updated countertops, and new carpet upstairs, blend beautifully with the home's timeless charm, making each room feel both fresh and welcoming. The layout is designed for easy everyday living. A spacious kitchen sits at the heart of the home. A chefs dream with new countertops, central kitchen island, built-in oven and abundant counter space, opening to two dining areas that are perfect for everything from quick breakfasts to hosting get togethers. Upstairs, a generously sized flex space offers endless possibilities, whether you envision a second living area, game room, or home office. Throughout the home, you'll find abundant storage, giving you room to stay organized without sacrificing style or space. With two primary suites, complemented by two spacious secondary bedrooms, everyone has a comfortable place to unwind. The upstairs primary feels serene and spa like, featuring a garden tub, separate shower, dual vanities, large closets and a powder room. The downstairs primary offers its own peaceful escape with plenty of natural light and direct access to the backyard, providing a calm and refreshing extension of the space. The backyard is one of the home's most inviting features, a level, shaded space with mature trees and a large patio, perfect for grilling, outdoor dining, or simply relaxing at the end of the day. An oversized 2-car garage with a dedicated workspace adds even more versatility for storage or hobbies. All of this sits just minutes from NBISD schools, Landa Park, and Shopping, Fine Dining and Entertainment in Downtown New Braunfels, giving you quick access to local favorites while enjoying the comfort of an established neighborhood. A rare opportunity on "The Hill" beautifully remodeled, thoughtfully laid out, and ready to welcome you home.
For sale
$729,900
106 E Tanglewood, New Braunfels, TX 78130
4beds
3,032sqft
Single Family Residence
Built in 1987
0.33 Acres Lot
$704,800 Zestimate®
$241/sqft
$-- HOA
What's special
Wood burning fireplaceFresh paintNew carpet upstairsUpdated countertopsGenerously sized flex spaceTwo primary suitesBuilt-in oven
- 277 days |
- 263 |
- 12 |
Zillow last checked:
Listing updated:
Listed by:
Kaitlyn Koehn TREC #761447 (830) 822-3159,
NB Home Finders
Source: LERA MLS,MLS#: 1923320
Facts & features
Interior
Bedrooms & bathrooms
- Bedrooms: 4
- Bathrooms: 3
- Full bathrooms: 2
- 1/2 bathrooms: 1
Primary bedroom
- Features: Outside Access, Walk-In Closet(s), Multi-Closets, Ceiling Fan(s), Full Bath
- Area: 456
- Dimensions: 24 x 19
Bedroom
- Area: 342
- Dimensions: 19 x 18
Bedroom 2
- Area: 143
- Dimensions: 13 x 11
Bedroom 3
- Area: 132
- Dimensions: 12 x 11
Primary bathroom
- Features: Tub/Shower Combo, Single Vanity
- Area: 180
- Dimensions: 10 x 18
Dining room
- Area: 182
- Dimensions: 14 x 13
Kitchen
- Area: 195
- Dimensions: 15 x 13
Living room
- Area: 336
- Dimensions: 21 x 16
Heating
- Central, Zoned, 1 Unit, Electric
Cooling
- Central Air, Zoned
Appliances
- Included: Cooktop, Microwave, Range, Refrigerator, Disposal, Dishwasher, Plumbed For Ice Maker, Water Softener Owned, Electric Water Heater
- Laundry: Laundry Closet, Main Level, Washer Hookup, Dryer Connection
Features
- Two Living Area, Separate Dining Room, Two Eating Areas, Kitchen Island, Pantry, Game Room, Utility Room Inside, High Ceilings, Open Floorplan, High Speed Internet, Walk-In Closet(s), Master Downstairs, Ceiling Fan(s), Solid Counter Tops
- Flooring: Carpet, Vinyl
- Windows: Window Coverings
- Has basement: No
- Attic: Partially Finished,Partially Floored
- Number of fireplaces: 1
- Fireplace features: One, Living Room, Wood Burning
Interior area
- Total interior livable area: 3,032 sqft
Property
Parking
- Total spaces: 2
- Parking features: Two Car Garage, Attached, Oversized, Garage Door Opener
- Attached garage spaces: 2
Features
- Levels: Two
- Stories: 2
- Patio & porch: Covered
- Exterior features: Sprinkler System, Rain Gutters, Lighting
- Pool features: None
- Fencing: Privacy,Wrought Iron
Lot
- Size: 0.33 Acres
- Features: 1/4 - 1/2 Acre, Level, Curbs, Streetlights
- Residential vegetation: Mature Trees, Mature Trees (ext feat)
Details
- Parcel number: 400560005900
Construction
Type & style
- Home type: SingleFamily
- Architectural style: Traditional
- Property subtype: Single Family Residence
Materials
- Brick, 3 Sides Masonry, Siding
- Foundation: Slab
- Roof: Metal
Condition
- Pre-Owned
- New construction: No
- Year built: 1987
Utilities & green energy
- Electric: NBU
- Sewer: CITY
- Water: CITY
- Utilities for property: Cable Available, City Garbage service
Community & HOA
Community
- Features: None
- Security: Smoke Detector(s)
- Subdivision: Oakwood Estates
Location
- Region: New Braunfels
Financial & listing details
- Price per square foot: $241/sqft
- Tax assessed value: $512,487
- Annual tax amount: $8,976
- Price range: $729.9K - $729.9K
- Date on market: 11/16/2025
- Cumulative days on market: 278 days
- Listing terms: Conventional,FHA,VA Loan,Cash
- Road surface type: Paved
Estimated market value
$704,800
$670,000 - $740,000
$2,904/mo
Price history
| Date | Event | Price |
|---|---|---|
| 4/22/2026 | Price change | $729,900-1.4%$241/sqft |
Source:  LERA MLS #1923320 Report a problem LERA MLS #1923320 Report a problem | ||
| 2/1/2026 | Price change | $739,900-1.3%$244/sqft |
Source: LERA MLS #1923320 Report a problem | ||
| 11/16/2025 | Listed for sale | $749,900+172.7%$247/sqft |
Source: LERA MLS #1923320 Report a problem | ||
| 2/4/2013 | Sold | -- |
Source: LERA MLS #938023 Report a problem | ||
| 9/24/2012 | Listing removed | $275,000$91/sqft |
Source: Bradfield Properties, Inc. #938023 Report a problem | ||
| 2/28/2012 | Listed for sale | $275,000$91/sqft |
Source: Visual Tour #185110 Report a problem | ||
Public tax history
| Year | Property taxes | Tax assessment |
|---|---|---|
| 2025 | $8,281 -4.7% | $512,487 +0.9% |
| 2024 | $8,685 +18.9% | $507,665 +20% |
| 2023 | $7,304 -13.4% | $423,054 -5% |
| 2022 | $8,435 +20.7% | $445,320 +29.1% |
| 2021 | $6,991 +3.9% | $344,930 +5.8% |
| 2020 | $6,730 -6.4% | $325,910 -2% |
| 2019 | $7,191 +4.6% | $332,630 +7% |
| 2018 | $6,875 | $310,820 -4.1% |
| 2017 | -- | $324,150 +20.9% |
| 2016 | $5,844 +17.8% | $268,040 +10.4% |
| 2015 | $4,961 | $242,850 +6.7% |
| 2014 | $4,961 | $227,550 +3.2% |
| 2013 | -- | $220,550 +7.4% |
| 2012 | -- | $205,280 -3.1% |
| 2011 | -- | $211,810 -6.7% |
| 2010 | -- | $226,980 -1.7% |
| 2009 | -- | $230,900 |
| 2008 | -- | -- |
| 2007 | -- | -- |
| 2006 | -- | -- |
| 2005 | -- | -- |
| 2004 | -- | -- |
| 2003 | -- | -- |
| 2002 | -- | -- |
| 2001 | -- | -- |
| 2000 | -- | $169,920 |
Find assessor info on the county website
Monthly payment
Est. payment
Payment breakdown
Explore the cost of this home by adjusting the details. Changes won't be saved.Climate risks
Neighborhood: 78130
Nearby schools
GreatSchools rating
- 7/10Lamar Elementary SchoolGrades: PK-5Distance: 1.6 mi
- 6/10Oakrun Middle SchoolGrades: 6-8Distance: 1.8 mi
- 7/10New Braunfels High SchoolGrades: 9-12Distance: 0.5 mi
Schools provided by the listing agent
- Middle: Oak Run
- High: New Braunfel
- District: New Braunfels
Source: LERA MLS. This data may not be complete. We recommend contacting the local school district to confirm school assignments for this home.
- $578,700-- bd2 ba2.4k sqft692 California Blvd, New Braunfels, TX 78130Off Market
- $910,1004 bd4 ba3.8k sqft110 E Tanglewood Dr, New Braunfels, TX 78130Off Market
- $425,700-- bd2 ba1.9k sqft539 Oakwood Blvd, New Braunfels, TX 78130Off Market
- $310,8003 bd2 ba2k sqft702 California Blvd, New Braunfels, TX 78130Off Market
- $314,900-- bd-- ba-- sqft702 California Blvd, New Braunfels, TX 78130Off Market
- $--4 bd5 ba3k sqft664 California Blvd, New Braunfels, TX 78130Sold
- $294,500-- bd2 ba1.8k sqft109 E Tanglewood Dr, New Braunfels, TX 78130Off Market
- $309,9002 bd2 ba1.3k sqft107 E Tanglewood Dr, New Braunfels, TX 78130Off Market
A local agent can set up tours, give advice and negotiate with sellers.
Similar homes
- $615,0004 bd3 ba2.8k sqft580 E Zipp Rd, New Braunfels, TX 78130For Sale
 MLS ID #61277760, Mary Alice Davila, Southern Star Realty. HAR
 - $725,0003 bd3 ba3.3k sqft10302 TEICH LOOP, New Braunfels, TX 78132For Sale
 MLS ID #2008137, Stephanie Jewett TREC #614017, Phyllis Browning Company. LERA MLS
 - $559,0004 bd3 ba2.3k sqft640 Crest Lane, New Braunfels, TX 78130For Sale
 MLS ID #1929943, Oscar Caballero TREC #750213, LJG COMM Real Estate. LERA MLS
 - $599,0003 bd2 ba1.8k sqft2151 Gruene, New Braunfels, TX 78130For Sale
 MLS ID #1942754, Erin Faulkner TREC #772586, Phyllis Browning Company. LERA MLS
 - $590,0004 bd3 ba2.6k sqft238 HAMBURG AVE, New Braunfels, TX 78132For SaleMLS ID #2005245, Sofia Moreno TREC #809946, Keller Williams Heritage. LERA MLS
- $635,0004 bd3 ba2.2k sqft277 TEXAS COUNTRY DR, New Braunfels, TX 78132For SaleMLS ID #1972671, Misty Hickman TREC #609310, Epique Realty LLC. LERA MLS
- $595,0003 bd3 ba3.2k sqft220 LARK LN, New Braunfels, TX 78132For SaleMLS ID #1993123, Heather Trevilion TREC #651761, BHHS Don Johnson REALTORS - NB. LERA MLS
- $924,0005 bd5 ba3.5k sqft123 Elk Rdg, Canyon Lake, TX 78133Active
 MLS ID #621987, Katie Foerster, Keller Williams Heritage. Central Texas MLS
 - $389,9004 bd2 ba2.9k sqft2136 STONECREST PATH, New Braunfels, TX 78130For SaleMLS ID #2006417, Richelle Rundberg TREC #621339, All City San Antonio Registered Series. LERA MLS
- $724,9004 bd3 ba2.7k sqft971 Barbara Drive, New Braunfels, TX 78130For Sale
 MLS ID #178208, Frank E Baker, Keller Williams Heritage. HLMLS as distributed by MLS GRID
 - $699,9004 bd4 ba2.5k sqft1270 HERITAGE HL, Canyon Lake, TX 78133For SaleMLS ID #2008280, Rodolfo Flores TREC #702299, HomeSmart. LERA MLS
- $865,0004 bd4 ba3k sqft29436 Fm 3009, New Braunfels, TX 78132For SaleMLS ID #1935429, Teresa Johnson TREC #697336, Epique Realty LLC. LERA MLS
- $699,9004 bd3 ba2.3k sqft2592 Edgegrove, Canyon Lake, TX 78133ActiveMLS ID #608884, Kathy Sparrow, BHHS Don Johnson REALTORS - NB. Central Texas MLS
- $495,0003 bd2 ba1.6k sqft730 S Mesquite Ave, New Braunfels, TX 78130For SaleMLS ID #2005645, Steven Koleno TREC #779766, Beycome Brokerage Realty LLC. LERA MLS
- $444,9003 bd2 ba1.7k sqft169 CORA ST, New Braunfels, TX 78130For SaleMLS ID #2007014, Stephanie Rodgers TREC #454420, RE/MAX Corridor. LERA MLS
- $865,0005 bd4 ba4.2k sqft1508 Havenwood Blvd, New Braunfels, TX 78132For SaleMLS ID #1972350, Erin Rodriguez TREC #587889, Rodriguez Collective. LERA MLS
- $699,0004 bd4 ba3k sqft211 BENTWOOD DR, Spring Branch, TX 78070For SaleMLS ID #1993011, Autumn Neuenschwander TREC #811015, Magnolia Realty. LERA MLS
- $749,0005 bd4 ba3.3k sqft128 Comal Oak, Bulverde, TX 78163For SaleMLS ID #2001197, Anthony Boelens TREC #658082, JPAR San Antonio. LERA MLS
- $799,9994 bd3 ba3.2k sqft212 Wentworth, Spring Branch, TX 78070For SaleMLS ID #2003635, Eddie Quintero TREC #713884, Century 21 Scott Myers, REALTORS. LERA MLS
- $875,0004 bd3 ba2.6k sqft6430 Derby Way, Bulverde, TX 78163For SaleMLS ID #2007243, Sandra Rangel TREC #579513, Real Broker, LLC. LERA MLS
