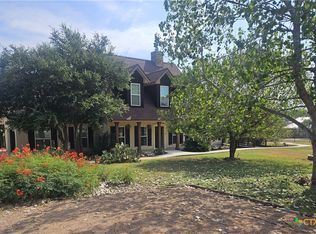
Updated single story, four bedroom, three full bath home in highly desirable Horseshoe Falls! Guadalupe River access thru the neighborhood park that is just a short distance to the River! This lovely brick home has been loved by the same family since it was built and is now ready for a new owner to make new memories! Recent updates completed just a few months ago include new kitchen appliances, solid surface countertops, new flooring throughout much of the home, paint and trim where needed, front door refinished with new hardware and fence piping repainted. This home has been professionally cleaned and is sparkling! Dual primary bedrooms makes this a rare opportunity for someone with a live-in family member that needs their own full size bath! Level lot with many mature trees throughout the property.
Active
Price cut: $29.9K (8/26)
$669,999
2592 Edgegrove, Canyon Lake, TX 78133
4beds
2,358sqft
Single Family Residence
Built in 1998
10,293 Square Feet Lot
$-- Zestimate®
$284/sqft
$20/mo HOA
What's special
Level lotFence piping repaintedFour bedroomLovely brick homeUpdated single storySolid surface countertopsNew kitchen appliances
- 207 days
- 190
- 8
Zillow last checked:
Listing updated:
Listed by:
Kathy Sparrow (830)643-0292,
BHHS Don Johnson REALTORS - NB
Source: Central Texas MLS,MLS#: 608884 Originating MLS: Four Rivers Association of REALTORS
Originating MLS: Four Rivers Association of REALTORSFacts & features
Interior
Bedrooms & bathrooms
- Bedrooms: 4
- Bathrooms: 3
- Full bathrooms: 3
Primary bedroom
- Dimensions: 13x15
Primary bedroom
- Dimensions: 12x16
Bedroom
- Dimensions: 11x16
Bedroom
- Dimensions: 12x12
Breakfast room nook
- Dimensions: 11x13
Entry foyer
- Dimensions: 6x6
Kitchen
- Dimensions: 11x14
Living room
- Dimensions: 18x20
Heating
- Central, Electric
Cooling
- Central Air, Electric, 1 Unit
Appliances
- Included: Dishwasher, Electric Cooktop, Electric Water Heater, Disposal, Oven, Water Heater, Some Electric Appliances, Built-In Oven, Cooktop, Microwave
- Laundry: Washer Hookup, Electric Dryer Hookup, Inside, Main Level, Laundry Room
Features
- Bookcases, Ceiling Fan(s), High Ceilings, His and Hers Closets, In-Law Floorplan, Multiple Primary Suites, Multiple Closets, Open Floorplan, Pull Down Attic Stairs, Storage, Shower Only, Separate Shower, Tub Shower, Walk-In Closet(s), Breakfast Bar, Breakfast Area, Eat-in Kitchen, Kitchen/Family Room Combo, Kitchen/Dining Combo, Pantry, Solid Surface Counters
- Flooring: Carpet, Tile, Wood
- Attic: Pull Down Stairs
- Number of fireplaces: 1
- Fireplace features: Living Room, Wood Burning
Interior area
- Total interior livable area: 2,358 sqft
Video & virtual tour
Property
Parking
- Total spaces: 2
- Parking features: Attached, Door-Single, Garage Faces Front, Garage, Driveway Level
- Attached garage spaces: 2
- Has uncovered spaces: Yes
Accessibility
- Accessibility features: Grab Bars, Level Lot, Low Threshold Shower, No Stairs, Wheelchair Access, Accessible Doors, Accessible Entrance
Features
- Levels: One
- Stories: 1
- Exterior features: Rain Gutters
- Pool features: None
- Spa features: None
- Fencing: Back Yard,Full,Privacy
- Has view: Yes
- View description: River, Water
- Has water view: Yes
- Water view: River,Water
- Waterfront features: Other, See Remarks, Water Access
- Body of water: Guadalupe River,Water Access
Lot
- Size: 10,293 Square Feet
- Dimensions: 71 x 145
Details
- Parcel number: 49760
Construction
Type & style
- Home type: SingleFamily
- Architectural style: Traditional
- Property subtype: Single Family Residence
Materials
- Brick, Masonry, Wood Siding
- Foundation: Slab
- Roof: Composition,Shingle
Condition
- Resale
- Year built: 1998
Details
- Builder name: LA Meckel
Utilities & green energy
- Water: Community/Coop
- Utilities for property: Electricity Available
Community & HOA
Community
- Features: Park
- Security: Security System Owned
- Subdivision: Rivers Edge
HOA
- Has HOA: Yes
- HOA fee: $240 annually
- HOA name: Horseshoe Falls
Location
- Region: Canyon Lake
Financial & listing details
- Price per square foot: $284/sqft
- Tax assessed value: $501,610
- Date on market: 3/28/2026
- Cumulative days on market: 210 days
- Listing agreement: Exclusive Right To Sell
- Listing terms: Cash,Conventional
- Electric utility on property: Yes
- Road surface type: Paved
Estimated market value
Not available
Estimated sales range
Not available
Not available
Price history
| Date | Event | Price |
|---|---|---|
| 8/26/2026 | Price change | $669,999-4.3%$284/sqft |
Source:  Central Texas MLS #608884 Report a problem Central Texas MLS #608884 Report a problem | ||
| 5/20/2026 | Price change | $699,900-5.2%$297/sqft |
Source:  LERA MLS #1953083 Report a problem LERA MLS #1953083 Report a problem | ||
| 3/29/2026 | Listed for sale | $738,500$313/sqft |
Source: LERA MLS #1953083 Report a problem | ||
| 8/8/2024 | Listing removed | -- |
Source: Central Texas MLS #550214 Report a problem | ||
| 7/10/2024 | Listed for rent | $2,500$1/sqft |
Source: Central Texas MLS #550214 Report a problem | ||
Public tax history
| Year | Property taxes | Tax assessment |
|---|---|---|
| 2026 | -- | $501,610 -0.4% |
| 2025 | $7,553 +2.8% | $503,600 +1% |
| 2024 | $7,345 -0.4% | $498,400 +0.8% |
| 2023 | $7,375 -21% | $494,540 -10.8% |
| 2022 | $9,330 +95% | $554,200 +107.9% |
| 2021 | $4,785 +2.8% | $266,580 +2.5% |
| 2020 | $4,656 -3.1% | $260,000 +0.5% |
| 2019 | $4,805 +8.8% | $258,610 +11.7% |
| 2018 | $4,415 | $231,450 -6.7% |
| 2017 | -- | $247,980 +5.3% |
| 2016 | $4,410 +8.4% | $235,460 +4.5% |
| 2015 | $4,069 | $225,390 +3.7% |
| 2014 | $4,069 | $217,280 +9.6% |
| 2013 | -- | $198,190 +10.7% |
| 2012 | -- | $179,070 +0.9% |
| 2011 | -- | $177,460 -10.2% |
| 2010 | -- | $197,610 -0.2% |
| 2009 | -- | $198,030 |
| 2008 | -- | -- |
| 2007 | -- | -- |
| 2006 | -- | -- |
| 2005 | -- | -- |
| 2004 | -- | -- |
| 2003 | -- | -- |
| 2002 | -- | -- |
| 2001 | -- | -- |
| 2000 | -- | $152,530 |
Find assessor info on the county website
Monthly payment
Est. payment
Payment breakdown
Explore the cost of this home by adjusting the details. Changes won't be saved.Climate risks
Neighborhood: 78133
Nearby schools
Schools provided by the listing agent
- District: Comal ISD
Source: Central Texas MLS. This data may not be complete. We recommend contacting the local school district to confirm school assignments for this home.
Similar homes
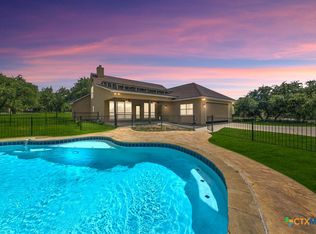
- $679,0004 bd3 ba2.9k sqft204 Falling Hls, New Braunfels, TX 78132Active
 MLS ID #623358, Lynda Escalante, Vista Realty. Central Texas MLS
 - $475,0003 bd2 ba1.3k sqft2325 Colleen Dr, Canyon Lake, TX 78133For Sale
 MLS ID #92941868, Kylee McCartney, Walzel Properties - Corporate Office. HAR
 - $650,0003 bd6 ba2.6k sqft200 Texas Country Dr, New Braunfels, TX 78132Active
 MLS ID #620890, Kathy Blanchard, Keller Williams Heritage. Central Texas MLS
 - $650,0003 bd4 ba2.1k sqft643 Shady Holw, New Braunfels, TX 78132Active

 MLS ID #6564639, Pete Russian, Compass RE Texas, LLC. Unlock MLS
 - $685,0003 bd3 ba2.3k sqft8139 Ozark Dr, San Marcos, TX 78666ActiveMLS ID #610439, Dahlia Rondeau, eXp Realty LLC. Central Texas MLS
- $430,0003 bd2 ba1.7k sqft145 Schlamp Bay, Canyon Lake, TX 78133For Sale
 MLS ID #1993401, Deatrice Driffill TREC #509048, Coldwell Banker D'Ann Harper, REALTOR. LERA MLS
 - $629,0003 bd2 ba2.2k sqft144 Big Sky Dr, New Braunfels, TX 78132ActiveMLS ID #605147, The Smartt Team, Keller Williams Heritage. Central Texas MLS
- $474,9003 bd3 ba2k sqft1130 Canyon Springs Dr, Canyon Lake, TX 78133ActiveMLS ID #612992, Yitzchak Pierson, eXp Realty LLC. Central Texas MLS
- $624,9993 bd2 ba1.9k sqft576 Aspen, Fischer, TX 78623For SaleMLS ID #1969903, Coleman Houston TREC #786435, Anders Realty. LERA MLS
- $640,0004 bd3 ba3.1k sqft242 Ferryboat, New Braunfels, TX 78130For SaleMLS ID #2015869, Taylor Sutlive TREC #728585, JB Goodwin, REALTORS. LERA MLS
- $649,0004 bd3 ba3k sqft106 E Tanglewood, New Braunfels, TX 78130For SaleMLS ID #1923320, Kaitlyn Koehn TREC #761447, NB Home Finders. LERA MLS
- $650,0003 bd5 ba3.4k sqft2773 Diamond Trl, New Braunfels, TX 78132ActiveMLS ID #621711, Toya Ohlrich, BHHS Don Johnson REALTORS - NB. Central Texas MLS
- $698,9993 bd3 ba2.5k sqft10222 Kopplin, New Braunfels, TX 78132For SaleMLS ID #1890677, Courtney Maxwell TREC #652171, Local Realty. LERA MLS
- $599,9003 bd2 ba2k sqft1260 Flaming Oak Dr, New Braunfels, TX 78132For SaleMLS ID #2022408, Shane Neal TREC #608871, eXp Realty. LERA MLS
- $674,9004 bd4 ba3.1k sqft545 Copper Sage Dr, San Marcos, TX 78666ActiveMLS ID #623274, Laurie Jarrett, Keller Williams Heritage. Central Texas MLS
- $519,0003 bd3 ba2.6k sqft2654 Fairwood Dr, New Braunfels, TX 78132ActiveMLS ID #628320, The Smartt Team, Keller Williams Heritage. Central Texas MLS
- $500,0003 bd3 ba2.2k sqft100 Quarry Springs Dr, San Marcos, TX 78666ActiveMLS ID #4895607, Victor Nino, Realty of America, LLC. Unlock MLS
- $599,9004 bd2 ba2.1k sqft7061 DEVONSHIRE, Spring Branch, TX 78070For SaleMLS ID #1931681, Mary Velez TREC #415758, Legendary Realty. LERA MLS
- $569,9004 bd2 ba2.4k sqft410 Quest Ave, Spring Branch, TX 78070ActiveMLS ID #617148, Jennifer Kubenka, Keller Williams Heritage. Central Texas MLS
