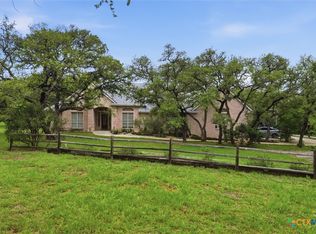
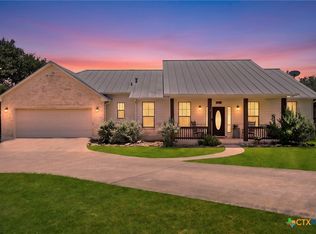
Plan your move to this beautiful Texas Hill Country home that sits on 6.58 acres in the highly desirable Summer Mountain Ranch neighborhood community. The location is on the far edge of San Marcos, only 10 minutes from downtown Wimberley! Enjoy all the amenities of this highly desirable area with ample land and horse barn included. The horse barn includes 3 stalls. This two-story home offers 3 bedrooms, 2.5 baths, and 2,381 square feet of remodeled living space surrounded by scenic countryside and mature Oak trees. Relax with morning coffee or sip on a glass of wine at sunset on the expansive wraparound porch while taking in sweeping Hill Country views. Inside, a stunning limestone fireplace anchors the connected open-concept living and dining areas, creating a warm and welcoming gathering space. The main-level primary suite offers privacy and comfort, complete with a sitting area or home office space. Upstairs features two additional bedrooms with vaulted ceilings, a full bath, and an open loft type area that can be used for an additional game or living room, and an enclosed sunroom with a view that's perfect for reading, plants, hobbies, or additional flex space. Outdoor amenities include a detached garage with two spaces, covered parking, and abundant space for an RV or motorhome (there's two hookups; 30 and 50-amp). The barn and kennel provide endless possibilities for horses, ATVs, workshop space, or hobby use. Residents enjoy direct access to nature trails from the neighborhood! Choice of San Marcos OR Wimberley School Districts. Whether you're seeking a full-time residence or a weekend getaway, this special place offers the freedom to create your own Hill Country oasis.
Ideally located just 10 minutes to downtown Wimberley, 15 minutes to downtown San Marcos, and near live music at Whitewater Amphitheater, breweries, restaurants, rivers, and the heart of Texas Wine Country, with convenient access to both Austin and San Antonio; the location is exceptional!
Active
Price cut: $31K (5/15)
$699,000
8139 Ozark Dr, San Marcos, TX 78666
3beds
2,381sqft
:
Get pre-qualified$4,866/mo
Single Family Residence
Built in 1993
6.58 Acres Lot
$673,200 Zestimate®
$294/sqft
$10/mo HOA
What's special
Ample landStunning limestone fireplaceSweeping hill country viewsExpansive wraparound porchCovered parking
- 117 days |
- 624 |
- 52 |
Zillow last checked:
Listing updated:
Listed by:
Dahlia Rondeau (512)579-6223,
eXp Realty LLC
Source: Central Texas MLS,MLS#: 610439 Originating MLS: Four Rivers Association of REALTORS
Originating MLS: Four Rivers Association of REALTORSFacts & features
Interior
Bedrooms & bathrooms
- Bedrooms: 3
- Bathrooms: 3
- Full bathrooms: 2
- 1/2 bathrooms: 1
Primary bedroom
- Level: Main
- Dimensions: 13'x13.4'
Bedroom 2
- Level: Upper
- Dimensions: 11.4'x16.8'
Bedroom 3
- Level: Upper
- Dimensions: 11.8'x14.4'
Living room
- Level: Main
- Dimensions: 13.4x17
Heating
- Electric, Fireplace(s)
Cooling
- Central Air, 1 Unit
Appliances
- Included: Dryer, Dishwasher, Electric Range, Electric Water Heater, Disposal, Refrigerator, Washer, Some Electric Appliances, Microwave, Range
- Laundry: Washer Hookup, Electric Dryer Hookup, Inside, Laundry Room
Features
- Built-in Features, Ceiling Fan(s), Chandelier, Carbon Monoxide Detector, Home Office, Primary Downstairs, Main Level Primary, Split Bedrooms, Storage, Tub Shower, Vanity, Vaulted Ceiling(s), Walk-In Closet(s), Window Treatments, Custom Cabinets, Pantry
- Flooring: Concrete, Laminate, Tile
- Windows: Window Treatments
- Attic: Access Only
- Number of fireplaces: 1
- Fireplace features: Living Room, Wood Burning
Interior area
- Total interior livable area: 2,381 sqft
Video & virtual tour
Property
Parking
- Total spaces: 4
- Parking features: Detached Carport, Detached, Garage, Garage Door Opener, RV Access/Parking
- Garage spaces: 2
- Carport spaces: 2
- Covered spaces: 4
Features
- Levels: Two
- Stories: 2
- Patio & porch: Covered, Porch
- Exterior features: Porch, Storage
- Pool features: None
- Fencing: Full,Perimeter,Wire
- Has view: Yes
- View description: None
- Body of water: None
Lot
- Size: 6.58 Acres
- Dimensions: 1182 x 229
Details
- Additional structures: Barn(s), Storage
- Parcel number: R43786
- Horses can be raised: Yes
Construction
Type & style
- Home type: SingleFamily
- Architectural style: Hill Country
- Property subtype: Single Family Residence
Materials
- HardiPlank Type, Masonry
- Foundation: Slab
- Roof: Composition,Shingle
Condition
- Resale
- Year built: 1993
Utilities & green energy
- Sewer: Septic Tank
- Water: Private, Well
- Utilities for property: Electricity Available, High Speed Internet Available, Trash Collection Private
Community & HOA
Community
- Features: Trails/Paths
- Security: Fire Alarm
- Subdivision: Summer Mountain Ranch Sec 1
HOA
- Has HOA: Yes
- HOA fee: $120 annually
- HOA name: Summer Mountain Ranch POA
Location
- Region: San Marcos
Financial & listing details
- Price per square foot: $294/sqft
- Tax assessed value: $680,520
- Date on market: 4/15/2026
- Cumulative days on market: 118 days
- Listing agreement: Exclusive Right To Sell
- Listing terms: Cash,Conventional,FHA,USDA Loan,VA Loan
- Electric utility on property: Yes
- Road surface type: Gravel
Estimated market value
$673,200
$640,000 - $707,000
$2,615/mo
Price history
| Date | Event | Price |
|---|---|---|
| 5/15/2026 | Price change | $699,000-4.2%$294/sqft |
Source:  Central Texas MLS #610439 Report a problem Central Texas MLS #610439 Report a problem | ||
| 4/15/2026 | Listed for sale | $730,000+4.3%$307/sqft |
Source:  LERA MLS #1958323 Report a problem LERA MLS #1958323 Report a problem | ||
| 7/8/2025 | Listing removed | $699,900$294/sqft |
Source: Central Texas MLS #562203 Report a problem | ||
| 7/4/2025 | Listed for sale | $699,900$294/sqft |
Source: Central Texas MLS #562203 Report a problem | ||
| 6/15/2025 | Listing removed | $699,900$294/sqft |
Source: Central Texas MLS #562203 Report a problem | ||
| 4/24/2025 | Price change | $699,900-6.6%$294/sqft |
Source: Central Texas MLS #562203 Report a problem | ||
| 2/20/2025 | Price change | $749,000-2.1%$315/sqft |
Source: Central Texas MLS #562203 Report a problem | ||
| 1/2/2025 | Price change | $765,000-2.5%$321/sqft |
Source: Central Texas MLS #562203 Report a problem | ||
| 11/9/2024 | Listed for sale | $785,000+52.4%$330/sqft |
Source: Central Texas MLS #562203 Report a problem | ||
| 4/5/2021 | Sold | -- |
Source: Agent Provided Report a problem | ||
| 3/11/2021 | Pending sale | $514,990$216/sqft |
Source:  Unlock MLS #5379892 Report a problem Unlock MLS #5379892 Report a problem | ||
| 1/17/2021 | Price change | $514,990-2.8%$216/sqft |
Source: Unlock MLS #5379892 Report a problem | ||
| 10/30/2020 | Price change | $529,990-3.6%$223/sqft |
Source: Team Price Real Estate #5379892 Report a problem | ||
| 9/30/2020 | Listed for sale | $550,000$231/sqft |
Source: Owner Report a problem | ||
Public tax history
| Year | Property taxes | Tax assessment |
|---|---|---|
| 2025 | -- | $680,520 -1.1% |
| 2024 | $10,465 +22.4% | $688,150 +17.2% |
| 2023 | $8,550 -0.3% | $586,970 +10.1% |
| 2022 | $8,576 +24.3% | $533,220 +33.8% |
| 2021 | $6,897 +5.5% | $398,560 +8.9% |
| 2020 | $6,535 +5.4% | $365,880 +13.2% |
| 2019 | $6,198 +9.8% | $323,300 +15.1% |
| 2018 | $5,643 +2.3% | $280,790 +2.8% |
| 2017 | $5,515 +7% | $273,110 +4.6% |
| 2016 | $5,153 +11% | $261,030 +3.9% |
| 2015 | $4,644 | $251,140 +7.2% |
| 2014 | $4,644 | $234,190 +5.1% |
| 2013 | -- | $222,740 |
| 2012 | -- | $222,740 |
| 2011 | -- | $222,740 |
| 2010 | -- | $222,740 -1% |
| 2009 | -- | $224,940 +11.9% |
| 2007 | -- | $201,100 +11.5% |
| 2006 | -- | $180,350 -22.4% |
| 2005 | -- | $232,410 +1.3% |
| 2004 | -- | $229,320 +1.4% |
| 2003 | -- | $226,230 |
| 2002 | -- | $226,230 +7.8% |
| 2001 | -- | $209,770 +6.1% |
| 2000 | -- | $197,800 |
Find assessor info on the county website
Monthly payment
Est. payment
Payment breakdown
Explore the cost of this home by adjusting the details. Changes won't be saved.Climate risks
Neighborhood: 78666
Nearby schools
GreatSchools rating
- 8/10Hernandez Elementary SchoolGrades: K-5Distance: 7.8 mi
- 5/10Miller Middle SchoolGrades: 6-8Distance: 8 mi
- 4/10San Marcos High SchoolGrades: 9-12Distance: 10.5 mi
Schools provided by the listing agent
- Elementary: Rodriguez Elementary Sch
- Middle: Owen Goodnight Middle School
- High: San Marcos High School
- District: San Marcos Cisd
Source: Central Texas MLS. This data may not be complete. We recommend contacting the local school district to confirm school assignments for this home.
- $697,700-- bd-- ba1.6k sqft8201 Ozark Dr, San Marcos, TX 78666Off Market
- $554,500-- bd-- ba1.9k sqft8119 Ozark Dr, San Marcos, TX 78666Off Market
- $621,0003 bd2 ba2.4k sqft8221 Ozark Dr, San Marcos, TX 78666Off Market
- $732,400-- bd-- ba1.7k sqft8101 Ozark Dr, San Marcos, TX 78666Off Market
- $620,8003 bd2 ba1.8k sqft8229 Ozark Dr, San Marcos, TX 78666Off Market
- $625,900-- bd-- ba2.2k sqft8021 Ozark Dr, San Marcos, TX 78666Off Market
- $735,1004 bd3 ba2.3k sqft100 Teton Cir, San Marcos, TX 78666Off Market
- $208,7405.72 acres8301 Ozark Dr, San Marcos, TX 78666Off Market
A local agent can set up tours, give advice and negotiate with sellers.
Similar homes
- $887,0004 bd3 ba3.1k sqft1100 Appalachian Trl, San Marcos, TX 78666Active
 MLS ID #611964, Brooke Damron, The Damron Group REALTORS. Central Texas MLS
 - $439,0003 bd3 ba1.6k sqft3310 Lime Kiln Rd, San Marcos, TX 78666Active
 MLS ID #622004, Allison Pflaum, Keller Williams Realty. Central Texas MLS
 - $799,4005 bd3 ba2.8k sqft228 Deertrail Dr, San Marcos, TX 78666Active
 MLS ID #605681, Bryan Burke, Century 21 Randall Morris & As. Central Texas MLS
 - $639,9003 bd3 ba2.1k sqft2700 Skyline Dr, Canyon Lake, TX 78133Active
 MLS ID #621887, Gerard Montenegro, Vista Realty. Central Texas MLS
 - $695,0003 bd6 ba2.6k sqft200 Texas Country Dr, New Braunfels, TX 78132ActiveMLS ID #620890, Kathy Blanchard, Keller Williams Heritage. Central Texas MLS
- $715,0003 bd2 ba1.5k sqft2939 Rolling Oaks Dr, New Braunfels, TX 78132For Sale
 MLS ID #2003270, Ryan Wilbraham TREC #695190, North Star Realty Professional. LERA MLS
 - $749,9003 bd2 ba1.8k sqft2111 Stallion Springs Dr, Fischer, TX 78623Active
 MLS ID #3740932, Clifton Beal, TexCen Realty. Unlock MLS
 - $730,0004 bd3 ba2.3k sqft659 Winding Vw, New Braunfels, TX 78132ActiveMLS ID #613548, Heather Roberts, BHHS Don Johnson REALTORS - NB. Central Texas MLS
- $600,0003 bd2 ba1.6k sqft600 Windrush, Canyon Lake, TX 78133ActiveMLS ID #3017659, Jessica Richardson, Phyllis Browning Company - NB. Unlock MLS
- $574,0004 bd3 ba2.8k sqft97 W Mimosa Cir, San Marcos, TX 78666ActiveMLS ID #614001, James Walker, Walker Texas Team, KW Realty. Central Texas MLS
- $699,9005 bd3 ba3.5k sqft852 Crossbow, Canyon Lake, TX 78133For SaleMLS ID #1942860, Blake Taylor TREC #844898, Wellstone Properties. LERA MLS
- $699,9004 bd3 ba2.3k sqft2592 Edgegrove, Canyon Lake, TX 78133ActiveMLS ID #608884, Kathy Sparrow, BHHS Don Johnson REALTORS - NB. Central Texas MLS
- $525,0003 bd2 ba1.7k sqft5093 Chimney Rock, Canyon Lake, TX 78133For SaleMLS ID #2005168, Melissa Rogers TREC #828313, Keller Williams Heritage. LERA MLS
- $599,0004 bd4 ba2.4k sqft279 Pin Oak Trl, New Braunfels, TX 78132ActiveMLS ID #581818, The Smartt Team, Keller Williams Heritage. Central Texas MLS
- $674,9904 bd2 ba1.7k sqft297 Robins Way, Wimberley, TX 78676ActiveMLS ID #9047725, Bailey Moran, Bramlett Partners. Unlock MLS
- $597,0004 bd2 ba1.6k sqft101 Chapparal Dr, Wimberley, TX 78676ActiveMLS ID #616576, Alice Lebkuecher, Keller Williams Realty - Partn. Central Texas MLS
- $788,0004 bd4 ba2.8k sqft269 Westin Hls, New Braunfels, TX 78132ActiveMLS ID #611544, The Smartt Team, Keller Williams Heritage. Central Texas MLS
- $595,0004 bd3 ba3k sqft108 W LAUREL LN, San Marcos, TX 78666For SaleMLS ID #1970536, Emily Bailey TREC #739124, San Antonio Portfolio KW RE. LERA MLS
- $637,0003 bd2 ba2.2k sqft144 Big Sky Dr, New Braunfels, TX 78132ActiveMLS ID #605147, The Smartt Team, Keller Williams Heritage. Central Texas MLS
- $525,0003 bd3 ba2.4k sqft247 Carolina Jasmine Dr, San Marcos, TX 78666ActiveMLS ID #611601, Monica Katz, Monica & Company Real Estate. Central Texas MLS
