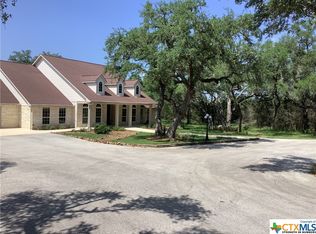
Nestled on 5 picturesque acres covered with majestic oak and elm trees, this wonderful home has much to offer. RECENT BEAUTIFUL UPDATES! The kitchen, and all three baths have been remodeled. The kitchen includes granite countertops, remodeled cabinets and stainless-steel appliances for your culinary skills. The primary and hall baths have new frameless, clear shower glass. All 3 baths have brushed nickel fixtures, lights and remodeled cabinets.
Upon entering the home, you are greeted by an inviting floor plan with 10 and 12 foot ceilings, creating a spacious, open living environment. With 4 bedrooms and 3 baths, the home offers ample space for comfortable living. The majority of the home has tile and wood flooring. There is abundant storage throughout including 2 bedrooms with walk- in closets and 2 storage outbuildings.
Step out onto a large, covered patio and additional deck that is shaded by ancient oaks for a great place to relax or have a glass of wine and watch the sunset while enjoying the new stone fire pit feature. **Roof, gutters and garage door were recently replaced. The main house is 2,708 sq ft., guest house-480 sq ft and workshop-1,200 sq ft. A separate 1 bedroom, 1 bath apartment /480 sq ft. is perfect for the extended family or guests. An RV carport with electric plug plus a 2 car garage! For car lovers and hobbyists, it has a 1,200 sq. ft. metal shop with 220 amp electric, water and 2 overhead doors. A water well with a 2,800 gallon above ground storage tank plus a 3,000-gallon rainwater storage tank. The septic has 2 drain fields for efficient use. Wimberley ISD is an open school district, allowing buyers to have options between Wimberley ISD and San Marcos ISD. The property is a 10 minute drive from downtown Wimberley.
Active
Price cut: $38K (8/11)
$849,000
1100 Appalachian Trl, San Marcos, TX 78666
4beds
3,188sqft
Single Family Residence
Built in 1996
5 Acres Lot
$-- Zestimate®
$266/sqft
$60/mo HOA
What's special
Stainless-steel appliancesTile and wood flooringKitchen includes granite countertopsAbundant storage throughoutRemodeled cabinetsSpacious open living environment
- 131 days
- 408
- 22
Zillow last checked:
Listing updated:
Listed by:
Brooke Damron (512)392-7653,
The Damron Group REALTORS
Source: Central Texas MLS,MLS#: 611964 Originating MLS: Four Rivers Association of REALTORS
Originating MLS: Four Rivers Association of REALTORSFacts & features
Interior
Bedrooms & bathrooms
- Bedrooms: 4
- Bathrooms: 3
- Full bathrooms: 3
Heating
- Electric, Multiple Heating Units, Window Unit
Cooling
- Electric, 2 Units, Wall/Window Unit(s)
Appliances
- Included: Dishwasher, Electric Cooktop, Disposal, Microwave, Cooktop, Water Softener Owned
- Laundry: Inside, Laundry Room
Features
- All Bedrooms Down, Attic, Garden Tub/Roman Tub, Home Office, Primary Downstairs, Main Level Primary, Pantry, Pull Down Attic Stairs, Separate Shower, Walk-In Closet(s), Breakfast Area, Granite Counters, Solid Surface Counters
- Flooring: Carpet, Ceramic Tile, Wood
- Attic: Pull Down Stairs,Partially Floored
- Number of fireplaces: 1
- Fireplace features: Family Room
Interior area
- Total interior livable area: 3,188 sqft
Video & virtual tour
Property
Parking
- Total spaces: 2
- Parking features: Attached, Detached Carport, Garage, RV Access/Parking
- Attached garage spaces: 1
- Carport spaces: 1
- Covered spaces: 2
Features
- Levels: One
- Stories: 1
- Patio & porch: Deck
- Exterior features: Deck, Other, Storage, See Remarks
- Pool features: None
- Fencing: None
- Has view: Yes
- View description: None
- Body of water: None
Lot
- Size: 5 Acres
Details
- Additional structures: Garage Apartment, Storage, Workshop
- Parcel number: R43881
- Horses can be raised: Yes
Construction
Type & style
- Home type: SingleFamily
- Architectural style: Traditional
- Property subtype: Single Family Residence
Materials
- Brick, Masonry
- Foundation: Slab
- Roof: Composition,Shingle
Condition
- Resale
- Year built: 1996
Utilities & green energy
- Sewer: Aerobic Septic, Septic Tank
- Utilities for property: Cable Available, Electricity Available, Phone Available
Community & HOA
Community
- Features: None
- Subdivision: Summer Mountain Ranch Sec 2
HOA
- Has HOA: Yes
- HOA fee: $60 monthly
- HOA name: Summer Mountain Ranch HOA Assoc.
Location
- Region: San Marcos
Financial & listing details
- Price per square foot: $266/sqft
- Tax assessed value: $930,060
- Date on market: 5/1/2026
- Cumulative days on market: 132 days
- Listing agreement: Exclusive Right To Sell
- Listing terms: Cash,Conventional,VA Loan
- Electric utility on property: Yes
- Road surface type: None
Estimated market value
Not available
Estimated sales range
Not available
Not available
Price history
| Date | Event | Price |
|---|---|---|
| 8/11/2026 | Price change | $849,000-4.3%$266/sqft |
Source:  Central Texas MLS #611964 Report a problem Central Texas MLS #611964 Report a problem | ||
| 5/1/2026 | Listed for sale | $887,000-3.5%$278/sqft |
Source: Central Texas MLS #611964 Report a problem | ||
| 11/1/2025 | Listing removed | $919,000$288/sqft |
Source: Central Texas MLS #576745 Report a problem | ||
| 4/17/2025 | Listed for sale | $919,000-1.1%$288/sqft |
Source: Central Texas MLS #576745 Report a problem | ||
| 9/30/2024 | Listing removed | $929,000$291/sqft |
Source: Central Texas MLS #536591 Report a problem | ||
| 5/20/2024 | Price change | $929,000-3.1%$291/sqft |
Source: Central Texas MLS #536591 Report a problem | ||
| 3/14/2024 | Listed for sale | $959,000$301/sqft |
Source: Central Texas MLS #536591 Report a problem | ||
| 10/23/2023 | Listing removed | -- |
Source: Central Texas MLS #512765 Report a problem | ||
| 9/9/2023 | Price change | $959,000-1%$301/sqft |
Source: Central Texas MLS #512765 Report a problem | ||
| 6/28/2023 | Listed for sale | $969,000+122.8%$304/sqft |
Source: Central Texas MLS #512765 Report a problem | ||
| 6/3/2016 | Sold | -- |
Source: Central Texas MLS #221041 Report a problem | ||
| 5/19/2016 | Pending sale | $435,000$136/sqft |
Source: BHHS Don Johnson Realtors #7840511 Report a problem | ||
| 5/15/2016 | Listed for sale | $435,000$136/sqft |
Source: BHHS Don Johnson REALTORS (NB) #221041 Report a problem | ||
Public tax history
| Year | Property taxes | Tax assessment |
|---|---|---|
| 2025 | -- | $730,865 +10% |
| 2024 | $9,065 +16.4% | $664,423 +10% |
| 2023 | $7,788 -6.8% | $604,021 +10% |
| 2022 | $8,360 +0.4% | $549,110 |
| 2021 | $8,326 | -- |
| 2020 | -- | $480,580 +9.1% |
| 2019 | $8,093 +3% | $440,440 +7.5% |
| 2018 | $7,860 -2.4% | $409,820 -1.9% |
| 2017 | $8,055 +106.3% | $417,580 +5.9% |
| 2016 | $3,904 +1.9% | $394,370 +5.1% |
| 2015 | $3,830 | $375,380 +6.9% |
| 2014 | $3,830 | $351,030 +4.1% |
| 2013 | -- | $337,210 |
| 2012 | -- | $337,210 |
| 2011 | -- | $337,210 |
| 2010 | -- | $337,210 -1.2% |
| 2009 | -- | $341,440 +10.1% |
| 2007 | -- | $310,050 +8.5% |
| 2006 | -- | $285,770 +4.4% |
| 2005 | -- | $273,720 +1.5% |
| 2004 | -- | $269,700 +1.5% |
| 2003 | -- | $265,680 |
| 2002 | -- | $265,680 +0.3% |
| 2001 | -- | $264,820 +18.3% |
| 2000 | -- | $223,890 |
Find assessor info on the county website
Monthly payment
Est. payment
Payment breakdown
Explore the cost of this home by adjusting the details. Changes won't be saved.Climate risks
Neighborhood: 78666
Nearby schools
Schools provided by the listing agent
- District: San Marcos Cisd
Source: Central Texas MLS. This data may not be complete. We recommend contacting the local school district to confirm school assignments for this home.

Similar homes
- $699,0003 bd3 ba2.3k sqft8139 Ozark Dr, San Marcos, TX 78666Active
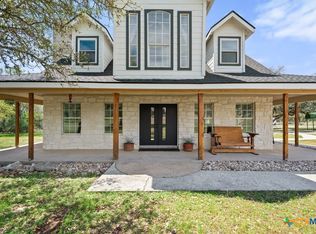
 MLS ID #610439, Dahlia Rondeau, eXp Realty LLC. Central Texas MLS
 - $1,000,0004 bd2 ba2.3k sqft209 Cascade Trl, San Marcos, TX 78666Active
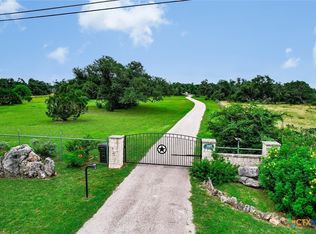 MLS ID #617640, Hunter Brewton, Centex Realty Partners. Central Texas MLS
 - $769,0003 bd3 ba3.2k sqft900 Wayside Dr, Wimberley, TX 78676Active
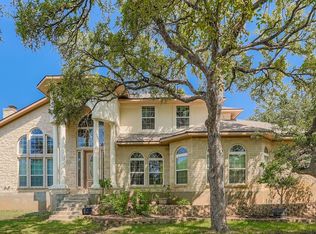
 MLS ID #9988175, AJ Enslin, Orchard Brokerage. Unlock MLS
 - $899,0007 bd5 ba3.7k sqft111 Clydesdale Dr, San Marcos, TX 78666Active
 MLS ID #599014, Ann Flink, Kelly Right Real Estate of Tex. Central Texas MLS
 - $899,0006 bd5 ba4.7k sqft2235 Summit Ridge Dr, San Marcos, TX 78666ActiveMLS ID #605765, Brooke Damron, The Damron Group REALTORS. Central Texas MLS
- $948,0005 bd3 ba2.6k sqft601 Valley View West Rd, San Marcos, TX 78666ActiveMLS ID #611749, Justin Herbelin, Anders Pierce Realty, LLC. Central Texas MLS
- $924,9004 bd3 ba3.2k sqft544 Military Dr, Canyon Lake, TX 78133ActiveMLS ID #623345, Crystal Unrue, Sullivan Hill Country Properti. Central Texas MLS
- $1,100,0003 bd3 ba2.6k sqft830 Palomino Ln, San Marcos, TX 78666ActiveMLS ID #614321, Lucy Gamez, Central Texas Trinity Realty. Central Texas MLS
- $1,100,0003 bd3 ba2.6k sqft830 Palomino Ln #1, San Marcos, TX 78666ActiveMLS ID #8066345, Lucy Gamez, Central Texas Trinity Realty. Unlock MLS
- $679,0004 bd3 ba2.9k sqft204 Falling Hls, New Braunfels, TX 78132ActiveMLS ID #623358, Lynda Escalante, Vista Realty. Central Texas MLS
- $875,0004 bd3 ba3k sqft744 W Bartlett Dr, Buda, TX 78610ActiveMLS ID #1764781, Michelle Diegle, Kuper Sotheby's Int'l Realty. Unlock MLS
- $784,5004 bd3 ba2.9k sqft851 River Cliff Dr, Canyon Lake, TX 78133ActiveMLS ID #605789, Matthew Pierce, Anders Pierce Realty, LLC. Central Texas MLS
- $998,5004 bd5 ba4.5k sqft102 Adams Way, Canyon Lake, TX 78133ActiveMLS ID #610020, Easton Smith, Keller Williams Heritage. Central Texas MLS
- $849,0004 bd3 ba3.1k sqft51 Hunters Point Dr, New Braunfels, TX 78132ActiveMLS ID #612370, Toya Ohlrich, BHHS Don Johnson REALTORS - NB. Central Texas MLS
- $699,0003 bd4 ba3.2k sqft112 Hidden Pointe, New Braunfels, TX 78132ActiveMLS ID #621733, Kimberly Springfield, Keller Williams Heritage. Central Texas MLS
- $750,0004 bd3 ba2.7k sqft101 Valley Vista Rd, Wimberley, TX 78676ActiveMLS ID #8280016, Jack Zitlow, Keller Williams Realty. Unlock MLS
- $915,0003 bd3 ba2.3k sqft1434 Village Top, Canyon Lake, TX 78133For Sale
 MLS ID #1956728, Kathleen Coffman TREC #573990, Premier Realty Group Platinum. LERA MLS
 - $825,0004 bd3 ba2.8k sqft8 Trophy Ln, New Braunfels, TX 78132ActiveMLS ID #608592, Mark Hampton, Keller Williams Heritage. Central Texas MLS
- $742,0004 bd4 ba2.5k sqft326 Singing Sumac Way, San Marcos, TX 78666ActiveMLS ID #610019, Derrik Hammer, Hammer Real Estate Company. Central Texas MLS
