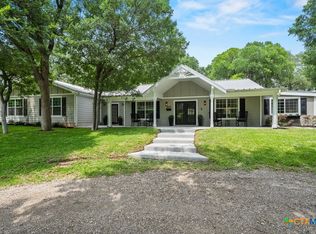
Rarely does a property like this become available in sought-after Hughson Heights. Set on 1.37 acres beneath mature trees, this eclectic 4,367 SF retreat offers 3 oversized beds, 4 full baths, a workshop, greenhouse, storage shed, and beautifully established landscaping. Original character shines through vaulted ceilings, parquet floors, and preserved architectural details that blend seamlessly with thoughtful updates like Saltillo tile and warm oak flooring. The flexible floor plan features two spacious living areas with wood-burning fireplaces, abundant natural lighting, a dining area, unlimited storage, a large utility room, and a downstairs bedroom with two full baths. The primary suite balances luxury and timeless charm, while the upstairs secondary ensuite retains original design elements that make this home truly one of a kind. Enjoy indoor-outdoor living from the oversized covered porch overlooking a private backyard with irrigation, room for a pool, no rear neighbors, and expansive views. An oversized two-car garage with built-in storage completes the package. Ideally located near Texas State University, shopping, dining, and I-35, this is a rare opportunity to own one of San Marcos' most distinctive properties.
For sale
$1,100,000
110 W SIERRA CIR, San Marcos, TX 78666
3beds
4,337sqft
:
Get pre-qualified$7,436/mo
Single Family Residence
Built in 1972
1.37 Acres Lot
$-- Zestimate®
$254/sqft
$-- HOA
What's special
Storage shedPrivate backyard with irrigationDining areaExpansive viewsWarm oak flooringParquet floorsWood-burning fireplaces
- 57 days |
- 284 |
- 6 |
Zillow last checked:
Listing updated:
Listed by:
Ashley Dowell TREC #690174 (414) 759-8293,
Shaw Real Estate
Source: LERA MLS,MLS#: 1973336
Facts & features
Interior
Bedrooms & bathrooms
- Bedrooms: 3
- Bathrooms: 4
- Full bathrooms: 4
Primary bedroom
- Features: Walk-In Closet(s), Multi-Closets, Ceiling Fan(s), Full Bath
- Level: Upper
- Area: 528
- Dimensions: 33 x 16
Bedroom 2
- Area: 285
- Dimensions: 19 x 15
Bedroom 3
- Area: 238
- Dimensions: 17 x 14
Primary bathroom
- Features: Double Vanity, Soaking Tub
- Area: 165
- Dimensions: 15 x 11
Dining room
- Area: 240
- Dimensions: 16 x 15
Family room
- Area: 624
- Dimensions: 26 x 24
Kitchen
- Area: 150
- Dimensions: 15 x 10
Living room
- Area: 560
- Dimensions: 28 x 20
Heating
- Central, Electric
Cooling
- Three+ Central
Appliances
- Included: Built-In Oven, Range, Gas Cooktop, Refrigerator, Dishwasher, Water Softener Owned, Electric Water Heater, Double Oven
- Laundry: Main Level, Laundry Room, Washer Hookup, Dryer Connection
Features
- Two Living Area, Separate Dining Room, Eat-in Kitchen, Two Eating Areas, Kitchen Island, Breakfast Bar, Pantry, Shop, Utility Room Inside, Secondary Bedroom Down, High Ceilings, Walk-In Closet(s), Ceiling Fan(s), Solid Counter Tops, Custom Cabinets
- Flooring: Saltillo Tile, Parquet, Wood
- Windows: Storm Windows, Window Coverings
- Attic: Pull Down Stairs
- Number of fireplaces: 2
- Fireplace features: Two, Living Room, Family Room, Wood Burning, Wood Burning Stove
Interior area
- Total interior livable area: 4,337 sqft
Video & virtual tour
Property
Parking
- Total spaces: 2
- Parking features: Two Car Garage, Attached, Garage Faces Rear, Garage Door Opener, Circular Driveway, Open
- Attached garage spaces: 2
- Has uncovered spaces: Yes
Features
- Levels: Two
- Stories: 2
- Patio & porch: Covered
- Exterior features: Sprinkler System
- Pool features: None
- Fencing: Wrought Iron
Lot
- Size: 1.37 Acres
- Features: 1 - 2 Acres
- Residential vegetation: Mature Trees, Mature Trees (ext feat)
Details
- Additional structures: Shed(s), Second Residence
- Parcel number: 1142300011001003
Construction
Type & style
- Home type: SingleFamily
- Architectural style: Traditional
- Property subtype: Single Family Residence
Materials
- Brick
- Roof: Composition,Metal
Condition
- Pre-Owned
- New construction: No
- Year built: 1972
Utilities & green energy
- Utilities for property: City Garbage service
Community & HOA
Community
- Features: None
- Security: Smoke Detector(s)
- Subdivision: Hughson Heights I
Location
- Region: San Marcos
Financial & listing details
- Price per square foot: $254/sqft
- Tax assessed value: $711,840
- Annual tax amount: $12,647
- Price range: $1.1M - $1.1M
- Date on market: 6/5/2026
- Cumulative days on market: 58 days
- Listing terms: Conventional,Cash,Other
- Road surface type: Paved, Asphalt
Estimated market value
Not available
Estimated sales range
Not available
Not available
Price history
| Date | Event | Price |
|---|---|---|
| 6/5/2026 | Listed for sale | $1,100,000+193.3%$254/sqft |
Source:  LERA MLS #1973336 Report a problem LERA MLS #1973336 Report a problem | ||
| 3/24/2021 | Listing removed | -- |
Source: Owner Report a problem | ||
| 6/20/2017 | Listing removed | $375,000$86/sqft |
Source: Owner Report a problem | ||
| 6/5/2017 | Price change | $375,000-6.3%$86/sqft |
Source: Owner Report a problem | ||
| 4/17/2017 | Listed for sale | $400,000$92/sqft |
Source: Owner Report a problem | ||
Public tax history
| Year | Property taxes | Tax assessment |
|---|---|---|
| 2025 | -- | $611,994 +10% |
| 2024 | $9,824 +15.3% | $556,358 +10% |
| 2023 | $8,522 -3.8% | $505,780 +10% |
| 2022 | $8,863 +1.7% | $459,800 |
| 2021 | $8,718 +8.2% | -- |
| 2020 | $8,056 -5.7% | $380,000 +0.5% |
| 2019 | $8,544 -7.3% | $378,240 +1% |
| 2018 | $9,216 +3.5% | $374,390 +4% |
| 2017 | $8,905 +40.3% | $360,100 +6.4% |
| 2016 | $6,347 +0.7% | $338,400 +5.5% |
| 2015 | $6,306 | $320,630 +1% |
| 2014 | $6,306 | $317,530 +4.6% |
| 2013 | -- | $303,510 |
| 2012 | -- | $303,510 |
| 2011 | -- | $303,510 |
| 2010 | -- | $303,510 -1.3% |
| 2009 | -- | $307,600 +2.7% |
| 2007 | -- | $299,440 +5% |
| 2006 | -- | $285,160 +1.7% |
| 2005 | -- | $280,510 +1.5% |
| 2004 | -- | $276,270 +1.5% |
| 2003 | -- | $272,070 +1.8% |
| 2002 | -- | $267,220 +3.2% |
| 2001 | -- | $258,990 +12.7% |
| 2000 | -- | $229,780 |
Find assessor info on the county website
Monthly payment
Est. payment
Payment breakdown
Explore the cost of this home by adjusting the details. Changes won't be saved.Climate risks
Neighborhood: Sierra Circle
Nearby schools
GreatSchools rating
- 8/10Crockett Elementary SchoolGrades: K-5Distance: 0.7 mi
- 5/10Miller Middle SchoolGrades: 6-8Distance: 2.7 mi
- 4/10San Marcos High SchoolGrades: 9-12Distance: 5 mi
Schools provided by the listing agent
- Elementary: Crockett
- Middle: Miller Middle School
- High: San Marcos
- District: San Marcos
Source: LERA MLS. This data may not be complete. We recommend contacting the local school district to confirm school assignments for this home.
- $414,3003 bd3 ba1.8k sqft104 W Sierra Cir, San Marcos, TX 78666Off Market

- $358,3003 bd3 ba1.9k sqft109 W Sierra Cir, San Marcos, TX 78666Off Market
- $385,0000.81 Acres1524 1526 Old Rr Cir #12, San Marcos, TX 78666Lot/Land
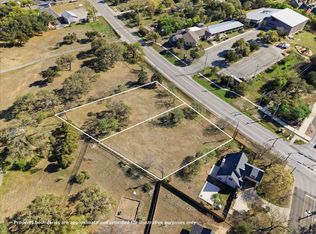
- $220,900-- bd-- ba-- sqftW Sierra Cir, San marcos, TX 78666Off Market
- $225,0000.46 Acres1524 Rr 12 Cir, San Marcos, TX 78666Lot/Land
- $594,100-- bd-- ba2.6k sqft1580 Old Ranch Rd #12, San Marcos, TX 78666Off Market
- $160,0000.35 Acres1526 Rr 12 Cir, San Marcos, TX 78666Lot/Land
- $650,5004 bd5 ba3.2k sqft122 W Sierra Cir, San Marcos, TX 78666Off Market
A local agent can set up tours, give advice and negotiate with sellers.
Similar homes
- $1,100,0003 bd3 ba2.6k sqft830 Palomino Ln #1, San Marcos, TX 78666Active

 MLS ID #8066345, Lucy Gamez, Central Texas Trinity Realty. Unlock MLS
 - $1,100,0003 bd3 ba2.6k sqft830 Palomino Ln, San Marcos, TX 78666Active

 MLS ID #614321, Lucy Gamez, Central Texas Trinity Realty. Central Texas MLS
 - $749,0003 bd3 ba3.4k sqft221 Camaro Way, San Marcos, TX 78666Active
 MLS ID #6566264, Hilary Taylor, Monica & Company Real Estate. Unlock MLS
 - $1,050,0005 bd3 ba2.6k sqft601 Valley View West Rd, San Marcos, TX 78666Active
 MLS ID #611749, Justin Herbelin, Anders Pierce Realty, LLC. Central Texas MLS
 - $830,0003 bd3 ba2.6k sqft407 Pioneer Trl, San Marcos, TX 78666ActiveMLS ID #4955669, Russell Martinez, Res and Ranch LLC. Unlock MLS
- $595,0004 bd3 ba3k sqft108 W LAUREL LN, San Marcos, TX 78666For Sale
 MLS ID #1970536, Emily Bailey TREC #739124, San Antonio Portfolio KW RE. LERA MLS
 - $1,100,0004 bd3 ba3.1k sqft4669 Fm 2673, Canyon Lake, TX 78133For SaleMLS ID #2004379, Michael Lugo TREC #657886, eXp Realty. LERA MLS
- $574,0004 bd3 ba2.8k sqft97 W Mimosa Cir, San Marcos, TX 78666ActiveMLS ID #614001, James Walker, Walker Texas Team, KW Realty. Central Texas MLS
- $887,0004 bd3 ba3.1k sqft1100 Appalachian Trl, San Marcos, TX 78666ActiveMLS ID #611964, Brooke Damron, The Damron Group REALTORS. Central Texas MLS
- $1,250,0004 bd3 ba3.4k sqft330 Live Oak Hills Ct, San Marcos, TX 78666For SaleMLS ID #80288745, Dan Klawer, Keller Williams Signature. HAR
- $625,0004 bd3 ba2.6k sqft121 Merrywood Ln, San Marcos, TX 78666ActiveMLS ID #9768102, Linda Takenaka, Compass RE Texas, LLC. Unlock MLS
- $890,0003 bd3 ba2.6k sqft335 Deer Creek Dr, San Marcos, TX 78666ActiveMLS ID #8395652, Amy Keillor, Teifke Real Estate. Unlock MLS
- $730,0005 bd3 ba2.6k sqft967 Falconwood Dr, San Marcos, TX 78666ActiveMLS ID #4633879, Dean Blackmor, Realty One Group Prosper. Unlock MLS
- $995,0005 bd3 ba2.5k sqft798 Fawn Trl, Canyon Lake, TX 78133ActiveMLS ID #6723957, Sean Fuentes, eXp Realty, LLC. Unlock MLS
- $699,0003 bd3 ba2.3k sqft8139 Ozark Dr, San Marcos, TX 78666ActiveMLS ID #610439, Dahlia Rondeau, eXp Realty LLC. Central Texas MLS
- $949,0003 bd2 ba2.6k sqft817 Woodcreek Ranch Rd, Wimberley, TX 78676ActiveMLS ID #4835836, Robin Barker, Keller Williams Realty Professionals. Unlock MLS
- $1,099,0003 bd3 ba2.6k sqft130 Canyon Oaks Dr, Wimberley, TX 78676ActiveMLS ID #3323597, Cody Bradstreet, Compass RE Texas, LLC. Unlock MLS
- $850,0003 bd2 ba2.5k sqft1564 Crossbow Dr, Canyon Lake, TX 78133ActiveMLS ID #6402465, Lisa Galloway, Keller Williams Realty. Unlock MLS
- $1,075,0004 bd4 ba3.4k sqft660/672 Rimrock Pass, Canyon Lake, TX 78133For SaleMLS ID #1965439, Tanya Power TREC #589408, Power & Peel Real Estate. LERA MLS
- $650,0004 bd5 ba3k sqft1110 Oakwood Loop, San Marcos, TX 78666For SaleMLS ID #1972330, Kaleb Yates TREC #753819, Berkshire Hathaway HomeService. LERA MLS
