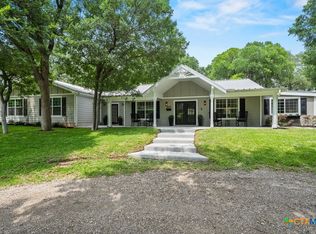
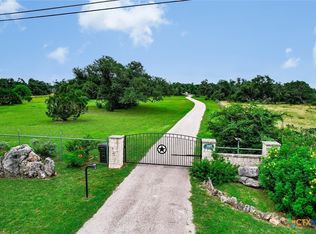
Tucked away at the end of a long private drive beneath towering Oak trees, 830 Palomino offers peaceful country living with exceptional privacy just minutes from San Marcos. Situated on 7 scenic acres just outside the city limits, this remarkable property combines timeless craftsmanship, flexibility, and convenience with low tax rates and very few restrictions.
The beautifully constructed stone home features rich hardwood floors, sandstone tile, custom plantation shutters, soaring ceilings, and a stunning floor-to-ceiling wood-burning stone fireplace anchoring the main living area. The updated kitchen offers granite countertops, stainless steel appliances, abundant prep space, and an inviting layout ideal for both daily living and entertaining. A formal dining room provides flexibility for gatherings, a home office, library, or additional living space.
The spacious primary suite includes a separate sitting area perfect for reading or relaxing. The primary bath features double vanities and a walk-in shower for both comfort and functionality.
Outside, enjoy a covered back patio overlooking the beauty and tranquility of the land, mature Oaks throughout the property, and a raised garden ready for gardening enthusiasts. Designed for both lifestyle and function, the property also includes an impressive 1,200 sq. ft. workshop complete with RV parking and hookup, covered parking, ramp access, and loading dock capabilities. A second detached garage/workshop of approximately 676 sq. ft. offers excellent potential for a guest house, studio, or mother-in-law suite.
The property consists of two adjoining tracts totaling 7 acres, creating flexibility while preserving the privacy and spaciousness that make this property so special. Residents also enjoy neighborhood amenities including a pool and tennis courts, all while being only minutes from Texas State University, downtown San Marcos, shopping, dining, and the river.
Active
$1,100,000
830 Palomino Ln, San Marcos, TX 78666
3beds
2,613sqft
:
Get pre-qualified$7,436/mo
Single Family Residence
Built in 1981
7 Acres Lot
$-- Zestimate®
$421/sqft
$-- HOA
What's special
- 73 days |
- 107 |
- 5 |
Zillow last checked:
Listing updated:
Listed by:
Lucy Gamez realtorgamez@gmail.com,
Central Texas Trinity Realty
Source: Central Texas MLS,MLS#: 614321 Originating MLS: Four Rivers Association of REALTORS
Originating MLS: Four Rivers Association of REALTORSFacts & features
Interior
Bedrooms & bathrooms
- Bedrooms: 3
- Bathrooms: 3
- Full bathrooms: 3
Heating
- Central, Electric, Fireplace(s)
Cooling
- Central Air, Electric
Appliances
- Included: Dishwasher, Electric Cooktop, Electric Water Heater, Disposal, Range Hood, Water Heater, Some Electric Appliances, Built-In Oven, Cooktop, Microwave
- Laundry: Washer Hookup, Electric Dryer Hookup, Inside, Laundry in Utility Room, Main Level, Laundry Room, Laundry Tub, Sink
Features
- All Bedrooms Down, Beamed Ceilings, Ceiling Fan(s), Dining Area, Separate/Formal Dining Room, Double Vanity, Entrance Foyer, High Ceilings, Primary Downstairs, MultipleDining Areas, Main Level Primary, Walk-In Closet(s), Breakfast Bar, Bedroom on Main Level, Breakfast Area, Full Bath on Main Level, Granite Counters, Kitchen/Dining Combo, Pantry, Solid Surface Counters
- Flooring: Wood, Carpet Free
- Windows: Double Pane Windows, Plantation Shutters
- Attic: Access Only
- Number of fireplaces: 1
- Fireplace features: Heatilator, Living Room, Wood Burning
Interior area
- Total interior livable area: 2,613 sqft
Video & virtual tour
Property
Parking
- Total spaces: 2
- Parking features: Attached, Circular Driveway, Door-Multi, Detached, Garage Faces Front, Garage, Garage Door Opener, Other, RV Access/Parking, See Remarks, Driveway Level
- Attached garage spaces: 2
- Has uncovered spaces: Yes
Accessibility
- Accessibility features: Level Lot
Features
- Levels: One
- Stories: 1
- Patio & porch: Covered, Patio
- Exterior features: Covered Patio, Private Yard, Rain Gutters
- Pool features: Community, In Ground, Outdoor Pool
- Fencing: Perimeter,Partial,Wire
- Has view: Yes
- View description: None
- Body of water: None
Lot
- Size: 7 Acres
- Residential vegetation: Partially Wooded
Details
- Additional structures: Outbuilding
- Parcel number: R14233 AND R113347
- Horses can be raised: Yes
Construction
Type & style
- Home type: SingleFamily
- Architectural style: Ranch
- Property subtype: Single Family Residence
Materials
- Frame, Masonry, Stone, Stone Veneer
- Foundation: Slab
- Roof: Clay
Condition
- Resale
- Year built: 1981
Utilities & green energy
- Sewer: Aerobic Septic
- Water: Private, Well
- Utilities for property: Cable Available, Electricity Available, High Speed Internet Available
Community & HOA
Community
- Features: Other, See Remarks, Community Pool
- Security: Smoke Detector(s)
HOA
- Has HOA: Yes
Location
- Region: San Marcos
Financial & listing details
- Price per square foot: $421/sqft
- Tax assessed value: $500,000
- Date on market: 5/19/2026
- Cumulative days on market: 74 days
- Listing agreement: Exclusive Right To Sell
- Listing terms: Cash,Conventional,FHA,Texas Vet,USDA Loan,VA Loan
- Electric utility on property: Yes
- Road surface type: Asphalt, Paved
Estimated market value
Not available
Estimated sales range
Not available
Not available
Price history
| Date | Event | Price |
|---|---|---|
| 5/20/2026 | Listed for sale | $1,100,000-2.2%$421/sqft |
Source:  Central Texas MLS #614321 Report a problem Central Texas MLS #614321 Report a problem | ||
| 12/18/2025 | Listing removed | $1,125,000$431/sqft |
Source:  Unlock MLS #8855696 Report a problem Unlock MLS #8855696 Report a problem | ||
| 10/18/2025 | Price change | $1,125,000-2.2%$431/sqft |
Source: Central Texas MLS #585416 Report a problem | ||
| 7/3/2025 | Listed for sale | $1,150,000-3.8%$440/sqft |
Source: Central Texas MLS #585416 Report a problem | ||
| 12/16/2022 | Sold | -- |
Source: Central Texas MLS #483439 Report a problem | ||
| 12/1/2022 | Pending sale | $1,195,000$457/sqft |
Source: Central Texas MLS #483439 Report a problem | ||
| 12/1/2022 | Contingent | $1,195,000$457/sqft |
Source:  LERA MLS #1633022 Report a problem LERA MLS #1633022 Report a problem | ||
| 8/23/2022 | Listed for sale | $1,195,000$457/sqft |
Source: LERA MLS #1633022 Report a problem | ||
Public tax history
| Year | Property taxes | Tax assessment |
|---|---|---|
| 2025 | -- | $500,000 -24.9% |
| 2024 | $10,097 -9.2% | $666,192 -13.3% |
| 2023 | $11,124 +28.9% | $768,190 +42.2% |
| 2022 | $8,628 +8.6% | $540,320 +16.7% |
| 2021 | $7,942 +100.1% | $462,920 +6.2% |
| 2020 | $3,969 +0.1% | $435,770 +4.2% |
| 2019 | $3,966 +1.2% | $418,400 +5.4% |
| 2018 | $3,918 | $397,040 +4.5% |
| 2017 | $3,918 +6.8% | $379,930 +6.1% |
| 2016 | $3,668 +1.2% | $357,970 +5.7% |
| 2015 | $3,625 | $338,670 +5.6% |
| 2014 | $3,625 | $320,710 +2.5% |
| 2013 | -- | $312,740 |
| 2012 | -- | $312,740 |
| 2011 | -- | $312,740 |
| 2010 | -- | $312,740 -1.3% |
| 2009 | -- | $316,720 +4.1% |
| 2007 | -- | $304,240 +5.6% |
| 2006 | -- | $288,170 +5% |
| 2005 | -- | $274,350 -0.4% |
| 2004 | -- | $275,500 +1.5% |
| 2003 | -- | $271,510 |
| 2002 | -- | $271,510 +5.8% |
| 2001 | -- | $256,560 +12.9% |
| 2000 | -- | $227,320 |
Find assessor info on the county website
Monthly payment
Est. payment
Payment breakdown
Explore the cost of this home by adjusting the details. Changes won't be saved.Climate risks
Neighborhood: 78666
Nearby schools
GreatSchools rating
- 8/10Crockett Elementary SchoolGrades: K-5Distance: 1.8 mi
- 5/10Miller Middle SchoolGrades: 6-8Distance: 3.6 mi
- 4/10San Marcos High SchoolGrades: 9-12Distance: 6.1 mi
Schools provided by the listing agent
- District: San Marcos Cisd
Source: Central Texas MLS. This data may not be complete. We recommend contacting the local school district to confirm school assignments for this home.
- $1,100,0003 bd3 ba2.6k sqft830 Palomino Ln #1, San Marcos, TX 78666For Sale

- $188,6104 Acres830 Palomino Ln, San Marcos, TX 78666Off Market
- $658,000-- bd-- ba3.8k sqft820 Palomino Ln, San Marcos, TX 78666Off Market
- $625,400-- bd-- ba2.6k sqft814 Palomino Ln, San Marcos, TX 78666Off Market
- $553,000-- bd-- ba2k sqft1110 Palomino Ln, San Marcos, TX 78666Off Market
- $581,500-- bd-- ba2.3k sqft806 Palomino Ln, San Marcos, TX 78666Off Market
- $660,0002 bd1 ba3.3k sqft914 Palomino Ln, San Marcos, TX 78666Off Market
- $--5 bd4 ba2.6k sqft1120 Palomino Ln, San Marcos, TX 78666Sold
A local agent can set up tours, give advice and negotiate with sellers.
Similar homes
- $1,100,0003 bd3 ba2.6k sqft830 Palomino Ln #1, San Marcos, TX 78666Active
 MLS ID #8066345, Lucy Gamez, Central Texas Trinity Realty. Unlock MLS
 - $1,050,0005 bd3 ba2.6k sqft601 Valley View West Rd, San Marcos, TX 78666Active
 MLS ID #611749, Justin Herbelin, Anders Pierce Realty, LLC. Central Texas MLS
 - $1,000,0004 bd2 ba2.3k sqft209 Cascade Trl, San Marcos, TX 78666Active
 MLS ID #617640, Hunter Brewton, Centex Realty Partners. Central Texas MLS
 - $950,0005 bd4 ba3.1k sqft622 Thousand Oaks Loop, San Marcos, TX 78666Active
 MLS ID #612613, Glen Langford, Redfin Corporation. Central Texas MLS
 - $655,0004 bd3 ba2.9k sqft1017 Mountain Dr, San Marcos, TX 78666ActiveMLS ID #620510, Sheryl Gibson, Keller Williams Heritage. Central Texas MLS
- $887,0004 bd3 ba3.1k sqft1100 Appalachian Trl, San Marcos, TX 78666ActiveMLS ID #611964, Brooke Damron, The Damron Group REALTORS. Central Texas MLS
- $699,0003 bd3 ba2.3k sqft8139 Ozark Dr, San Marcos, TX 78666ActiveMLS ID #610439, Dahlia Rondeau, eXp Realty LLC. Central Texas MLS
- $749,0003 bd3 ba3.4k sqft221 Camaro Way, San Marcos, TX 78666ActiveMLS ID #6566264, Hilary Taylor, Monica & Company Real Estate. Unlock MLS
- $574,0004 bd3 ba2.8k sqft97 W Mimosa Cir, San Marcos, TX 78666ActiveMLS ID #614001, James Walker, Walker Texas Team, KW Realty. Central Texas MLS
- $1,085,0004 bd3 ba2.7k sqft175 Fischer Trl, Wimberley, TX 78676ActiveMLS ID #6102003, Kyla Weed, Keller Williams Realty. Unlock MLS
- $595,0004 bd3 ba3k sqft108 W LAUREL LN, San Marcos, TX 78666For Sale
 MLS ID #1970536, Emily Bailey TREC #739124, San Antonio Portfolio KW RE. LERA MLS
 - $1,197,0003 bd3 ba2.5k sqft131 Hidden Crk, Wimberley, TX 78676ActiveMLS ID #6833280, Allison AJ Harwood, Compass RE Texas, LLC. Unlock MLS
- $1,149,0004 bd3 ba2.1k sqft301 Crystal Meadows Dr, Kyle, TX 78640ActiveMLS ID #9577437, Jenny Cureton, Compass RE Texas, LLC. Unlock MLS
- $1,175,0003 bd2 ba2.1k sqft300 Deer Lake Ests, Wimberley, TX 78676ActiveMLS ID #2828115, Allison AJ Harwood, Compass RE Texas, LLC. Unlock MLS
- $574,0003 bd2 ba1.7k sqft8315 Ozark, San Marcos, TX 78666For SaleMLS ID #1927730, Irma Nelson TREC #572813, Get It Sold Realty. LERA MLS
- $1,029,9003 bd2 ba3.1k sqft1210 COUNTRY PIKE, Canyon Lake, TX 78133For SaleMLS ID #1973646, Bennie Brownlee TREC #423849, Texas Land Team. LERA MLS
- $999,5004 bd3 ba2.5k sqft606 Deer Lake Cv, Wimberley, TX 78676ActiveMLS ID #605256, Jason Barth, Real Broker, LLC. Central Texas MLS
- $1,100,0004 bd4 ba3.6k sqft239 Whitney Run, Buda, TX 78610ActiveMLS ID #9558663, Christi Anderson, Asset Realty. Unlock MLS
- $1,250,0003 bd3 ba2.5k sqft816 Buttercup Ln, Wimberley, TX 78676ActiveMLS ID #5173386, Shelli Beck, Compass RE Texas, LLC. Unlock MLS
- $849,0003 bd3 ba3.1k sqft3500 Scull Rd, Martindale, TX 78655ActiveMLS ID #608962, Nicholas Stiler, All City Real Estate Ltd. Co. Central Texas MLS
