Discover a rare hidden gem in the heart of Kyle, just under 10 acres in one of the most coveted, tightly held pockets in the entire area. Properties simply do not come available here. With mature trees, a fully fenced perimeter, a gated entry, and complete privacy, this is the acreage dream that buyers wait years to find. Designed with classic Southern Living charm, the home welcomes you with a wide front porch that wraps gracefully around to the back, perfect for morning coffee, evening sunsets, and true indoor/outdoor living. Inside, the floorplan is warm, functional, and timeless. The property is perfectly suited for livestock and hobby farming: bring your chickens, goats, horses, or ag animals. There’s room to roam, space to breathe, and endless potential to expand. Over the last several years, the owners have completed meaningful updates including: new bathroom countertops, new light fixtures and hardware throughout, full interior repainting, a refurbished primary bathtub, a 240V-powered hot tub installation, new flooring upstairs, upgraded HardiePlank on the second story, custom decorative concrete on the wrap-around porches and garage, and a beautifully built greenhouse with electricity and water. Major systems have also been addressed with two new heat-pump HVAC systems and a whole-home water softening and carbon filtration system with UV purification. This is truly one of the best locations in Kyle! Quiet, private, and secluded, yet minutes from everything. A property like this is impossible to replicate.
Active
Price cut: $40K (6/12)
$1,149,000
301 Crystal Meadows Dr, Kyle, TX 78640
4beds
2,137sqft
Single Family Residence
Built in 1994
9.87 Acres Lot
$-- Zestimate®
$538/sqft
$8/mo HOA
What's special
Fully fenced perimeterComplete privacyNew flooring upstairsGated entryNew bathroom countertopsRefurbished primary bathtubMature trees
- 297 days
- 443
- 21
Zillow last checked:
Listing updated:
Listed by:
Jenny Cureton (512) 618-4966,
Compass RE Texas, LLC (512) 575-3644
Source: Unlock MLS,MLS#: 9577437
Facts & features
Interior
Bedrooms & bathrooms
- Bedrooms: 4
- Bathrooms: 3
- Full bathrooms: 2
- 1/2 bathrooms: 1
- Main level bedrooms: 1
Primary bedroom
- Features: Ceiling Fan(s), Walk-In Closet(s)
- Level: Main
Primary bathroom
- Features: Double Vanity, Soaking Tub, Walk-in Shower
- Level: Main
Kitchen
- Features: Kitchn - Breakfast Area, Breakfast Bar, Chandelier, Granite Counters, Dining Area, Open to Family Room, Pantry
- Level: Main
Heating
- Central
Cooling
- Central Air
Appliances
- Included: Dishwasher, Gas Range, Oven, Electric Oven, Free-Standing Electric Oven, Refrigerator, Electric Water Heater, WaterPurifier, Water Purifier Owned, WaterSoftener, Water Softener Owned
Features
- Breakfast Bar, Ceiling Fan(s), Cathedral Ceiling(s), High Ceilings, Chandelier, Granite Counters, Quartz Counters, Crown Molding, Double Vanity, Electric Dryer Hookup, Entrance Foyer, High Speed Internet, Interior Steps, Kitchen Island, Multiple Dining Areas, Multiple Living Areas, Natural Woodwork, Open Floorplan, Primary Bedroom on Main, Recessed Lighting, Storage, Walk-In Closet(s), Washer Hookup
- Flooring: Tile, Wood
- Windows: Vinyl Windows
- Number of fireplaces: 1
- Fireplace features: Family Room, Living Room
Interior area
- Total interior livable area: 2,137 sqft
Video & virtual tour
Property
Parking
- Total spaces: 2
- Parking features: Attached
- Attached garage spaces: 2
Accessibility
- Accessibility features: None
Features
- Levels: Two
- Stories: 2
- Patio & porch: Front Porch, Porch, Rear Porch, Side Porch
- Exterior features: Gutters Full, No Exterior Steps, Private Yard
- Pool features: None
- Fencing: Fenced, Gate
- Has view: Yes
- View description: Hill Country
- Waterfront features: None
Lot
- Size: 9.87 Acres
- Features: Back to Park/Greenbelt, Back Yard, Interior Lot
Details
- Additional structures: Gazebo, Greenhouse, Shed(s), Storage, Workshop
- Parcel number: 1113860000002A02
- Special conditions: Standard
- Horses can be raised: Yes
Construction
Type & style
- Home type: SingleFamily
- Property subtype: Single Family Residence
Materials
- Foundation: Slab
- Roof: Metal
Condition
- Resale
- New construction: No
- Year built: 1994
Utilities & green energy
- Sewer: Septic Tank
- Water: Public
- Utilities for property: Electricity Available, Propane, Water Available
Community & HOA
Community
- Features: Common Grounds
- Subdivision: Century Acres
HOA
- Has HOA: Yes
- Services included: Common Area Maintenance
- HOA fee: $97 annually
- HOA name: Crystal Meadows
Location
- Region: Kyle
Financial & listing details
- Price per square foot: $538/sqft
- Annual tax amount: $13,087
- Date on market: 11/16/2025
- Listing terms: Cash,Conventional,VA Loan
- Electric utility on property: Yes
Estimated market value
Not available
Estimated sales range
Not available
Not available
Price history
| Date | Event | Price |
|---|---|---|
| 6/12/2026 | Price change | $1,149,000-3.4%$538/sqft |
Source:  Unlock MLS #9577437 Report a problem Unlock MLS #9577437 Report a problem | ||
| 5/6/2026 | Price change | $1,189,000-8.5%$556/sqft |
Source: Unlock MLS #9577437 Report a problem | ||
| 4/20/2026 | Price change | $1,299,000-3.7%$608/sqft |
Source: Unlock MLS #9577437 Report a problem | ||
| 3/17/2026 | Listed for sale | $1,349,000$631/sqft |
Source: Unlock MLS #9577437 Report a problem | ||
| 1/6/2026 | Contingent | $1,349,000$631/sqft |
Source: Unlock MLS #9577437 Report a problem | ||
| 11/16/2025 | Listed for sale | $1,349,000$631/sqft |
Source: Unlock MLS #9577437 Report a problem | ||
Public tax history
Tax history is unavailable.
Monthly payment
Est. payment
Payment breakdown
Explore the cost of this home by adjusting the details. Changes won't be saved.Climate risks
Neighborhood: 78640
Nearby schools
Schools provided by the listing agent
- Elementary: Laura B Negley
- Middle: R C Barton
- High: Jack C Hays
- District: HaysCONSISD
Source: Unlock MLS. This data may not be complete. We recommend contacting the local school district to confirm school assignments for this home.
Similar homes
- $578,0004 bd3 ba2.4k sqft222 Primrose Dr, Kyle, TX 78640Active
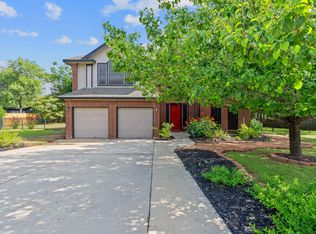
 MLS ID #8775199, Christopher Duval, Real Broker, LLC. Unlock MLS
 - $1,175,0003 bd2 ba2.1k sqft300 Deer Lake Ests, Wimberley, TX 78676Active
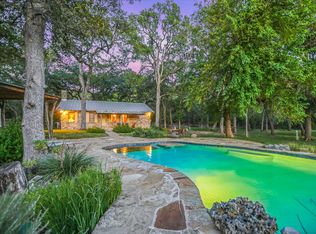 MLS ID #5872957, Chloe Gatewood, Hills Of Texas Sky Realty. Unlock MLS
 - $1,245,0004 bd2 ba2.5k sqft121 Water Park Rd, Wimberley, TX 78676Active
 MLS ID #1402925, Melinda Everett, Century 21 Randall Morris & As. Unlock MLS
 - $1,075,0003 bd3 ba2.5k sqft131 Hidden Crk, Wimberley, TX 78676Active
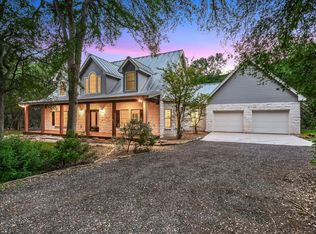 MLS ID #6833280, Allison AJ Harwood, Compass RE Texas, LLC. Unlock MLS
 - $1,100,0003 bd3 ba2.6k sqft830 Palomino Ln, San Marcos, TX 78666Active
 MLS ID #614321, Lucy Gamez, Central Texas Trinity Realty. Central Texas MLS
 - $1,100,0003 bd3 ba2.6k sqft830 Palomino Ln #1, San Marcos, TX 78666ActiveMLS ID #8066345, Lucy Gamez, Central Texas Trinity Realty. Unlock MLS
- $1,250,0003 bd3 ba2.5k sqft816 Buttercup Ln, Wimberley, TX 78676ActiveMLS ID #5173386, Shelli Beck, Compass RE Texas, LLC. Unlock MLS
- $1,194,0004 bd3 ba2.8k sqft10133 Oliver Dr, Austin, TX 78737ActiveMLS ID #2190892, Wendi Slaton Anderson, Compass RE Texas, LLC. Unlock MLS
- $875,0004 bd3 ba3k sqft744 W Bartlett Dr, Buda, TX 78610ActiveMLS ID #1764781, Michelle Diegle, Kuper Sotheby's Int'l Realty. Unlock MLS
- $784,0004 bd3 ba2.5k sqft311 Oak Forest Cv, Buda, TX 78610ActiveMLS ID #4474326, Heather Vitko, Lacey Oak Realty. Unlock MLS
- $769,0003 bd3 ba3.2k sqft900 Wayside Dr, Wimberley, TX 78676ActiveMLS ID #9988175, AJ Enslin, Orchard Brokerage. Unlock MLS
- $919,0004 bd3 ba2.8k sqft181 Whitney Run, Buda, TX 78610ActiveMLS ID #9898485, Erin Bara, Keller Williams Realty. Unlock MLS
- $1,024,0003 bd3 ba2.4k sqft1129 Cedar Pass Rd, Driftwood, TX 78619ActiveMLS ID #6003814, Benee Arndt, Christies Intl Real Estate Lone Star. Unlock MLS
- $1,430,0004 bd4 ba2.9k sqft101 Arrowlake Rd, Wimberley, TX 78676ActiveMLS ID #9243267, Chris Cureton, Gibson Properties. Unlock MLS
- $650,0003 bd2 ba1.9k sqft11306 Zyle Ln, Austin, TX 78737ActiveMLS ID #1166078, Aubrey Shaw, JBGoodwin REALTORS WL. Unlock MLS
- $799,0003 bd2 ba1.8k sqft10621 Fm 150 W, Driftwood, TX 78619ActiveMLS ID #1738106, Zach Adkisson, Century 21 Randall Morris & As. Unlock MLS
- $850,0003 bd3 ba2.1k sqft700 Skyline Ridge Lookout, Wimberley, TX 78676ActiveMLS ID #3042044, Zach Adkisson, Century 21 Randall Morris & As. Unlock MLS
- $899,0003 bd2 ba1.5k sqft801 Billie Brooks Ln, Driftwood, TX 78619ActiveMLS ID #3617309, Larry Tardy, Real Broker, LLC. Unlock MLS
- $1,049,0005 bd3 ba3k sqft11508 Via Grande Dr, Austin, TX 78739ActiveMLS ID #2241243, John Squires, Keller Williams Realty. Unlock MLS
