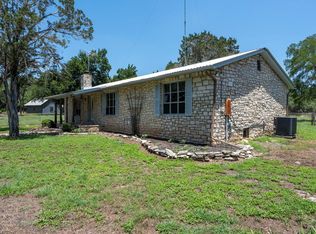
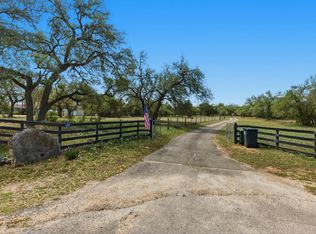

Welcome to the Honky Tonk Getaway! This 3 bed 2 bath country home is a great homestead and you could benefit from low taxes with the current AG Exemption that is in place. The home on the property features 4 sides of limestone rock masonry, a beautiful limestone rock wood burning fireplace, a metal roof, engineered wood flooring, and a large kitchen with granite countertops. The property features include 9 acres of fenced pastures with large Oaks and Cedar Elms, a 3 stall horse barn, a shop/tack room, a riding pen, and two open stables. This would make a great horse property for anyone looking to be a short drive into Wimberley, Austin, and Kyle but still keeping the feel of being out in the country. Additional carport with 16ft roof for parking your RV/Camper.
Active
Price cut: $50K (7/15)
$849,000
10621 Fm 150 W, Driftwood, TX 78619
3beds
1,816sqft
Single Family Residence
Built in 1995
9.01 Acres Lot
$829,500 Zestimate®
$468/sqft
$42/mo HOA
What's special
Engineered wood flooringTwo open stablesRiding penMetal roof
- 139 days |
- 373 |
- 23 |
Zillow last checked:
Listing updated:
Listed by:
Zach Adkisson (512) 847-2291,
Century 21 Randall Morris & As (512) 847-2291
Source: Unlock MLS,MLS#: 1738106
Facts & features
Interior
Bedrooms & bathrooms
- Bedrooms: 3
- Bathrooms: 2
- Full bathrooms: 2
- Main level bedrooms: 3
Heating
- Central, Electric
Cooling
- Central Air, Electric
Appliances
- Included: Built-In Oven(s), Dishwasher, Electric Cooktop, Microwave, RNGHD, Refrigerator, Washer/Dryer
Features
- Ceiling Fan(s), Beamed Ceilings, High Ceilings, Vaulted Ceiling(s), Granite Counters, Double Vanity, Electric Dryer Hookup, No Interior Steps, Soaking Tub, Walk-In Closet(s), Washer Hookup
- Flooring: Wood
- Windows: Aluminum Frames, Blinds, Double Pane Windows
- Number of fireplaces: 1
- Fireplace features: Glass Doors, Living Room, Masonry, Raised Hearth, Stone
Interior area
- Total interior livable area: 1,816 sqft
Property
Parking
- Parking features: Workshop in Garage
- Has garage: Yes
Accessibility
- Accessibility features: None
Features
- Levels: One
- Stories: 1
- Patio & porch: Deck, Front Porch, Porch
- Exterior features: Exterior Steps, Gutters Partial
- Pool features: None
- Fencing: Cross Fenced
- Has view: Yes
- View description: None
- Waterfront features: None
Lot
- Size: 9.01 Acres
- Features: Agricultural, Open Lot, Private Maintained Road, Trees-Heavy, Trees-Large (Over 40 Ft)
Details
- Additional structures: Workshop
- Parcel number: 1199750000005008
- Special conditions: Standard
- Horses can be raised: Yes
Construction
Type & style
- Home type: SingleFamily
- Property subtype: Single Family Residence
Materials
- Foundation: Slab
- Roof: Metal
Condition
- Resale
- New construction: No
- Year built: 1995
Utilities & green energy
- Sewer: Septic Tank
- Water: Well
- Utilities for property: Cable Connected, Electricity Connected, Other, Sewer Connected, Water Connected
Community & HOA
Community
- Features: Cluster Mailbox
- Subdivision: York Creek Ranch
HOA
- Has HOA: Yes
- Services included: Common Area Maintenance
- HOA fee: $500 annually
- HOA name: York Creek HOA
Location
- Region: Driftwood
Financial & listing details
- Price per square foot: $468/sqft
- Tax assessed value: $887,450
- Annual tax amount: $6,251
- Date on market: 4/3/2026
- Listing terms: Cash,Conventional,VA Loan
- Electric utility on property: Yes
Estimated market value
$829,500
$788,000 - $871,000
$2,903/mo
Price history
| Date | Event | Price |
|---|---|---|
| 7/15/2026 | Price change | $849,000-5.6%$468/sqft |
Source:  Unlock MLS #1738106 Report a problem Unlock MLS #1738106 Report a problem | ||
| 4/3/2026 | Listed for sale | $899,000-10.1%$495/sqft |
Source: Unlock MLS #1738106 Report a problem | ||
| 1/1/2026 | Listing removed | $999,995$551/sqft |
Source: Unlock MLS #8304473 Report a problem | ||
| 10/24/2025 | Price change | $999,995-4.8%$551/sqft |
Source: Unlock MLS #8304473 Report a problem | ||
| 9/23/2025 | Listed for sale | $1,050,000$578/sqft |
Source: Unlock MLS #8304473 Report a problem | ||
Public tax history
| Year | Property taxes | Tax assessment |
|---|---|---|
| 2025 | -- | $402,610 -0.6% |
| 2024 | $5,895 +1.6% | $405,170 -2% |
| 2023 | $5,801 -2.3% | $413,410 +10.7% |
| 2022 | $5,939 +14.8% | $373,600 |
| 2021 | $5,173 +4.9% | -- |
| 2020 | $4,932 +0.6% | $295,770 +3.8% |
| 2019 | $4,904 -3.5% | $284,810 +6.4% |
| 2018 | $5,082 +6.8% | $267,780 +3.6% |
| 2017 | $4,760 +7.4% | $258,560 +8.3% |
| 2016 | $4,430 +10.2% | $238,700 +6.3% |
| 2015 | $4,019 | $224,600 +4.3% |
| 2014 | $4,019 | $215,330 +4.6% |
| 2013 | -- | $205,910 -2.3% |
| 2012 | -- | $210,670 0% |
| 2011 | -- | $210,690 0% |
| 2010 | -- | $210,720 -1.2% |
| 2009 | -- | $213,200 +12.4% |
| 2006 | -- | $189,680 +20.7% |
| 2003 | -- | $157,160 +0% |
| 2002 | -- | $157,120 +2.3% |
| 2001 | -- | $153,660 +4% |
| 2000 | -- | $147,760 |
Find assessor info on the county website
Monthly payment
Est. payment
Payment breakdown
Explore the cost of this home by adjusting the details. Changes won't be saved.Climate risks
Neighborhood: 78619
Nearby schools
GreatSchools rating
- NABlue Hole Primary SchoolGrades: PK-2Distance: 6.1 mi
- 8/10Danforth Junior High SchoolGrades: 6-8Distance: 7.9 mi
- 6/10Wimberley High SchoolGrades: 9-12Distance: 8 mi
Schools provided by the listing agent
- Elementary: Jacobs Well
- Middle: Danforth
- High: Wimberley
- District: Wimberley ISD
Source: Unlock MLS. This data may not be complete. We recommend contacting the local school district to confirm school assignments for this home.
- $1,156,500-- bd-- ba2.2k sqft10633 Fm 150 W, Driftwood, TX 78619Off Market
- $1,204,200-- bd-- ba3.7k sqft10715 Fm 150 W, Wimberley, TX 78619Off Market
- $564,5004 bd2 ba2.3k sqft196 Canna Lily Cir, Driftwood, TX 78619Off Market
- $689,5004 bd3 ba2k sqft228 Canna Lily Cir, Driftwood, TX 78619Off Market

- $620,2003 bd2 ba2.2k sqft168 Canna Lily Cir, Driftwood, TX 78619Off Market
- $661,2972.38 acres138 Canna Lily Cir, Driftwood, TX 78619Off Market
- $932,400-- bd-- ba2.4k sqft10665 Fm 150 W, Driftwood, TX 78619Off Market
- $1,380-- bd-- ba-- sqft10665 Fm 150 W, Driftwood, TX 78619Off Market
A local agent can set up tours, give advice and negotiate with sellers.
Similar homes
- $899,0003 bd2 ba1.5k sqft801 Billie Brooks Ln, Driftwood, TX 78619Active
 MLS ID #3617309, Larry Tardy, Real Broker, LLC. Unlock MLS
 - $699,0004 bd2 ba1.3k sqft600 Misti Ln, Driftwood, TX 78619Active
 MLS ID #9616710, Rebecca Jacks, Eleven Oaks Realty. Unlock MLS
 - $794,9993 bd3 ba1.5k sqft200 OAK VALLEY DR, Wimberley, TX 78676For Sale

 MLS ID #1993262, Jacqueline Cardenas TREC #727948, Levi Rodgers Real Estate Group. LERA MLS
 - $435,0004 bd3 ba2.1k sqft715 Bee Gee Rd, Driftwood, TX 78619Active
 MLS ID #6590166, Molly Wendt, Century 21 Randall Morris & As. Unlock MLS
 - $830,0003 bd3 ba2.6k sqft407 Pioneer Trl, San Marcos, TX 78666ActiveMLS ID #4955669, Russell Martinez, Res and Ranch LLC. Unlock MLS
- $1,175,0003 bd2 ba2.1k sqft300 Deer Lake Ests, Wimberley, TX 78676ActiveMLS ID #5872957, Chloe Gatewood, Hills Of Texas Sky Realty. Unlock MLS
- $849,0003 bd2 ba2.2k sqft3660 Stagecoach Ranch Loop, Dripping Springs, TX 78620ActiveMLS ID #5098924, Todd Hower, Todd Hower Realty LLC. Unlock MLS
- $720,0003 bd3 ba2.3k sqft800 Woodcreek Ranch RD, Wimberley, TX 78676For SaleMLS ID #2003064, Christina Lawson TREC #693768, Sky Realty. LERA MLS
- $924,9003 bd3 ba2.6k sqft307 Mesa Dr, Wimberley, TX 78676For SaleMLS ID #21349931, Jeff Coffman. NTREIS
- $920,0003 bd2 ba1.7k sqft1127 Penion Dr, Austin, TX 78748ActiveMLS ID #8635733, Jason Botello, Asterra. Unlock MLS
- $950,0002 bd3 ba1.5k sqft555 Hillsedge Rd, Wimberley, TX 78676ActiveMLS ID #7797994, Bruno Zucca, Great Pumpkin Properties, LLC. Unlock MLS
- $585,0003 bd2 ba1.6k sqft13402 Ramrod Dr, Manchaca, TX 78652ActiveMLS ID #4909918, Erin Ritter, Sky Realty. Unlock MLS
- $762,0003 bd3 ba2.3k sqft1610 HILLTOP RDG, New Braunfels, TX 78132For SaleMLS ID #2006279, Tina Morris TREC #523504, Keller Williams Heritage. LERA MLS
- $1,100,0003 bd3 ba1.9k sqft3805 Lone Man Mountain Rd Unit B, Wimberley, TX 78676ActiveMLS ID #7279014, Dean Erickson, Keller Williams Realty. Unlock MLS
- $749,0004 bd3 ba2.2k sqft205 CODY CT, Canyon Lake, TX 78133For SaleMLS ID #1968728, Mary Rice TREC #751277, Real Broker, LLC. LERA MLS
- $715,0003 bd2 ba2.1k sqft4335 Mail Route, Fischer, TX 78623For SaleMLS ID #1925441, Colten Trevino TREC #747714, Real Broker, LLC. LERA MLS
- $545,0003 bd2 ba1.5k sqft102 Lambs Trl, Buda, TX 78610ActiveMLS ID #5225211, Celine Crestin, Compass RE Texas, LLC. Unlock MLS
- $1,245,0004 bd2 ba2.5k sqft121 Water Park Rd, Wimberley, TX 78676ActiveMLS ID #1402925, Melinda Everett, Century 21 Randall Morris & As. Unlock MLS
- $939,9004 bd3 ba2.7k sqft302 High Plains Dr, Dripping Springs, TX 78620ActiveMLS ID #4063532, Wanda Vazquez, Jimmy Gilmore & Co. Unlock MLS
- $984,7004 bd3 ba2.5k sqft1401 Pursley Rd, Dripping Springs, TX 78620ActiveMLS ID #4843877, Jesse Schaeffer, Bramlett Partners. Unlock MLS
