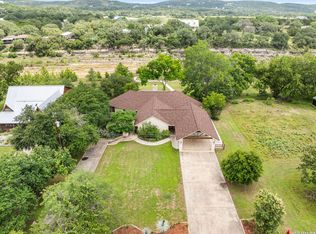
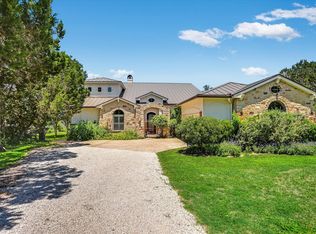
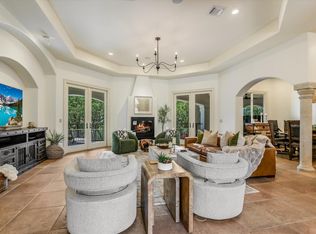
Nestled just minutes from the heart of Wimberley, this single-story home offers a rare combination of close-to-town convenience and breathtaking long-range views of the Wimberley Valley. Thoughtfully positioned to take advantage of abundant natural light, large windows frame the surrounding Hill Country scenery and create a warm, inviting atmosphere throughout. Located within highly regarded Wimberley ISD—known for its strong academics, small-town community feel, and award-winning schools—the home is also close to all that makes Wimberley so special, including the Square, Blue Hole, local dining, shopping, and entertainment. The home features three bedrooms, including a spacious primary suite with the unique and highly desirable addition of two separate en-suite baths. An oversized kitchen provides generous counter space ideal for the baker at heart and is complete with a double oven, making it well suited for both entertaining and everyday living. Outdoor areas capture stunning valley views that change with the seasons, offering classic Hill Country charm just moments from town. Additional features include a detached two-car garage and a separate storage shed. Property is being sold as part of an estate, and no seller disclosures are available.
Active
$1,250,000
816 Buttercup Ln, Wimberley, TX 78676
3beds
2,541sqft
Single Family Residence
Built in 2002
7.11 Acres Lot
$-- Zestimate®
$492/sqft
$-- HOA
What's special
Detached two-car garageSeparate storage shedClassic hill country charmAbundant natural lightThree bedroomsTwo separate en-suite bathsGenerous counter space
- 242 days
- 238
- 4
Zillow last checked:
Listing updated:
Listed by:
Shelli Beck (512) 739-7780,
Compass RE Texas, LLC (512) 575-3644
Source: Unlock MLS,MLS#: 5173386
Facts & features
Interior
Bedrooms & bathrooms
- Bedrooms: 3
- Bathrooms: 3
- Full bathrooms: 3
- Main level bedrooms: 3
Heating
- Central, Fireplace(s), Wood
Cooling
- Ceiling Fan(s), Central Air
Appliances
- Included: Built-In Oven(s), Cooktop, Dishwasher, Disposal, Exhaust Fan, Gas Cooktop, Double Oven, Free-Standing Refrigerator
Features
- 2 Primary Baths, Ceiling Fan(s), High Ceilings, In-Law Floorplan, Kitchen Island, Open Floorplan, Pantry, Primary Bedroom on Main
- Flooring: Concrete
- Windows: Blinds
- Number of fireplaces: 1
- Fireplace features: Stone, Wood Burning
Interior area
- Total interior livable area: 2,541 sqft
Video & virtual tour
Property
Parking
- Total spaces: 2
- Parking features: Garage Door Opener, Garage Faces Front
- Garage spaces: 2
Accessibility
- Accessibility features: None
Features
- Levels: One
- Stories: 1
- Patio & porch: Covered, Front Porch, Porch, Rear Porch
- Exterior features: Gutters Full, Private Yard
- Pool features: None
- Fencing: None
- Has view: Yes
- View description: Hill Country, Trees/Woods
- Waterfront features: None
Lot
- Size: 7.11 Acres
- Features: Back Yard, Corner Lot, Front Yard, Many Trees, Views
Details
- Additional structures: Shed(s), Storage
- Parcel number: 1007070030000008
- Special conditions: Estate
Construction
Type & style
- Home type: SingleFamily
- Property subtype: Single Family Residence
Materials
- Foundation: Slab
- Roof: Metal
Condition
- Resale
- New construction: No
- Year built: 2002
Utilities & green energy
- Sewer: Septic Tank
- Water: Well
- Utilities for property: Electricity Connected, Propane, Sewer Connected, Water Connected
Community & HOA
Community
- Features: None
- Subdivision: SWI-B
HOA
- Has HOA: No
Location
- Region: Wimberley
Financial & listing details
- Price per square foot: $492/sqft
- Tax assessed value: $1,149,730
- Annual tax amount: $14,381
- Date on market: 2/11/2026
- Listing terms: Cash,Conventional
- Electric utility on property: Yes
Estimated market value
Not available
Estimated sales range
Not available
Not available
Price history
| Date | Event | Price |
|---|---|---|
| 5/18/2026 | Price change | $1,250,000-16.5%$492/sqft |
Source:  Unlock MLS #5173386 Report a problem Unlock MLS #5173386 Report a problem | ||
| 4/8/2026 | Price change | $1,497,000-6.4%$589/sqft |
Source: Unlock MLS #5173386 Report a problem | ||
| 2/11/2026 | Listed for sale | $1,599,000$629/sqft |
Source: Unlock MLS #5173386 Report a problem | ||
Public tax history
| Year | Property taxes | Tax assessment |
|---|---|---|
| 2025 | $4,836 -11.7% | $926,157 +10% |
| 2024 | $5,474 +3.9% | $841,961 +10% |
| 2023 | $5,271 -34.7% | $765,419 +10% |
| 2022 | $8,077 0% | $695,835 |
| 2021 | $8,080 +0.4% | -- |
| 2020 | $8,051 +0.3% | $575,070 +7.1% |
| 2019 | $8,027 -13.4% | $536,943 +10% |
| 2018 | $9,264 +18.6% | $488,130 +2.1% |
| 2017 | $7,811 -4% | $477,980 +4.7% |
| 2016 | $8,138 +6.5% | $456,640 +6.4% |
| 2015 | $7,641 | $429,250 +4.8% |
| 2014 | $7,641 | $409,410 +3.6% |
| 2013 | -- | $395,190 +1.4% |
| 2012 | -- | $389,850 |
| 2011 | -- | $389,850 |
| 2010 | -- | $389,850 -0.9% |
| 2009 | -- | $393,410 +13.8% |
| 2007 | -- | $345,750 +4.5% |
| 2006 | -- | $330,790 +7.5% |
| 2005 | -- | $307,680 +3.4% |
| 2004 | -- | $297,650 |
| 2003 | -- | $297,650 |
Find assessor info on the county website
Monthly payment
Est. payment
Payment breakdown
Explore the cost of this home by adjusting the details. Changes won't be saved.Climate risks
Neighborhood: 78676
Nearby schools
Schools provided by the listing agent
- Elementary: Blue Hole
- Middle: Danforth
- High: Wimberley
- District: Wimberley ISD
Source: Unlock MLS. This data may not be complete. We recommend contacting the local school district to confirm school assignments for this home.


Similar homes
- $1,245,0004 bd2 ba2.5k sqft121 Water Park Rd, Wimberley, TX 78676Active

 MLS ID #1402925, Melinda Everett, Century 21 Randall Morris & As. Unlock MLS
 - $1,400,0003 bd3 ba2.6k sqft413 Hidden Valley Road, Wimberley, TX 78676For Sale
 MLS ID #1991356, Rick Kuper TREC #388410, Kuper Sotheby's Int'l Realty. LERA MLS
 - $850,0004 bd3 ba2.9k sqft831 Southriver Rd, Wimberley, TX 78676Active
 MLS ID #2490439, Jonathan Bailey, Hills Of Texas Sky Realty. Unlock MLS
 - $918,0003 bd2 ba2.6k sqft817 Woodcreek Ranch Rd, Wimberley, TX 78676Active
 MLS ID #4835836, Robin Barker, Keller Williams Realty Professionals. Unlock MLS
 - $1,475,0003 bd3 ba3.3k sqft1500 Spoke Hollow Rd, Wimberley, TX 78676ActiveMLS ID #4910481, Barbara Latimer, Hills Of Texas Sky Realty. Unlock MLS
- $997,0003 bd3 ba2.5k sqft131 Hidden Crk, Wimberley, TX 78676ActiveMLS ID #6833280, Allison AJ Harwood, Compass RE Texas, LLC. Unlock MLS
- $899,9003 bd3 ba2.6k sqft307 Mesa Dr, Wimberley, TX 78676ActiveMLS ID #9568432, Nick Coffman, Coffman Real Estate. Unlock MLS
- $950,0002 bd3 ba1.5k sqft555 Hillsedge Rd, Wimberley, TX 78676ActiveMLS ID #7797994, Bruno Zucca, Great Pumpkin Properties, LLC. Unlock MLS
- $794,9993 bd3 ba1.5k sqft200 OAK VALLEY DR, Wimberley, TX 78676For SaleMLS ID #1993262, Jacqueline Cardenas TREC #727948, Levi Rodgers Real Estate Group. LERA MLS
- $725,0004 bd2 ba2.2k sqft300 Round Rock Rd, Wimberley, TX 78676ActiveMLS ID #7025572, Marcie Jenkins, Century 21 Randall Morris & As. Unlock MLS
- $1,575,0004 bd5 ba3.2k sqft1194 Vaquero Way, Wimberley, TX 78676ActiveMLS ID #1578192, Ashley Tullis, Keller Williams Realty. Unlock MLS
- $997,0004 bd5 ba3.8k sqft130 & 140 Cave Springs Rd, Wimberley, TX 78676ActiveMLS ID #3531064, Allison AJ Harwood, Compass RE Texas, LLC. Unlock MLS
- $1,100,0003 bd3 ba2.6k sqft830 Palomino Ln #1, San Marcos, TX 78666ActiveMLS ID #8066345, Lucy Gamez, Central Texas Trinity Realty. Unlock MLS
- $797,0004 bd5 ba3.8k sqft130 Cave Springs Rd, Wimberley, TX 78676ActiveMLS ID #5736014, Allison AJ Harwood, Compass RE Texas, LLC. Unlock MLS
- $1,209,0005 bd3 ba3k sqft1899 Trebled Waters Trl, Driftwood, TX 78619ActiveMLS ID #3027917, Katie Magby, Austin Home Seekers. Unlock MLS
- $839,0004 bd3 ba3.1k sqft1100 Appalachian Trl, San Marcos, TX 78666Active
 MLS ID #611964, Brooke Damron, The Damron Group REALTORS. Central Texas MLS
 - $699,9004 bd3 ba2.7k sqft152 PICO CT, San Marcos, TX 78666For SaleMLS ID #1965223, Bryan Ryder TREC #695901, JB Goodwin, REALTORS. LERA MLS
- $1,079,0003 bd3 ba2.9k sqft250 Brown Saddle Cv, Driftwood, TX 78619ActiveMLS ID #5539697, Allison AJ Harwood, Compass RE Texas, LLC. Unlock MLS
