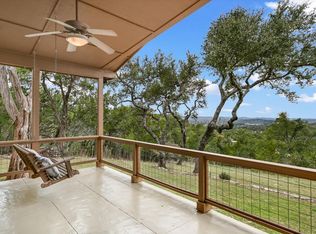
NEW PRICE in Wimberley Texas! Nestled beneath a blend of native and majestic live oaks on 6.63+/- private acres along a quiet road, this exceptional Hill Country estate offers serene hillside views and ultimate privacy in the coveted River Mountain Ranch community. With approximately 264 feet of frontage along Lone Man Creek and exclusive access to the private Blanco River Park, the property offers a compelling blend of natural beauty and Hill Country lifestyle. The custom home showcases a timeless rock exterior and standing seam metal roof, offering 3 bedrooms, 2 full baths, 1 half bath, and approximately 2,503+/- sq. ft. of thoughtfully designed living space filled with natural light. The spacious living area is anchored by a wood-burning fireplace with mesquite mantle and flows seamlessly into the gourmet kitchen - complete with granite countertops, center island, built-in oven, and custom cabinetry. The primary suite is a true sanctuary, featuring large windows framing peaceful views of the surrounding trees. The spa-inspired ensuite includes a jetted soaking tub, walk-in shower, separate vanities, and two closets. Additional highlights include a formal dining room, spacious laundry room with sink and storage, and a 2-car garage. Outdoor living is equally impressive, with front and back covered porches overlooking the Hill Country landscape and native wildlife. A private path leads to Lone Man Creek, where natural rock outcroppings create a scenic setting. An agricultural exemption is in place for lower taxes, and residents enjoy access to the gated Blanco River Park with pavilions—ideal for swimming and relaxing. Located in a Dark Sky Community, the property offers exceptional stargazing. Privately situated, yet moments from Wimberley Square, renowned dining, boutique shopping, wineries, and live music. All information deemed reliable but not guaranteed. Buyer to verify all details. Some photos may be digitally enhanced for clarity and presentation.
Active
Price cut: $78K (9/24)
$997,000
131 Hidden Crk, Wimberley, TX 78676
3beds
2,503sqft
Single Family Residence
Built in 2003
6.63 Acres Lot
$-- Zestimate®
$398/sqft
$150/mo HOA
What's special
- 190 days
- 987
- 137
Zillow last checked:
Listing updated:
Listed by:
Allison AJ Harwood (512) 848-6612,
Compass RE Texas, LLC (512) 575-3644,
Holly Harwood (512) 757-2400,
Compass RE Texas, LLC
Source: Unlock MLS,MLS#: 6833280
Facts & features
Interior
Bedrooms & bathrooms
- Bedrooms: 3
- Bathrooms: 3
- Full bathrooms: 2
- 1/2 bathrooms: 1
- Main level bedrooms: 1
Heating
- Central, Fireplace(s)
Cooling
- Ceiling Fan(s), Central Air, Electric
Appliances
- Included: Built-In Oven(s), Cooktop, Dishwasher, Disposal, Down Draft, Electric Water Heater, Water Purifier Owned
Features
- Breakfast Bar, Ceiling Fan(s), High Ceilings, Granite Counters, Double Vanity, Electric Dryer Hookup, Entrance Foyer, Kitchen Island, Pantry, Primary Bedroom on Main, Recessed Lighting, Walk-In Closet(s), Washer Hookup
- Flooring: Carpet, Tile, Wood
- Windows: See Remarks
- Number of fireplaces: 1
- Fireplace features: Living Room, Wood Burning
Interior area
- Total interior livable area: 2,503 sqft
Video & virtual tour
Property
Parking
- Total spaces: 2
- Parking features: Additional Parking, Garage
- Garage spaces: 2
Accessibility
- Accessibility features: None
Features
- Levels: Two
- Stories: 2
- Patio & porch: Covered, Deck, Front Porch, Rear Porch
- Exterior features: Gutters Full
- Pool features: None
- Fencing: None
- Has view: Yes
- View description: Creek/Stream, Hill Country, Trees/Woods
- Has water view: Yes
- Water view: Creek/Stream
- Waterfront features: Creek, Waterfront
- Body of water: Lone Man Creek
Lot
- Size: 6.63 Acres
- Features: Gentle Sloping, Rock Outcropping, Trees-Heavy, Trees-Large (Over 40 Ft), Trees-Moderate
Details
- Additional structures: None
- Parcel number: 1170620000326008
- Special conditions: Standard
Construction
Type & style
- Home type: SingleFamily
- Property subtype: Single Family Residence
Materials
- Foundation: Slab
- Roof: Metal
Condition
- Resale
- New construction: No
- Year built: 2003
Utilities & green energy
- Sewer: Aerobic Septic
- Water: Well
- Utilities for property: Electricity Connected
Community & HOA
Community
- Features: Common Grounds, Fishing, Picnic Area
- Subdivision: RIVER MOUNTAIN RANCH
HOA
- Has HOA: Yes
- HOA fee: $150 monthly
- HOA name: RIVER MOUNTAIN RANCH HOA
Location
- Region: Wimberley
Financial & listing details
- Price per square foot: $398/sqft
- Tax assessed value: $1,112,120
- Annual tax amount: $11,813
- Date on market: 4/19/2026
- Listing terms: Cash,Conventional
- Electric utility on property: Yes
Estimated market value
Not available
Estimated sales range
Not available
Not available
Price history
| Date | Event | Price |
|---|---|---|
| 9/24/2026 | Price change | $997,000-7.3%$398/sqft |
Source:  Unlock MLS #6833280 Report a problem Unlock MLS #6833280 Report a problem | ||
| 8/3/2026 | Price change | $1,075,000-10.2%$429/sqft |
Source: Unlock MLS #6833280 Report a problem | ||
| 4/19/2026 | Listed for sale | $1,197,000$478/sqft |
Source: Unlock MLS #6833280 Report a problem | ||
Public tax history
| Year | Property taxes | Tax assessment |
|---|---|---|
| 2025 | $2,903 -5.3% | $760,800 -3.8% |
| 2024 | $3,064 +9.3% | $791,114 +10% |
| 2023 | $2,804 -49.2% | $719,247 +10% |
| 2022 | $5,525 -1.3% | $653,843 |
| 2021 | $5,598 +0.5% | -- |
| 2020 | $5,570 -0.3% | $540,400 +2.2% |
| 2019 | $5,585 +4.4% | $528,580 +3.9% |
| 2018 | $5,348 +1.1% | $508,920 +8.2% |
| 2017 | $5,291 +0.8% | $470,161 +10% |
| 2016 | $5,249 +4.6% | $427,412 +9.1% |
| 2015 | $5,016 | $391,741 +9.9% |
| 2014 | $5,016 | $356,320 -2.7% |
| 2013 | -- | $366,370 +1.7% |
| 2012 | -- | $360,190 0% |
| 2011 | -- | $360,200 0% |
| 2010 | -- | $360,230 -1.1% |
| 2009 | -- | $364,360 +11.3% |
| 2007 | -- | $327,300 |
Find assessor info on the county website
Monthly payment
Est. payment
Payment breakdown
Explore the cost of this home by adjusting the details. Changes won't be saved.Climate risks
Neighborhood: 78676
Nearby schools
Schools provided by the listing agent
- Elementary: Jacobs Well
- Middle: Danforth
- High: Wimberley
- District: Wimberley ISD
Source: Unlock MLS. This data may not be complete. We recommend contacting the local school district to confirm school assignments for this home.

Similar homes
- $1,245,0004 bd2 ba2.5k sqft121 Water Park Rd, Wimberley, TX 78676Active

 MLS ID #1402925, Melinda Everett, Century 21 Randall Morris & As. Unlock MLS
 - $899,9003 bd3 ba2.6k sqft307 Mesa Dr, Wimberley, TX 78676Active
 MLS ID #9568432, Nick Coffman, Coffman Real Estate. Unlock MLS
 - $825,0003 bd3 ba2.1k sqft700 Skyline Ridge Lookout, Wimberley, TX 78676Active
 MLS ID #3042044, Zach Adkisson, Century 21 Randall Morris & As. Unlock MLS
 - $1,250,0003 bd3 ba2.5k sqft816 Buttercup Ln, Wimberley, TX 78676Active
 MLS ID #5173386, Shelli Beck, Compass RE Texas, LLC. Unlock MLS
 - $794,9993 bd3 ba1.5k sqft200 OAK VALLEY DR, Wimberley, TX 78676For Sale
 MLS ID #1993262, Jacqueline Cardenas TREC #727948, Levi Rodgers Real Estate Group. LERA MLS
 - $1,475,0003 bd3 ba3.3k sqft1500 Spoke Hollow Rd, Wimberley, TX 78676ActiveMLS ID #4910481, Barbara Latimer, Hills Of Texas Sky Realty. Unlock MLS
- $1,400,0003 bd3 ba2.6k sqft413 Hidden Valley Road, Wimberley, TX 78676For SaleMLS ID #1991356, Rick Kuper TREC #388410, Kuper Sotheby's Int'l Realty. LERA MLS
- $730,7004 bd4 ba2.6k sqft15 Peace Pipe, Wimberley, TX 78676ActiveMLS ID #9975541, Holly Harwood, Compass RE Texas, LLC. Unlock MLS
- $725,0004 bd2 ba2.2k sqft300 Round Rock Rd, Wimberley, TX 78676ActiveMLS ID #7025572, Marcie Jenkins, Century 21 Randall Morris & As. Unlock MLS
- $999,5004 bd4 ba3.6k sqft239 Whitney Run, Buda, TX 78610ActiveMLS ID #9558663, Christi Anderson, Asset Realty. Unlock MLS
- $875,0004 bd3 ba2.8k sqft10183 Brangus Rd, Driftwood, TX 78619ActiveMLS ID #4558037, Robin Banister, Compass RE Texas, LLC. Unlock MLS
- $998,0004 bd4 ba2.6k sqft520 Goodnight Trl, Dripping Springs, TX 78620ActiveMLS ID #6400952, Sarah DiMarco, Keller Williams Realty. Unlock MLS
- $699,9004 bd3 ba2.7k sqft152 PICO CT, San Marcos, TX 78666For SaleMLS ID #1965223, Bryan Ryder TREC #695901, JB Goodwin, REALTORS. LERA MLS
- $505,0003 bd2 ba1.3k sqft2355 Sandy Point Rd, Wimberley, TX 78676ActiveMLS ID #3985973, Candy Spitzer, Compass RE Texas, LLC. Unlock MLS
- $850,0003 bd2 ba2.4k sqft15420 Fox Run Dr, Austin, TX 78737ActiveMLS ID #2305378, Jerritt Ray, Compass RE Texas, LLC. Unlock MLS
- $770,0004 bd3 ba2.5k sqft311 Oak Forest Cv, Buda, TX 78610ActiveMLS ID #4474326, Heather Vitko, Lacey Oak Realty. Unlock MLS
- $815,0005 bd4 ba3.3k sqft331 Mourning Dove Ln, Buda, TX 78610ActiveMLS ID #2975811, Raul Vela, Coldwell Banker Realty. Unlock MLS
