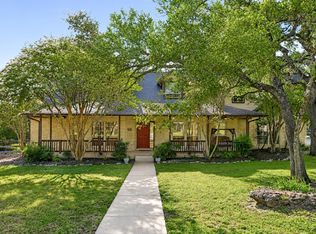
Welcome to 331 Mourning Dove Lane, Buda, TX 78610, your private Texas retreat in the desirable Oak Forest community on the west side of Buda. Situated on 2.58 acres with POA, this beautifully maintained property offers the perfect combination of space, privacy, and modern efficiency. Spanning 3,364 square feet, the home features 5 spacious bedrooms, 3 full bathrooms, and 1 half bath, including a flexible in-law floor plan ideal for multigenerational living, guests, or a private home office. The primary suite offers separate his-and-her closets, creating both convenience and ample storage. Thoughtfully designed, the interior boasts soaring 9’4” ceilings, elegant tile and hardwood flooring, and rich laminated walnut and Brazilian cherry wood accents that add warmth and timeless character throughout. Energy-efficient features include blown-in insulation, double-pane windows, dual HVAC systems, and solar panels to help reduce utility costs year-round. Outside, you’ll appreciate the 338-foot private driveway leading to a peaceful homesite surrounded by mature trees. The fully fenced backyard provides plenty of room to enjoy the outdoors, while the durable metal roof, full gutters, a 500-gallon propane tank, and a 1,200-gallon low-pressure septic system offer lasting functionality and peace of mind. Car enthusiasts, RV owners, and hobbyists will love the oversized 1,000-square-foot garage featuring 8-foot-tall garage doors designed to accommodate larger trucks, SUVs, and boats. A dedicated laundry room with a utility sink adds everyday convenience. Offering a low 1.8269 tax rate, generous acreage, and a prime location on the west side of Buda with convenient access to shopping, dining, schools, and major commuter routes, 331 Mourning Dove Lane delivers the perfect balance of peaceful country living and modern convenience. This rare Oak Forest property is ready to welcome you home.
Active
$815,000
331 Mourning Dove Ln, Buda, TX 78610
5beds
3,364sqft
Single Family Residence
Built in 2001
2.58 Acres Lot
$-- Zestimate®
$242/sqft
$-- HOA
What's special
Generous acreageSolar panelsDouble-pane windowsFlexible in-law floor planFully fenced backyardBlown-in insulationDual hvac systems
- 106 days
- 383
- 29
Zillow last checked:
Listing updated:
Listed by:
Raul Vela (512) 328-8200,
Coldwell Banker Realty (512) 328-8200
Source: Unlock MLS,MLS#: 2975811
Facts & features
Interior
Bedrooms & bathrooms
- Bedrooms: 5
- Bathrooms: 4
- Full bathrooms: 3
- 1/2 bathrooms: 1
- Main level bedrooms: 5
Heating
- Central
Cooling
- Central Air
Appliances
- Included: Dishwasher, Disposal, Free-Standing Electric Range, Electric Water Heater, Gas Water Heater
Features
- 2 Primary Suites, Bookcases, Built-in Features, Ceiling Fan(s), High Ceilings, Vaulted Ceiling(s), Central Vacuum, Quartz Counters, Double Vanity, Electric Dryer Hookup, In-Law Floorplan, No Interior Steps, Open Floorplan, Pantry, Primary Bedroom on Main, Recessed Lighting, Study/Home Office, Walk-In Closet(s), Washer Hookup
- Flooring: Tile, Wood
- Windows: Double Pane Windows, Vinyl Windows
Interior area
- Total interior livable area: 3,364 sqft
Property
Parking
- Total spaces: 3
- Parking features: Attached, Boat, Circular Driveway, Driveway, Garage, Garage Door Opener, Garage Faces Side, Oversized
- Attached garage spaces: 3
Accessibility
- Accessibility features: None
Features
- Levels: One
- Stories: 1
- Patio & porch: Covered, Front Porch, Patio, Rear Porch
- Exterior features: Exterior Steps, Gutters Full
- Pool features: None
- Fencing: Back Yard, Fenced, Full, Gate
- Has view: Yes
- View description: Hill Country, Trees/Woods
- Waterfront features: None
Lot
- Size: 2.58 Acres
- Features: Back Yard, Cul-De-Sac, Curbs, Front Yard, Level, Private, Trees-Large (Over 40 Ft), Many Trees, Views
Details
- Additional structures: Shed(s)
- Parcel number: 115811000A050002
- Special conditions: Standard
Construction
Type & style
- Home type: SingleFamily
- Property subtype: Single Family Residence
Materials
- Foundation: Slab
- Roof: Metal
Condition
- Resale
- New construction: No
- Year built: 2001
Utilities & green energy
- Sewer: Septic Tank
- Water: Public
- Utilities for property: Above Ground, Cable Not Available, Electricity Connected, Propane
Community & HOA
Community
- Features: None
- Subdivision: Oak Forest Sec 2
HOA
- Has HOA: No
Location
- Region: Buda
Financial & listing details
- Price per square foot: $242/sqft
- Tax assessed value: $851,584
- Annual tax amount: $15,088
- Date on market: 6/26/2026
- Listing terms: Cash,Conventional,FHA,VA Loan
- Electric utility on property: Yes
Estimated market value
Not available
Estimated sales range
Not available
Not available
Price history
| Date | Event | Price |
|---|---|---|
| 6/26/2026 | Listed for sale | $815,000$242/sqft |
Source:  Unlock MLS #2975811 Report a problem Unlock MLS #2975811 Report a problem | ||
Public tax history
| Year | Property taxes | Tax assessment |
|---|---|---|
| 2025 | $6,055 -13% | $825,901 +10% |
| 2024 | $6,958 +3.8% | $750,819 +10% |
| 2023 | $6,703 -28.8% | $682,563 -11.2% |
| 2022 | $9,411 -0.5% | $769,036 |
| 2021 | $9,459 +1.2% | -- |
| 2020 | $9,347 +1.2% | $512,820 +9.2% |
| 2019 | $9,237 +0.8% | $469,790 +3.7% |
| 2018 | $9,159 -2.4% | $453,110 +3.3% |
| 2017 | $9,387 +5.2% | $438,780 +5.7% |
| 2016 | $8,921 +24.5% | $414,950 +6.8% |
| 2015 | $7,167 | $388,524 +16.7% |
| 2014 | $7,167 | $332,930 +2.8% |
| 2013 | -- | $323,770 |
| 2012 | -- | $323,770 +3% |
| 2011 | -- | $314,330 -3.6% |
| 2010 | -- | $325,900 +0.5% |
| 2009 | -- | $324,270 +1.6% |
| 2007 | -- | $319,154 +10% |
| 2006 | -- | $290,140 +6.5% |
| 2005 | -- | $272,340 |
| 2004 | -- | $272,340 |
| 2003 | -- | $272,340 +54% |
| 2002 | -- | $176,810 +431.4% |
| 2001 | -- | $33,270 |
| 2000 | -- | $33,270 |
Find assessor info on the county website
Monthly payment
Est. payment
Payment breakdown
Explore the cost of this home by adjusting the details. Changes won't be saved.Climate risks
Neighborhood: 78610
Nearby schools
Schools provided by the listing agent
- Elementary: Elm Grove
- Middle: Eric Dahlstrom
- High: Johnson High School
- District: HaysCONSISD
Source: Unlock MLS. This data may not be complete. We recommend contacting the local school district to confirm school assignments for this home.
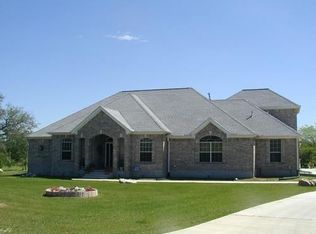
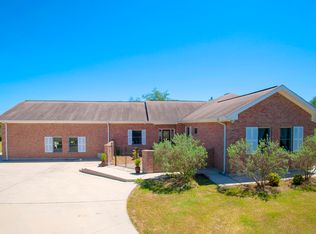
Similar homes
- $729,9004 bd2 ba2.4k sqft301 Oak Forest Cv, Buda, TX 78610Active
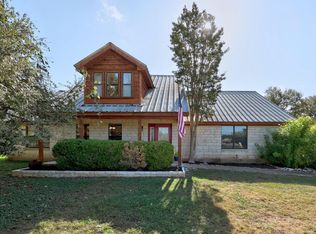
 MLS ID #7039085, Nancy Ellsworth, ERA Brokers Consolidated. Unlock MLS
 - $875,0003 bd3 ba3.2k sqft1238 Little Bear Rd, Buda, TX 78610Active
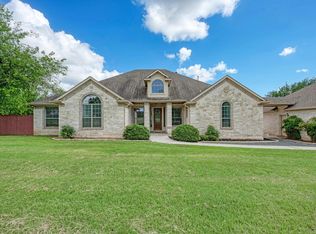 MLS ID #3269911, Samantha Adler, Compass RE Texas, LLC. Unlock MLS
 - $770,0004 bd3 ba3.1k sqft12308 Gatling Gun Ln, Austin, TX 78739Active
 MLS ID #2684198, Marilyn Deen, Fathom Realty. Unlock MLS
 - $860,0004 bd4 ba3.4k sqft13615 Copperleaf Trl, Manchaca, TX 78652Active
 MLS ID #6504616, Martha Bondi, Estrella Real Estate. Unlock MLS
 - $1,100,0004 bd4 ba3.6k sqft239 Whitney Run, Buda, TX 78610ActiveMLS ID #9558663, Christi Anderson, Asset Realty. Unlock MLS
- $599,0003 bd2 ba2.1k sqft330 Humphrey Dr, Buda, TX 78610ActiveMLS ID #3362808, Chris Schoenfeld, Orchard Brokerage. Unlock MLS
- $850,0003 bd2 ba2.4k sqft15420 Fox Run Dr, Austin, TX 78737ActiveMLS ID #2305378, Jerritt Ray, Compass RE Texas, LLC. Unlock MLS
- $459,9904 bd2 ba1.8k sqft510 Maybrook Dr, Buda, TX 78610ActiveMLS ID #4297723, Joseph Cardona, Realty One Group Prosper. Unlock MLS
- $774,0004 bd3 ba3.1k sqft12409 Gun Metal Dr, Austin, TX 78739ActiveMLS ID #6626873, Lisa Vaughn, Lisa Vaughn. Unlock MLS
- $569,9004 bd3 ba3k sqft224 Maple Dr, Mountain City, TX 78610ActiveMLS ID #7026713, Jayna Love, Keller Williams Realty. Unlock MLS
- $850,0004 bd2 ba2.4k sqft13111 Elm Grove Rd, Buda, TX 78610ActiveMLS ID #8031055, Christina Mugno, Spyglass Realty. Unlock MLS
- $875,0005 bd4 ba3.5k sqft11201 W Cave Blvd, Dripping Springs, TX 78620ActiveMLS ID #5297445, Jeff Coffman, Coffman Real Estate. Unlock MLS
- $799,0003 bd2 ba1.8k sqft10621 Fm 150 W, Driftwood, TX 78619ActiveMLS ID #1738106, Zach Adkisson, Century 21 Randall Morris & As. Unlock MLS
- $799,5004 bd3 ba2.9k sqft5704 Trelawney Ln, Austin, TX 78739ActiveMLS ID #2275926, Joe Stan, Joe Stan Properties. Unlock MLS
- $489,0005 bd3 ba2.6k sqft296 Still Hollow Crk, Buda, TX 78610ActiveMLS ID #7695941, Everett Torres, Compass RE Texas, LLC. Unlock MLS
- $845,9005 bd3 ba4.6k sqft11006 Brodie Ln, Austin, TX 78748ActiveMLS ID #2328874, Spero Stavros, KW-Austin Portfolio Real Estate. Unlock MLS
- $525,0004 bd2 ba1.8k sqft315 Caracara Dr, Buda, TX 78610ActiveMLS ID #7303092, Christi Anderson, Asset Realty. Unlock MLS
- $815,0004 bd3 ba2.8k sqft865 Catalina Ln, Austin, TX 78737ActiveMLS ID #8609102, Greg Rives, Presidio Group, REALTORS. Unlock MLS
- $795,0004 bd3 ba2.7k sqft502 S Lariat Cir, Dripping Springs, TX 78620ActiveMLS ID #3466900, Melanie Fenelon, Kuper Sotheby's Int'l Realty. Unlock MLS
