Texas acreage living meets everyday convenience on 2.58 acres in Buda. This inviting 3-bedroom, 2-bath home offers the space buyers are looking for, both inside and out. A dedicated office at the front of the home provides the perfect setup for working remotely, hobbies, or additional flex space. Designed for comfortable living and entertaining, the home features two dining areas, a spacious living room highlighted by a stone front fireplace, and a kitchen with a breakfast bar that keeps everyone connected. A generously sized laundry room adds everyday functionality. The primary suite serves as a private retreat with an ensuite bath featuring dual sinks, a soaking tub, and a separate shower. The expansive acreage provides room to enjoy the outdoors, create your dream backyard, or simply appreciate the privacy and open space that are becoming increasingly difficult to find. Conveniently located near I-35, the home offers easy access to shopping, dining, entertainment, and major employers throughout Buda, Kyle, and Austin. Located within Hays Consolidated Independent School District, this property delivers the ideal combination of acreage, comfort, and accessibility. Schedule your tour today. Discounted rate options and no lender fee future refinancing may be available for qualified buyers of this home.
Active
Price cut: $50K (8/22)
$599,000
330 Humphrey Dr, Buda, TX 78610
3beds
2,120sqft
Single Family Residence
Built in 2000
2.58 Acres Lot
$-- Zestimate®
$283/sqft
$71/mo HOA
What's special
Two dining areasGenerously sized laundry room
- 136 days
- 568
- 36
Zillow last checked:
Listing updated:
Listed by:
Chris Schoenfeld (512) 497-8707,
Orchard Brokerage (844) 515-9880
Source: Unlock MLS,MLS#: 3362808
Facts & features
Interior
Bedrooms & bathrooms
- Bedrooms: 3
- Bathrooms: 2
- Full bathrooms: 2
- Main level bedrooms: 3
Primary bedroom
- Features: Ceiling Fan(s), Walk-In Closet(s)
- Level: Main
Primary bathroom
- Features: Double Vanity, Separate Shower, Soaking Tub
- Level: Main
Kitchen
- Features: Kitchn - Breakfast Area, Breakfast Bar, Eat-in Kitchen, Open to Family Room, Pantry, Recessed Lighting
- Level: Main
Living room
- Features: Ceiling Fan(s)
- Level: Main
Heating
- Central, Fireplace(s)
Cooling
- Ceiling Fan(s), Central Air
Appliances
- Included: Dishwasher, Gas Cooktop, Microwave, Oven
Features
- Breakfast Bar, Built-in Features, Eat-in Kitchen, Multiple Dining Areas, No Interior Steps, Open Floorplan, Pantry, Primary Bedroom on Main, Recessed Lighting, Soaking Tub, Walk-In Closet(s)
- Flooring: Carpet, Tile, Wood
- Windows: None
- Number of fireplaces: 1
- Fireplace features: Living Room
Interior area
- Total interior livable area: 2,120 sqft
Property
Parking
- Total spaces: 2
- Parking features: Attached, Driveway, Garage
- Attached garage spaces: 2
Accessibility
- Accessibility features: None
Features
- Levels: One
- Stories: 1
- Patio & porch: Covered, Patio
- Exterior features: See Remarks, Exterior Steps
- Pool features: None
- Fencing: None
- Has view: Yes
- View description: Neighborhood
- Waterfront features: None
Lot
- Size: 2.58 Acres
- Features: Back Yard, Front Yard, Interior Lot
Details
- Additional structures: Shed(s), Storage
- Parcel number: 1173810B00010A02
- Special conditions: Standard
Construction
Type & style
- Home type: SingleFamily
- Property subtype: Single Family Residence
Materials
- Foundation: Slab
- Roof: Shingle
Condition
- Resale
- New construction: No
- Year built: 2000
Utilities & green energy
- Sewer: Public Sewer
- Water: Public
- Utilities for property: Electricity Available
Community & HOA
Community
- Features: None
- Subdivision: Ruby Ranch Ph 3
HOA
- Has HOA: Yes
- Services included: See Remarks
- HOA fee: $857 annually
- HOA name: Ruby Ranch
Location
- Region: Buda
Financial & listing details
- Price per square foot: $283/sqft
- Tax assessed value: $291,860
- Annual tax amount: $13,112
- Date on market: 6/4/2026
- Listing terms: Cash,Conventional,FHA,VA Loan
- Electric utility on property: Yes
Estimated market value
Not available
Estimated sales range
Not available
Not available
Price history
| Date | Event | Price |
|---|---|---|
| 8/22/2026 | Price change | $599,000-7.7%$283/sqft |
Source:  Unlock MLS #3362808 Report a problem Unlock MLS #3362808 Report a problem | ||
| 8/12/2026 | Price change | $649,000-7.2%$306/sqft |
Source: Unlock MLS #3362808 Report a problem | ||
| 6/22/2026 | Price change | $699,000-10.3%$330/sqft |
Source: Unlock MLS #3362808 Report a problem | ||
| 6/4/2026 | Listed for sale | $779,000-0.8%$367/sqft |
Source: Unlock MLS #3362808 Report a problem | ||
| 4/18/2026 | Listing removed | $785,000$370/sqft |
Source: Unlock MLS #5589410 Report a problem | ||
| 12/16/2025 | Listed for sale | $785,000$370/sqft |
Source: Unlock MLS #5589410 Report a problem | ||
Public tax history
| Year | Property taxes | Tax assessment |
|---|---|---|
| 2016 | $5,921 +2.4% | $291,860 +1.5% |
| 2015 | $5,780 | $287,630 +6.2% |
| 2014 | $5,780 | $270,770 +2.1% |
| 2013 | -- | $265,120 +9.2% |
| 2012 | -- | $242,720 |
| 2011 | -- | $242,720 |
| 2010 | -- | $242,720 -2% |
| 2009 | -- | $247,690 +3% |
| 2007 | -- | $240,370 +3.5% |
| 2006 | -- | $232,180 +2.9% |
| 2005 | -- | $225,610 -4% |
| 2004 | -- | $235,040 |
| 2003 | -- | $235,040 |
| 2002 | -- | $235,040 +3% |
| 2001 | -- | $228,120 |
Find assessor info on the county website
Monthly payment
Est. payment
Payment breakdown
Explore the cost of this home by adjusting the details. Changes won't be saved.Climate risks
Neighborhood: 78610
Nearby schools
Schools provided by the listing agent
- Elementary: Carpenter Hill
- Middle: Eric Dahlstrom
- High: Johnson High School
- District: HaysCONSISD
Source: Unlock MLS. This data may not be complete. We recommend contacting the local school district to confirm school assignments for this home.

Similar homes
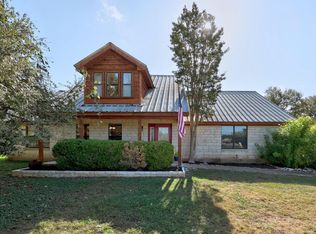
- $645,0004 bd4 ba2.9k sqft1112 Live Oak Loop, Buda, TX 78610Active

 MLS ID #9421013, Shonda D Khoury, Avalar Austin. Unlock MLS
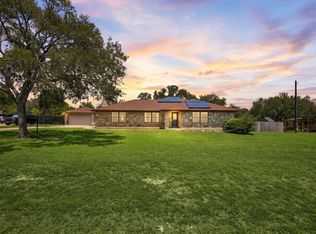
 - $729,9004 bd2 ba2.4k sqft301 Oak Forest Cv, Buda, TX 78610Active
 MLS ID #7039085, Nancy Ellsworth, ERA Brokers Consolidated. Unlock MLS
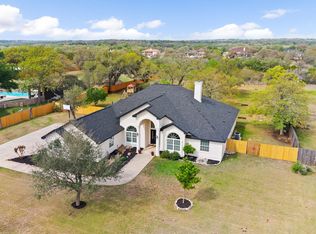
 - $529,0003 bd2 ba2.2k sqft208 Maple Dr, Mountain City, TX 78610Active
 MLS ID #9838847, Julia Fitch, Compass RE Texas, LLC. Unlock MLS
 - $875,0004 bd3 ba3k sqft744 W Bartlett Dr, Buda, TX 78610For Sale
 Kuper Sotheby's International Realty
 - $650,0004 bd2 ba2.4k sqft2300 Robin Rd, Manchaca, TX 78652ActiveMLS ID #1345137, David Bouthot, AustinRealEstate.com. Unlock MLS
- $689,9994 bd3 ba2.4k sqft215 Dewberry Cv, Buda, TX 78610ActiveMLS ID #3551750, Trevor Heuser, Compass RE Texas, LLC. Unlock MLS
- $459,9904 bd2 ba1.8k sqft510 Maybrook Dr, Buda, TX 78610ActiveMLS ID #4297723, Joseph Cardona, Realty One Group Prosper. Unlock MLS
- $485,0003 bd2 ba1.8k sqft13402 Ramrod Dr, Manchaca, TX 78652ActiveMLS ID #4909918, Erin Ritter, Sky Realty. Unlock MLS
- $599,0003 bd2 ba1.7k sqft17505 Hamilton Pool Rd, Austin, TX 78738ActiveMLS ID #4198627, Kelvin Glover, Compass RE Texas, LLC. Unlock MLS
- $525,0004 bd3 ba2k sqft123 Crossroads Dr, Dale, TX 78616ActiveMLS ID #2520921, Lalo Herrera, Keller Williams Realty. Unlock MLS
- $445,5504 bd3 ba2.5k sqft2163 Garlic Creek Dr, Buda, TX 78610ActiveMLS ID #6340170, Amy Alvarado, Kuper Sotheby's Int'l Realty. Unlock MLS
- $489,0005 bd3 ba2.6k sqft296 Still Hollow Crk, Buda, TX 78610ActiveMLS ID #7695941, Everett Torres, Compass RE Texas, LLC. Unlock MLS
- $489,9005 bd3 ba2.4k sqft349 Razzmatazz Trl, Buda, TX 78610ActiveMLS ID #2924281, Ronda Johnson, Metes & Bounds Realty LLC. Unlock MLS
- $555,0003 bd3 ba1.8k sqft1191 Sachtleben Rd, Wimberley, TX 78676For Sale
 MLS ID #1998566, Michael Britton TREC #714358, Keller Williams City-View. LERA MLS
 - $399,0003 bd2 ba1.9k sqft1323 Talley Loop, Buda, TX 78610ActiveMLS ID #4534489, Kevin Bown, Twelve Rivers Realty. Unlock MLS
- $575,0003 bd2 ba2k sqft10817 Redmond Rd, Austin, TX 78739ActiveMLS ID #1126827, Eric Meissner, Compass RE Texas, LLC. Unlock MLS
- $635,0003 bd3 ba2.3k sqft204 Deer Creek Cir, Dripping Springs, TX 78620ActiveMLS ID #9020773, Meryl Hawk, Coldwell Banker Realty. Unlock MLS
- $415,0003 bd2 ba1.8k sqft603 Prickly Pear Pass, Buda, TX 78610ActiveMLS ID #9508646, Maggie Ruiz, Redfin Corporation. Unlock MLS
- $649,0003 bd3 ba2.4k sqft11808 Arnold Ln, Austin, TX 78748ActiveMLS ID #5721496, Adrienne Hughes, Hughes & Company Real Estate. Unlock MLS
- $625,0004 bd2 ba2k sqft2110 Spring Valley Dr, Dripping Springs, TX 78620ActiveMLS ID #4102226, Brandon Gardner, The Gardner Group, Inc.. Unlock MLS
