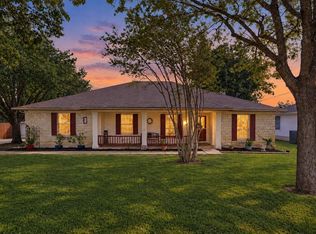
Tucked away under a canopy of mature trees in The Coves of Cimarron, this Buda gem perfectly balances sophisticated interior design with an expansive outdoor lifestyle. This fully remodeled home provides all of the modern conveniences todays discerning home buyers seek. From the moment you step inside, the high ceilings and recessed lighting create an airy, open atmosphere that flows effortlessly through three distinct living areas and two dining spaces, offering plenty of room for both daily life and grand-scale entertaining. The kitchen is a true showpiece, featuring sleek quartz countertops that complement the modern aesthetic. Retreat to the primary suite, where luxury takes center stage in the spa-like bathroom. You’ll find dual vanities, generous walk-in closets, and a stunning vessel bathtub designed for long, relaxing soaks. Just off the primary suite you will delighted to find the third living space overlooking the Great Room, and a private balcony affording a view of the private rear yard. Step through the back door to discover an outdoor oasis. The covered stone patio provides a shaded sanctuary for morning coffee, while the dedicated firepit area is ready for evenings under the Texas stars. The private, fully fenced yard offers incredible utility with a storage shed and ample space to park an RV or trailer. Modern conveniences haven’t been overlooked either, as the home comes equipped with an electric car charger and full gutters. Located in the heart of West Buda, you are just a short trip away from the charm of historic Main Street. Enjoy easy access to local favorites, from cozy coffee shops to renowned restaurant spaces that give this town its unique, vibrant character. This is more than just a house; it’s a place to plug in, unwind, and enjoy the best of Central Texas living. Highly acclaimed HaysCISD schools include, Carpenter Hill Elementary, Dahlstrom Middle School, and Johnson High School!
Active
$699,999
215 Dewberry Cv, Buda, TX 78610
4beds
2,453sqft
Single Family Residence
Built in 1986
0.6 Acres Lot
$-- Zestimate®
$285/sqft
$80/mo HOA
What's special
Dedicated firepit areaHigh ceilingsStorage shedRecessed lightingPrivate fully fenced yardTwo dining spacesFully remodeled home
- 9 days
- 567
- 80
Likely to sell faster than
Zillow last checked:
Listing updated:
Listed by:
Trevor Heuser (512) 998-5111,
Compass RE Texas, LLC (512) 575-3644
Source: Unlock MLS,MLS#: 3551750
Facts & features
Interior
Bedrooms & bathrooms
- Bedrooms: 4
- Bathrooms: 3
- Full bathrooms: 2
- 1/2 bathrooms: 1
Heating
- Ceiling, Central
Cooling
- Ceiling Fan(s), Central Air
Appliances
- Included: Dishwasher, Microwave, Free-Standing Gas Oven, Free-Standing Gas Range, Stainless Steel Appliance(s), Gas Water Heater
Features
- Ceiling Fan(s), High Ceilings, Chandelier, Quartz Counters, Double Vanity, Eat-in Kitchen, Entrance Foyer, French Doors, Interior Steps, Multiple Dining Areas, Multiple Living Areas, Open Floorplan, Recessed Lighting, Study/Home Office, Walk-In Closet(s)
- Flooring: Laminate, Tile
- Windows: Double Pane Windows, Skylight(s)
- Number of fireplaces: 1
- Fireplace features: Living Room
Interior area
- Total interior livable area: 2,453 sqft
Property
Parking
- Total spaces: 2
- Parking features: Attached, Door-Single, Driveway, Garage, Garage Door Opener
- Attached garage spaces: 2
Accessibility
- Accessibility features: None
Features
- Levels: Two
- Stories: 2
- Patio & porch: Covered, Front Porch, Porch, Terrace
- Exterior features: Balcony, Electric Car Plug-in, Private Yard
- Pool features: None
- Fencing: Back Yard, Privacy, Wood
- View description: None
- Waterfront features: None
Lot
- Size: 0.6 Acres
- Features: Back Yard, Front Yard, Level, Private, Trees-Large (Over 40 Ft)
Details
- Additional structures: Shed(s), Storage
- Parcel number: 1121300002027002
- Special conditions: Standard
Construction
Type & style
- Home type: SingleFamily
- Property subtype: Single Family Residence
Materials
- Foundation: Slab
- Roof: Composition, Shingle
Condition
- Updated/Remodeled
- New construction: No
- Year built: 1986
Utilities & green energy
- Sewer: Septic Tank
- Water: Private
- Utilities for property: Electricity Connected, Natural Gas Connected, Sewer Connected, Water Connected
Community & HOA
Community
- Features: Cluster Mailbox, Common Grounds, Park, Picnic Area, Pool, Tennis Court(s)
- Subdivision: Coves Of Cimarron
HOA
- Has HOA: Yes
- Services included: Common Area Maintenance, Trash
- HOA fee: $80 monthly
- HOA name: Coves of Cimmaron HOA
Location
- Region: Buda
Financial & listing details
- Price per square foot: $285/sqft
- Tax assessed value: $549,307
- Annual tax amount: $10,035
- Date on market: 9/18/2026
- Listing terms: Cash,Conventional
- Electric utility on property: Yes
Estimated market value
Not available
Estimated sales range
Not available
Not available
Price history
| Date | Event | Price |
|---|---|---|
| 9/18/2026 | Listed for sale | $699,999+55.9%$285/sqft |
Source:  Unlock MLS #3551750 Report a problem Unlock MLS #3551750 Report a problem | ||
| 6/5/2026 | Listing removed | $449,000$183/sqft |
Source: Unlock MLS #2263408 Report a problem | ||
| 5/11/2026 | Pending sale | $449,000$183/sqft |
Source: Unlock MLS #2263408 Report a problem | ||
| 5/4/2026 | Listed for sale | $449,000$183/sqft |
Source: Unlock MLS #2263408 Report a problem | ||
Public tax history
| Year | Property taxes | Tax assessment |
|---|---|---|
| 2025 | $8,390 +3.8% | $549,307 +5.2% |
| 2024 | $8,084 +16.4% | $522,271 +10% |
| 2023 | $6,944 -9.6% | $474,792 +10% |
| 2022 | $7,680 +1.2% | $431,629 +10% |
| 2021 | $7,585 -0.1% | $392,390 +3.7% |
| 2020 | $7,593 +3.3% | $378,570 +6.2% |
| 2019 | $7,347 +2.2% | $356,550 +4.4% |
| 2018 | $7,190 +6.2% | $341,490 +6.1% |
| 2017 | $6,773 +9.8% | $321,717 +10% |
| 2016 | $6,166 +18% | $292,470 +8.2% |
| 2015 | $5,224 | $270,391 +10% |
| 2014 | $5,224 | $245,810 +6.4% |
| 2013 | -- | $230,950 |
| 2012 | -- | $230,950 |
| 2011 | -- | $230,950 -1.9% |
| 2010 | -- | $235,370 +0.1% |
| 2009 | -- | $235,080 +3.7% |
| 2007 | -- | $226,630 -3.6% |
| 2006 | -- | $235,110 +3.3% |
| 2005 | -- | $227,680 |
| 2004 | -- | $227,680 |
| 2003 | -- | $227,680 +7.3% |
| 2002 | -- | $212,250 +8.4% |
| 2001 | -- | $195,870 +2.5% |
| 2000 | -- | $191,010 |
Find assessor info on the county website
Monthly payment
Est. payment
Payment breakdown
Explore the cost of this home by adjusting the details. Changes won't be saved.Climate risks
Neighborhood: 78610
Nearby schools
Schools provided by the listing agent
- Elementary: Carpenter Hill
- Middle: Eric Dahlstrom
- High: Johnson High School
- District: HaysCONSISD
Source: Unlock MLS. This data may not be complete. We recommend contacting the local school district to confirm school assignments for this home.
Similar homes
- $729,9004 bd2 ba2.4k sqft301 Oak Forest Cv, Buda, TX 78610Active
 MLS ID #7039085, Nancy Ellsworth, ERA Brokers Consolidated. Unlock MLS
 - $675,0004 bd4 ba2.9k sqft1112 Live Oak Loop, Buda, TX 78610Active
 MLS ID #9421013, Shonda D Khoury, Avalar Austin. Unlock MLS
 - $525,0004 bd2 ba1.8k sqft315 Caracara Dr, Buda, TX 78610Active
 MLS ID #7303092, Christi Anderson, Asset Realty. Unlock MLS
 - $474,9004 bd2 ba1.8k sqft510 Maybrook Dr, Buda, TX 78610Active
 MLS ID #4297723, Joseph Cardona, Realty One Group Prosper. Unlock MLS
 - $455,0005 bd3 ba1.8k sqft12715 Crystal Creek Dr, Buda, TX 78610ActiveMLS ID #8585963, Rita Calhoun, Realty One Group Prosper. Unlock MLS
- $815,0005 bd4 ba3.3k sqft331 Mourning Dove Ln, Buda, TX 78610ActiveMLS ID #2975811, Raul Vela, Coldwell Banker Realty. Unlock MLS
- $599,0003 bd2 ba2.1k sqft330 Humphrey Dr, Buda, TX 78610ActiveMLS ID #3362808, Chris Schoenfeld, Orchard Brokerage. Unlock MLS
- $735,0004 bd3 ba2.3k sqft8501 Fulbright Ln, Austin, TX 78749ActiveMLS ID #4823731, Adrian Grabe, JBGoodwin REALTORS WL. Unlock MLS
- $719,0004 bd3 ba2.9k sqft9013 Sautelle Ln, Austin, TX 78749ActiveMLS ID #8463395, Kozmo Khani, Diggs Realty. Unlock MLS
- $699,0003 bd3 ba3.3k sqft10608 Portrush Ct, Austin, TX 78747ActiveMLS ID #6788422, Stephanie Taylor, Serhant Texas, LLC. Unlock MLS
- $549,0003 bd2 ba1.8k sqft12709 Cholla Ln, Manchaca, TX 78652For Sale
 MLS ID #2013471, Destini Evans TREC #749955, MAG Real Estate LLC. LERA MLS
 - $675,0004 bd4 ba3.2k sqft2229 Turtle Mountain Bnd, Austin, TX 78748ActiveMLS ID #6344151, Ted Esquibel, Compass RE Texas, LLC. Unlock MLS
- $629,9004 bd2 ba2k sqft4605 Grider Pass, Austin, TX 78749ActiveMLS ID #6687126, Greg Galindo, JBGoodwin REALTORS WL. Unlock MLS
- $860,0004 bd4 ba3.4k sqft13615 Copperleaf Trl, Manchaca, TX 78652ActiveMLS ID #6504616, Martha Bondi, Estrella Real Estate. Unlock MLS
- $650,0003 bd3 ba2.8k sqft7402 Maricopa Cv, Austin, TX 78749ActiveMLS ID #1211584, Luisa Mauro, Luisa Mauro Real Estate. Unlock MLS
- $360,0004 bd3 ba2k sqft537 Roseberry St, Buda, TX 78610ActiveMLS ID #4982344, Marlena Fitts, Nu Edge Realty. Unlock MLS
- $585,0004 bd3 ba2.4k sqft11425 Sabinal Mesa Dr, Austin, TX 78739ActiveMLS ID #5310902, Ashley Major, Keller Williams Realty. Unlock MLS
- $549,0004 bd3 ba2.7k sqft3309 Graybuck Rd, Austin, TX 78748ActiveMLS ID #4545477, Ashley White, Compass RE Texas, LLC. Unlock MLS
- $799,5004 bd3 ba2.9k sqft5704 Trelawney Ln, Austin, TX 78739ActiveMLS ID #2275926, Joe Stan, Joe Stan Properties. Unlock MLS
